Save
Ask
Tour
Hide
Share
$179,900
16 Days On Site

376 Deepwood Drive 376
Wadsworth, OH 44281

Condominium|Pending
3
Beds
2
Total Baths
1
Full Bath
1
Partial Bath
1,890
SqFt
$95
/SqFt
1981
Built
Subdivision:
Great Oaks Condos
County:
Medina

Due to the health concerns created by Coronavirus we are offering personal 1-1 online video walkthough tours where possible.
376 Deepwood Drive 376376 Deepwood Drive 376376 Deepwood Drive 376376 Deepwood Drive 376
Save
Ask
Tour
Hide
Share

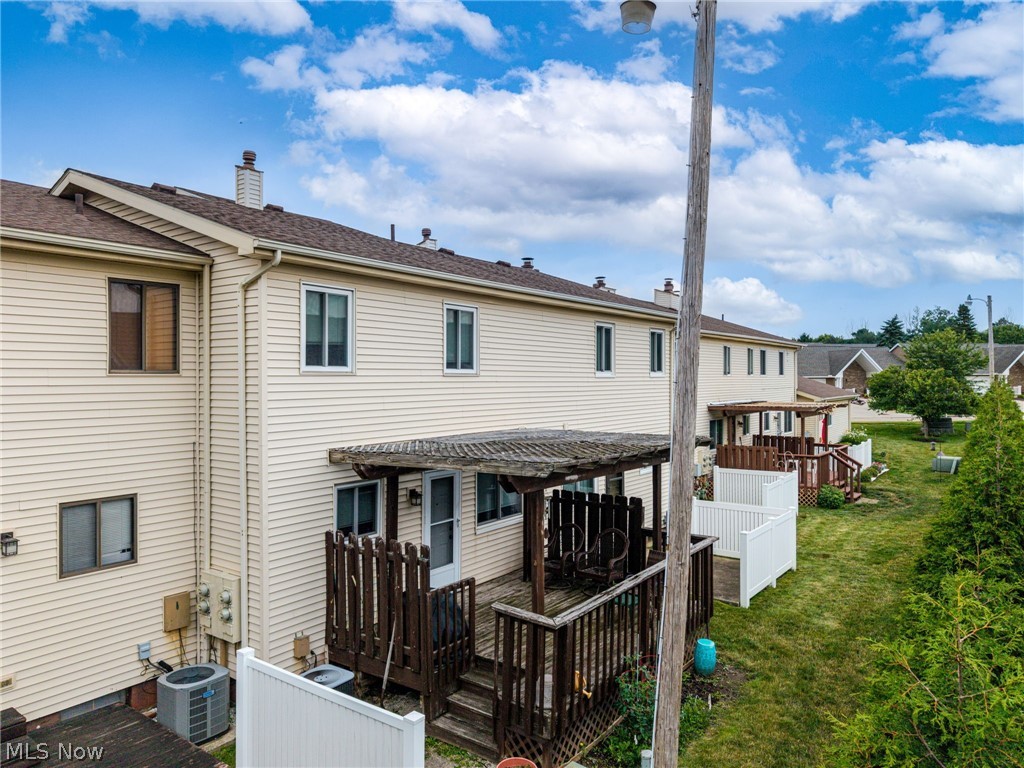
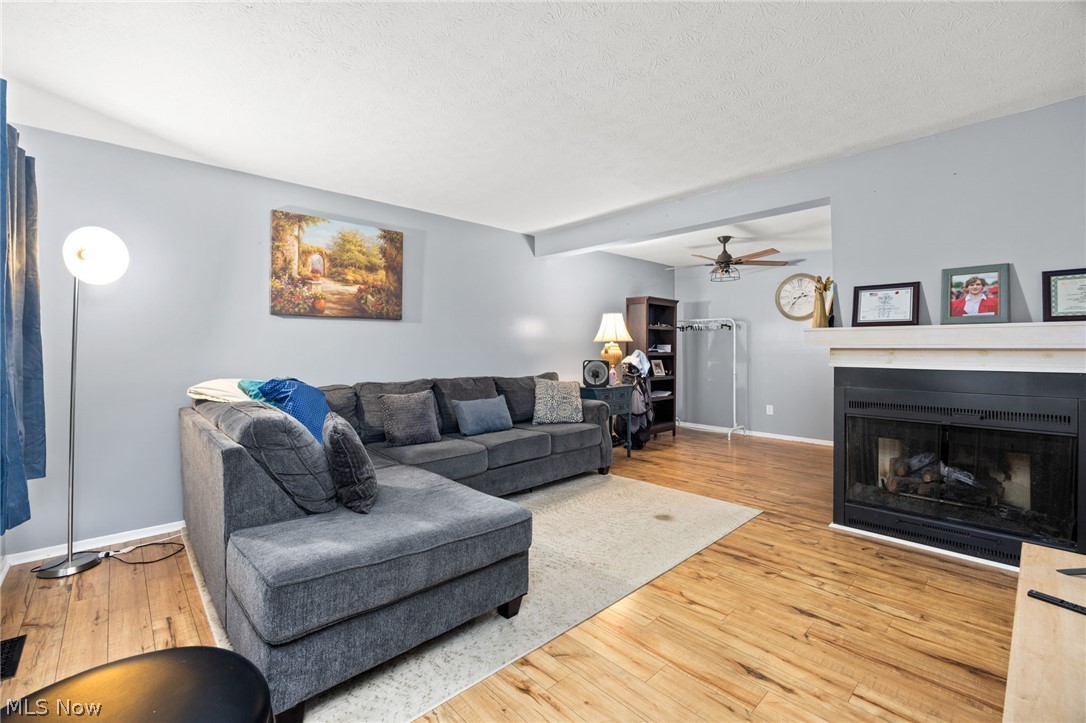
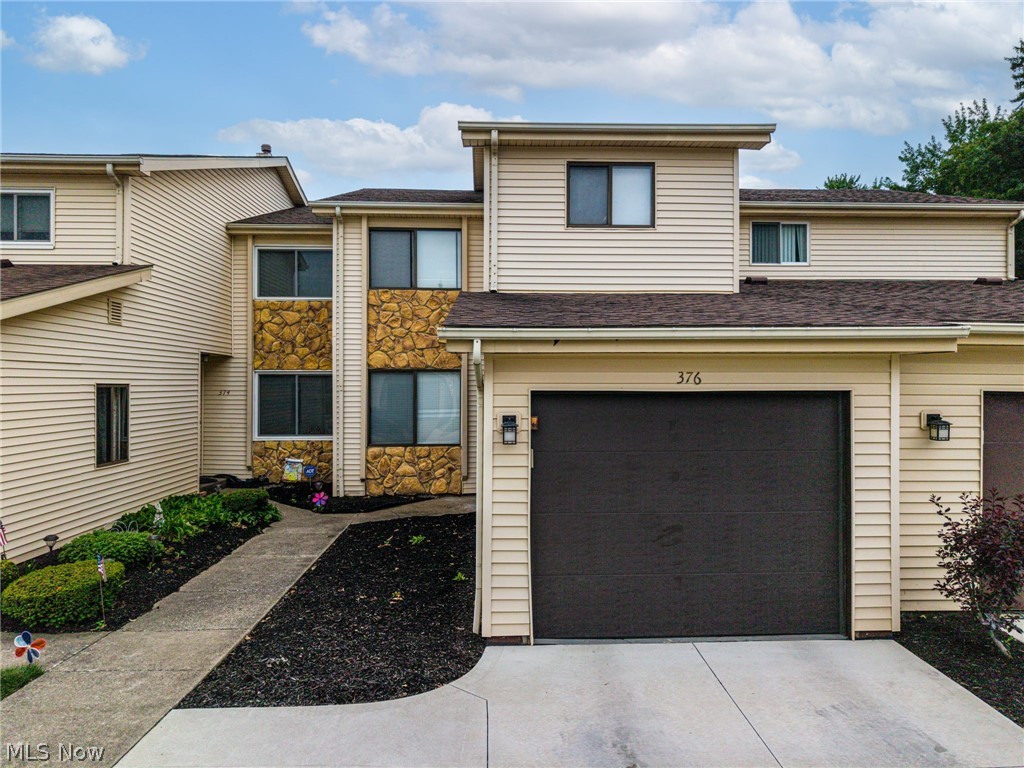
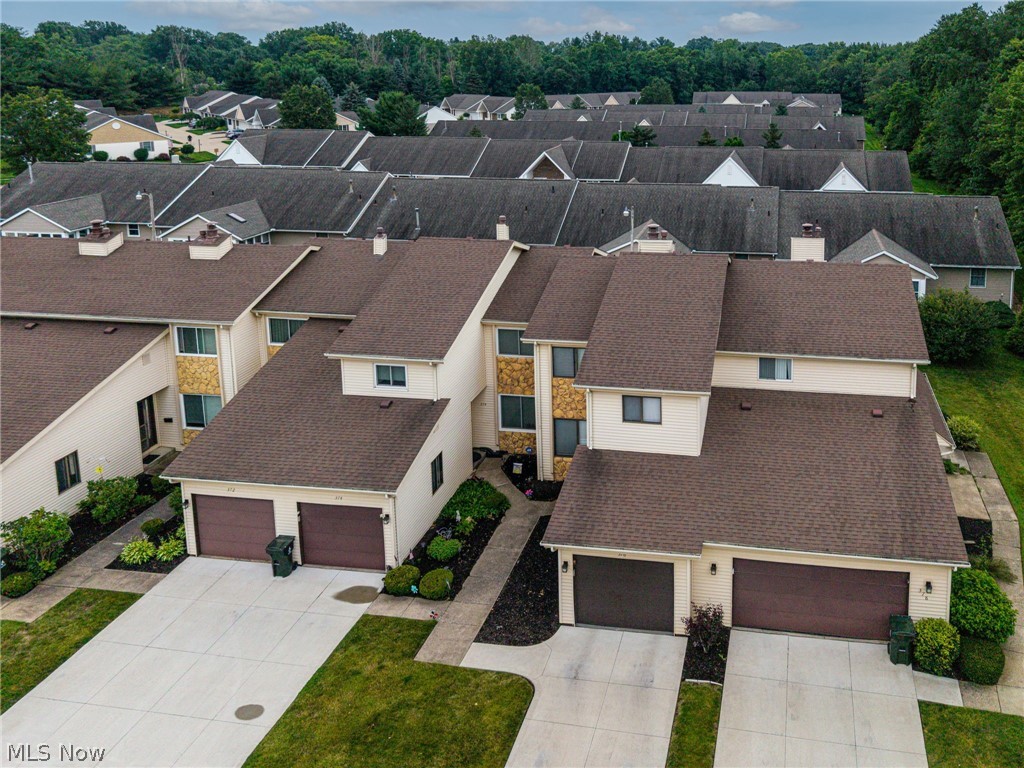
Private, Peaceful, Perfect. Welcome home to this 3-bedroom 1.5 bath townhouse located in the Great Oaks Condo Association. The first floor offers an updated fully applianced eat-in kitchen, living room with a gas fireplace as the focal point, and an updated 1/2 bathroom. Upstairs hosts the three generously sized bedrooms and full bath. The basement is partially finished and ready for entertaining, hosting, or just simply extra living space. There is also a 1 car attached garage. The furnace and A/C were installed in 2019 and a new roof was installed in 2020. A new concrete driveway was added in the summer of 2023 by the HOA. Other updates in the past two years are new bathroom and kitchen fixtures, both toilets replaced, new water heater, and new paint in bedrooms. Out back notice the floating deck to sit on warm evenings. Don't hesitate and schedule your private showing today!

Save
Ask
Tour
Hide
Share
Listing Snapshot
Price 
$179,900
Days On Site 
16 Days
Bedrooms 
3
Inside Area (SqFt) 
1,890 sqft
Total Baths 
2
Full Baths 
1
Partial Baths 
1
Lot Size 
N/A
Year Built 
1981
MLS® Number 
5222591
Status 
Pending
Property Tax 
$2,011
HOA/Condo/Coop Fees 
$275 monthly
Sq Ft Source 
N/A
Friends & Family
Recent Activity
a week agoStatus changed to Pending
a week agoListing updated with changes from the MLS®
2 weeks agoListing first seen on site
General Features
Attached Garage 
Yes
Garage 
Yes
Garage Spaces 
1
Land Lease 
No
Levels 
Two
Number Of Stories 
2
Parking 
AttachedDirect AccessGaragePaved
Pets 
Yes
Property Sub Type 
Condominium
Sewer 
Public Sewer
SqFt Above 
1470
SqFt Below 
420
Water Source 
Public
Interior Features
Appliances 
DishwasherMicrowaveRangeRefrigerator
Basement 
FullFinished
Cooling 
Central Air
Fireplace 
Yes
Fireplace Features 
Living RoomWood Burning
Fireplaces 
1
Heating 
Natural GasForced AirFireplace(s)
Laundry Features 
In Unit
Bathroom 
Dimensions - ND x NDLevel - Second
Bedroom 
Dimensions - 10 x 12Level - Second
Dining Room 
Dimensions - 9 x 10Level - First
Family Room 
Dimensions - 14 x 30Level - Lower
Kitchen 
Dimensions - 8 x 17Level - First
Laundry 
Dimensions - ND x NDLevel - First
Living Room 
Dimensions - 13 x 16Level - First
PrimaryBedroom 
Dimensions - 14 x 17Level - Second
Save
Ask
Tour
Hide
Share
Exterior Features
Construction Details 
Vinyl Siding
Fencing 
Privacy
Lot Features 
Wooded
Patio And Porch 
Patio
Pool Features 
Community
Roof 
AsphaltFiberglass
View 
Trees/Woods
Waterview 
Trees/Woods
Community Features
Association Dues 
275
Community Features 
PoolClubhouseFitness Center
HOA Fee Frequency 
Monthly
School District 
Wadsworth CSD - 5207
Township 
Wadsworth
Schools
School District
Wadsworth CSD - 5207
Elementary School
Unknown
Middle School
Unknown
High School
Unknown
Listing courtesy of Sonja Halstead of Keller Williams Elevate


The data relating to real estate for sale on this website comes in part from the Internet Data Exchange program of MLS NOW. Real estate listings held by brokerage firms other than are marked with the Internet Data Exchange logo and detailed information about them includes the name of the listing broker(s). The photos may be altered, edited, enhanced or virtually staged. Information Deemed Reliable But Not Guaranteed. Copyright 2026 - Multiple Listing Service, Inc. – All Rights Reserved.

Neighborhood & Commute
Source: Walkscore
Save
Ask
Tour
Hide
Share