

3721 N Sunnyfield DriveCopley, OH 44321
Due to the health concerns created by Coronavirus we are offering personal 1-1 online video walkthough tours where possible.
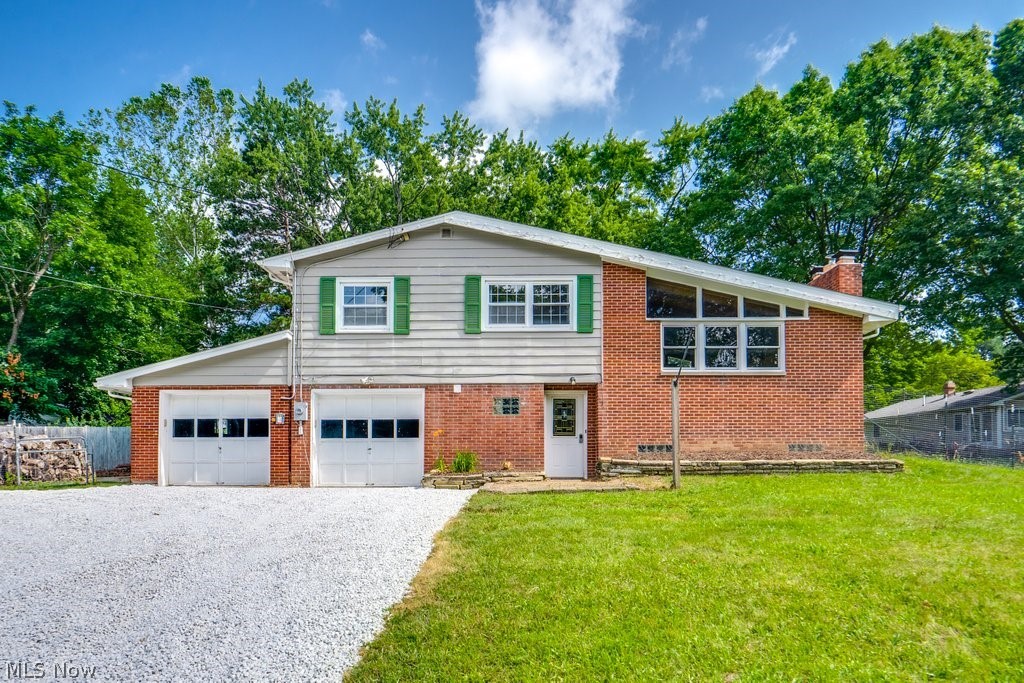
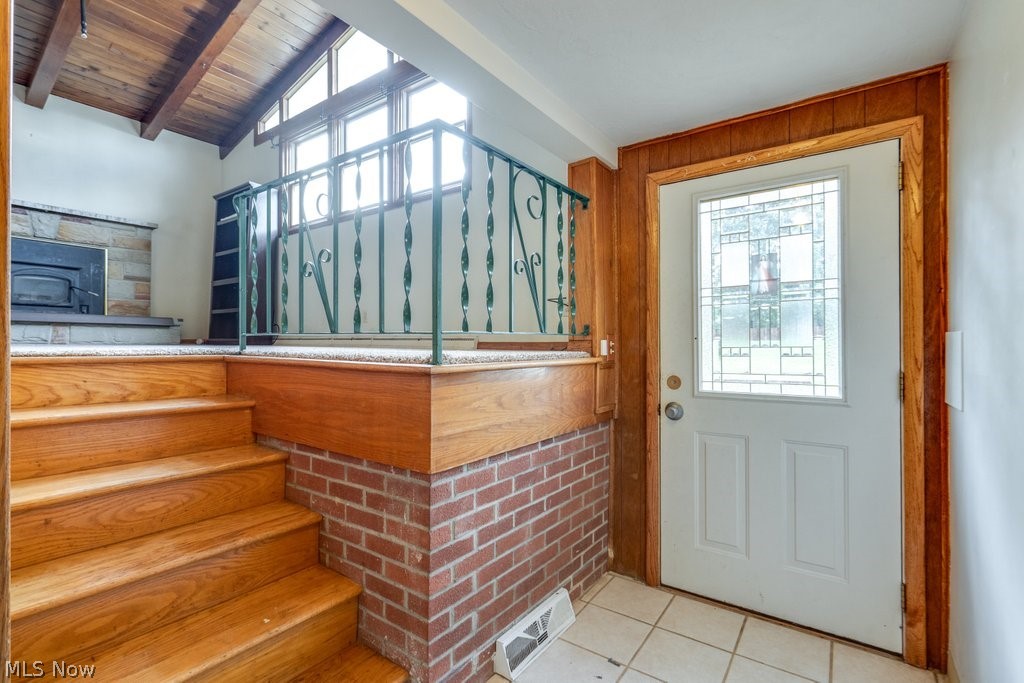
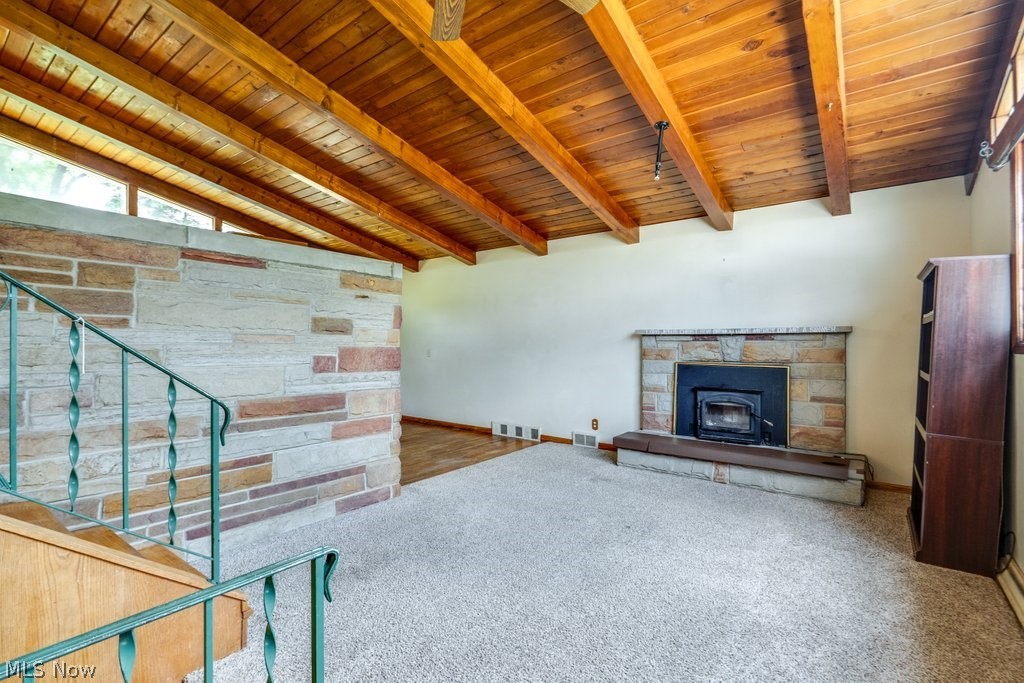
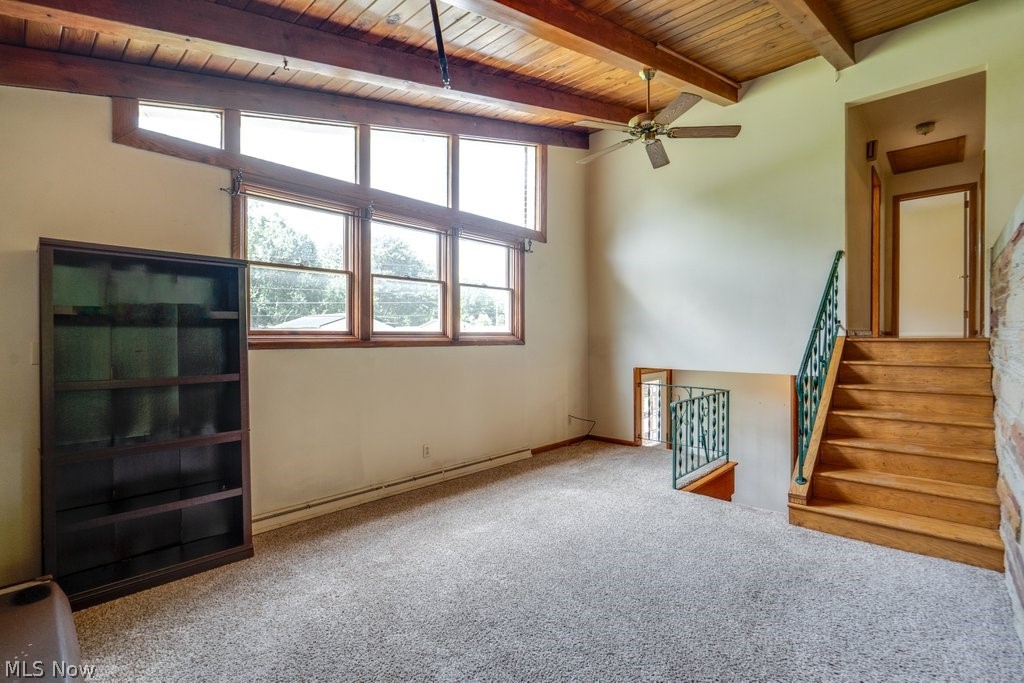
Welcome home to this beautifully updated 3-bedroom home offering the perfect blend of modern upgrades and timeless charm. The home features two fully renovated bathrooms, including a owner's bath with quartz countertops, a double vanity, tiled walk-in shower, clawfoot soaking tub, and all-new fixtures. A former half bath has been thoughtfully converted into a second full bath with a shower for added convenience. The remodeled kitchen includes granite countertops, an undermount sink, over-the-range microwave, center island, and new cabinetry, making it the perfect space for cooking and gathering. Additional major updates include a new roof with 4kW solar panels, new driveway with an extended rear parking area, new plumbing, new water heater, and a whole-home water filtration system. Inside, you'll love the vaulted ceilings, large Pella windows that fill the home with natural light, original hardwood floors, spacious bedrooms with ample storage, and two beautiful brick fireplaces. The partially finished basement provides additional living space, perfect for a recreation room, home office, or workout area. Conveniently located near shopping, restaurants, and within three miles of the elementary, middle, and high schools, this move-in-ready home has it all. Schedule your private showing today!
| a week ago | Status changed to Active | |
| a week ago | Listing updated with changes from the MLS® | |
| a month ago | Price changed to $265,000 | |
| 2 months ago | Listing first seen on site |

The data relating to real estate for sale on this website comes in part from the Internet Data Exchange program of MLS NOW. Real estate listings held by brokerage firms other than are marked with the Internet Data Exchange logo and detailed information about them includes the name of the listing broker(s). The photos may be altered, edited, enhanced or virtually staged. Information Deemed Reliable But Not Guaranteed. Copyright 2026 - Multiple Listing Service, Inc. – All Rights Reserved.