Save
Ask
Tour
Hide
Share
$399,000
15 Days On Site

23551 S Woodland Road
Shaker Heights, OH 44122

For Sale|Single Family Residence|Active
3
Beds
2
Total Baths
2
Full Baths
2,336
SqFt
$171
/SqFt
1954
Built
Subdivision:
Vansweringen
County:
Cuyahoga

Due to the health concerns created by Coronavirus we are offering personal 1-1 online video walkthough tours where possible.
23551 S Woodland Road23551 S Woodland Road23551 S Woodland Road23551 S Woodland Road
Save
Ask
Tour
Hide
Share

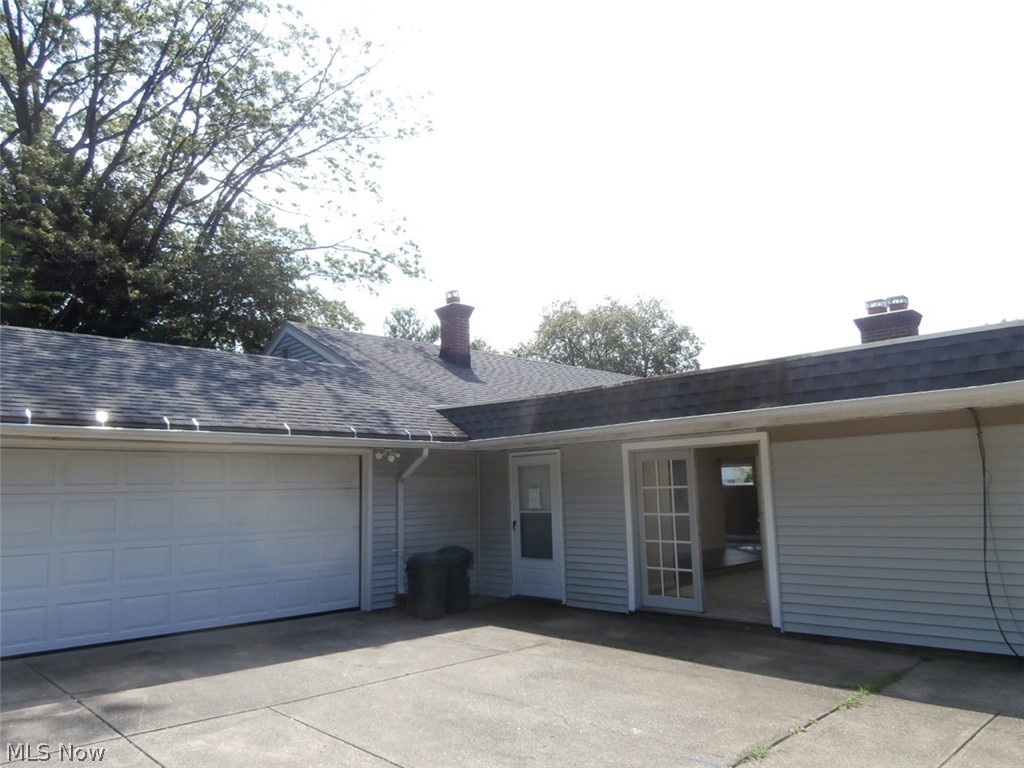
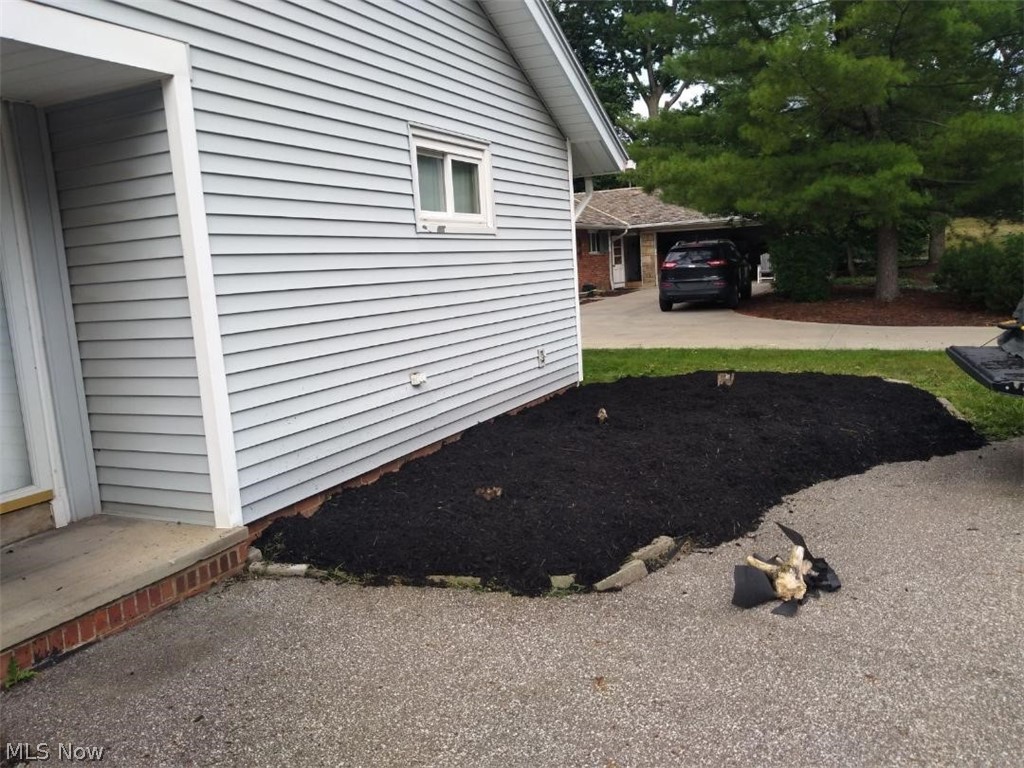
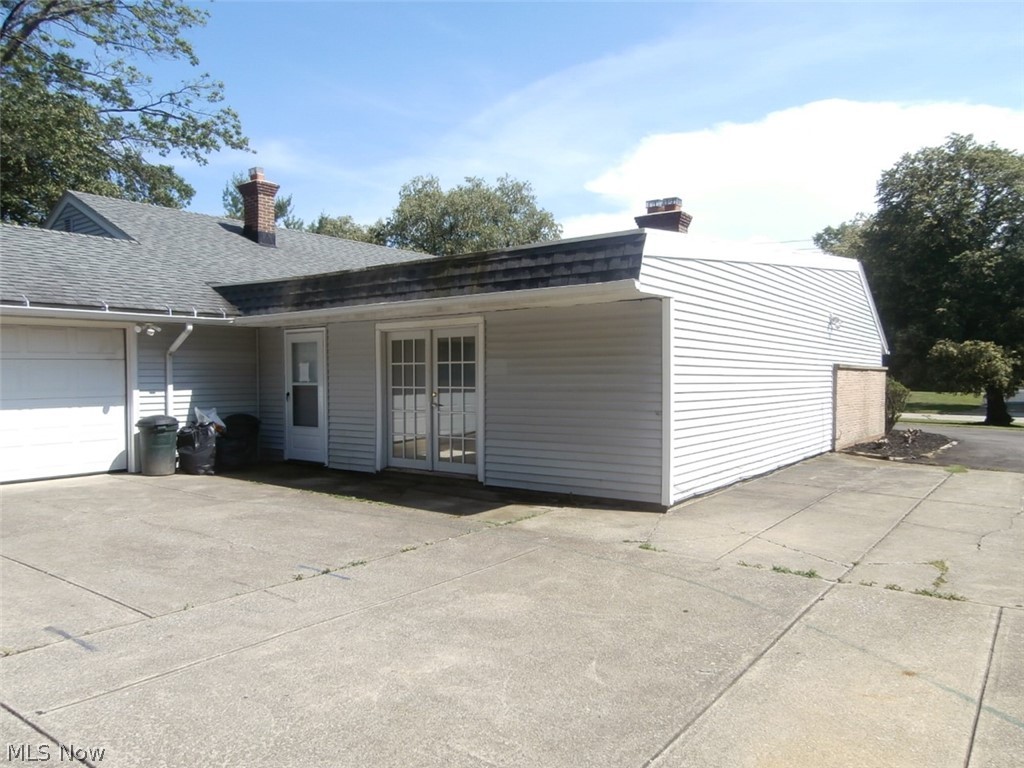
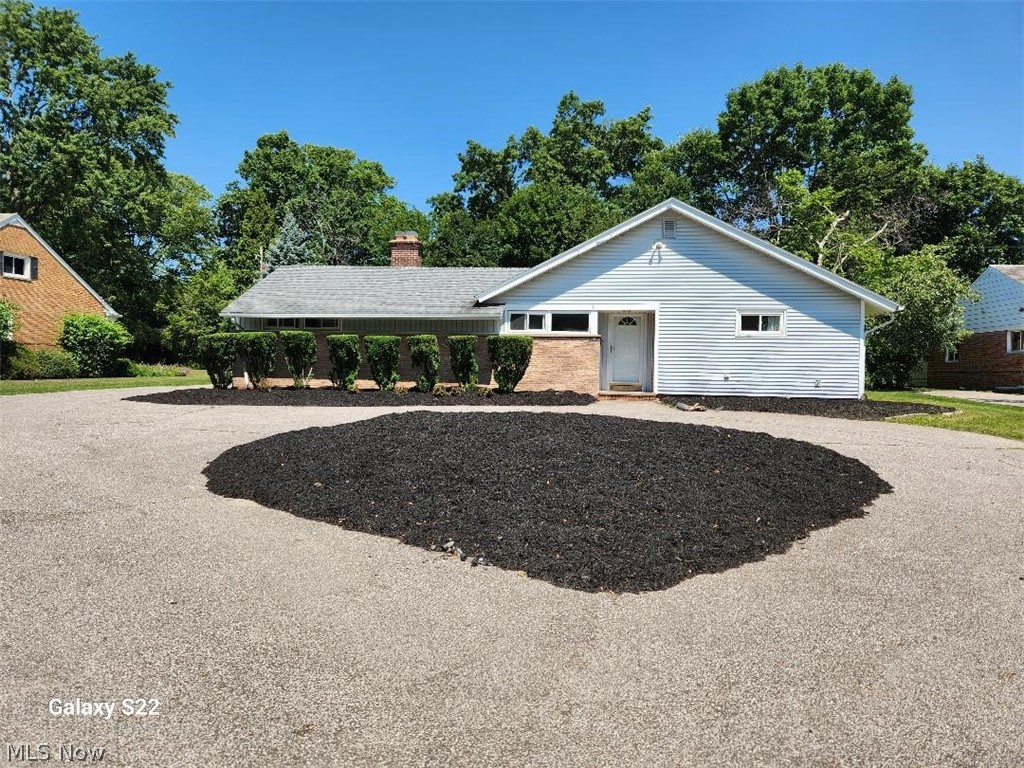
Spectacular and rare Shaker RANCH- on .4 acre lot. Attached 2.5 car garage with automatic opener. Incredible family room with 4 Skylights and it opens on to rear patio through French double doors. Has very desirable open floor plan. Living room and den have brick fireplaces. It has a beautiful newer kitchen all newer cabinets, granite counter tops and stainless steel appliances. Handy granite counter pass through to family room. Features remodeled bathrooms with new tile, tub/shower, and vanity. All Newer Systems, Roof, Floor Coverings, HVAC, Electric panel. Available now! New HVAC system. Upgraded electrical. Property is Shaker Heights city Point of Sale fully compliant.

Save
Ask
Tour
Hide
Share
Listing Snapshot
Price 
$399,000
Days On Site 
15 Days
Bedrooms 
3
Inside Area (SqFt) 
2,336 sqft
Total Baths 
2
Full Baths 
2
Partial Baths 
N/A
Lot Size 
0.4 Acres
Year Built 
1954
MLS® Number 
5222842
Status 
Active
Property Tax 
$9,470
HOA/Condo/Coop Fees 
N/A
Sq Ft Source 
N/A
Friends & Family
Recent Activity
2 weeks agoListing first seen on site
2 weeks agoListing updated with changes from the MLS®
General Features
Acres 
0.4
Attached Garage 
Yes
Direction Faces 
South
Foundation 
Brick/Mortar
Garage 
Yes
Garage Spaces 
2
Land Lease 
No
Levels 
One
Number Of Stories 
1
Parking 
AttachedCircular DrivewayConcreteDirect AccessDrivewayGarageGarage Door Opener
Pets 
Call
Property Sub Type 
Single Family Residence
Sewer 
Public Sewer
Special Circumstances 
Standard
SqFt Above 
2336
Style 
Ranch
Water Source 
Public
Interior Features
Basement 
None
Cooling 
Ceiling Fan(s)Central Air
Fireplace 
Yes
Fireplace Features 
DenDining Room
Fireplaces 
2
Heating 
Natural Gas
Interior 
Ceiling Fan(s)Granite CountersHigh CeilingsOpen FloorplanStone CountersRecessed LightingMaster Downstairs
Laundry Features 
In Unit
Main Level Bedrooms 
3
Window Features 
Skylight(s)
Bathroom 
Dimensions - 10 x 10Level - First
Bedroom 
Dimensions - 11 x 14Level - First
Family Room 
Dimensions - 24 x 23Level - First
Kitchen 
Dimensions - 11 x 15Level - First
Laundry 
Dimensions - 9 x 12Level - First
Living Room 
Dimensions - 15 x 20Level - First
Office 
Dimensions - 10 x 12Level - First
PrimaryBathroom 
Dimensions - 10 x 4Level - First
PrimaryBedroom 
Dimensions - 12 x 14Level - First
Save
Ask
Tour
Hide
Share
Exterior Features
Construction Details 
Aluminum SidingBrick
Exterior 
Private Yard
Fencing 
Back YardPartial
Lot Features 
Back YardCorners Marked
Patio And Porch 
Patio
Pool Features 
Community
Roof 
AsphaltFiberglass
Windows/Doors 
Skylight(s)
Community Features
Accessibility Features 
Accessible Common AreaAccessible KitchenAccessible Central Living AreaAccessible Entrance
Community Features 
PoolFitness CenterGolfPlaygroundParkTennis Court(s)
School District 
Shaker Heights CSD - 1827
Township 
Shaker Heights
Schools
School District
Shaker Heights CSD - 1827
Elementary School
Unknown
Middle School
Unknown
High School
Unknown
Listing courtesy of Martin R Handfinger of Rosen & Co., Inc.


The data relating to real estate for sale on this website comes in part from the Internet Data Exchange program of MLS NOW. Real estate listings held by brokerage firms other than are marked with the Internet Data Exchange logo and detailed information about them includes the name of the listing broker(s). The photos may be altered, edited, enhanced or virtually staged. Information Deemed Reliable But Not Guaranteed. Copyright 2026 - Multiple Listing Service, Inc. – All Rights Reserved.

Neighborhood & Commute
Source: Walkscore
Save
Ask
Tour
Hide
Share