Save
Ask
Tour
Hide
Share
$397,500
15 Days On Site

4118 Pembroke Drive
Kent, OH 44240

Single Family Residence|Pending
4
Beds
3
Total Baths
2
Full Baths
1
Partial Bath
3,476
SqFt
$114
/SqFt
2011
Built
Subdivision:
Sterling Green Allotment Ph I
County:
Portage

Due to the health concerns created by Coronavirus we are offering personal 1-1 online video walkthough tours where possible.
4118 Pembroke Drive4118 Pembroke Drive4118 Pembroke Drive4118 Pembroke Drive
Save
Ask
Tour
Hide
Share

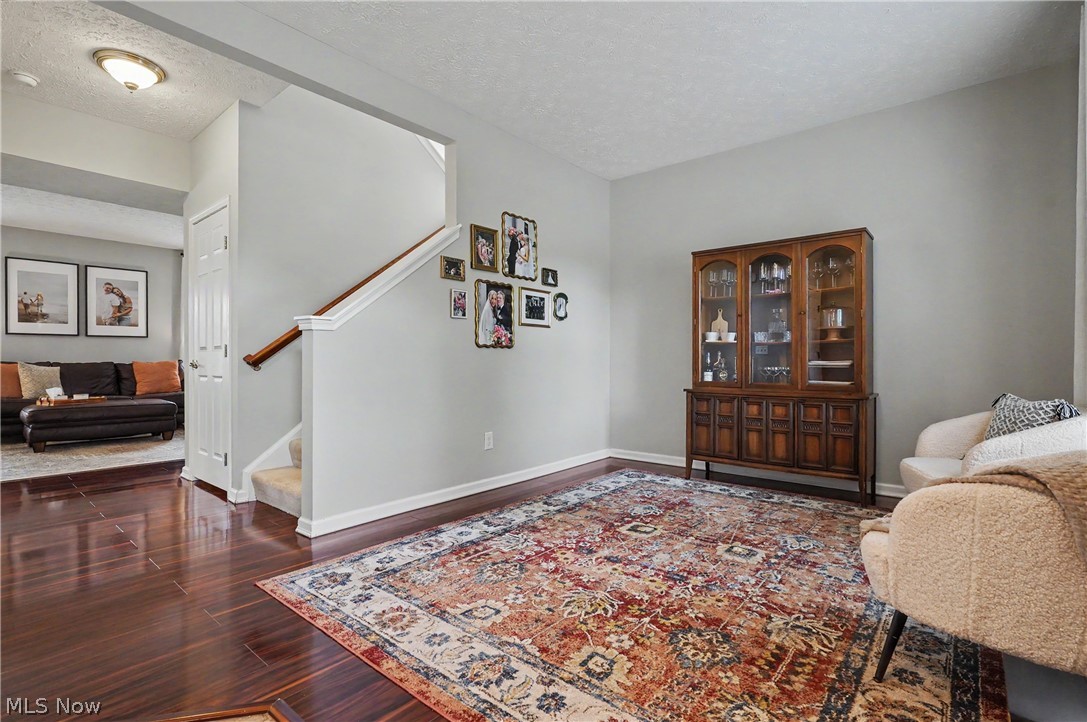
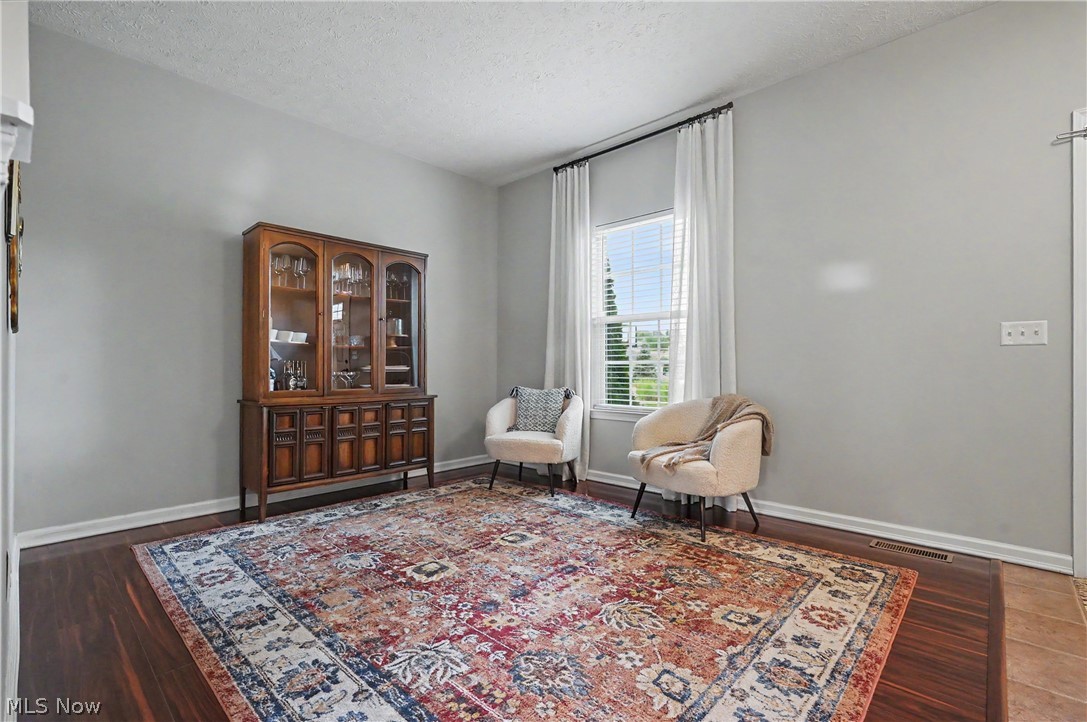
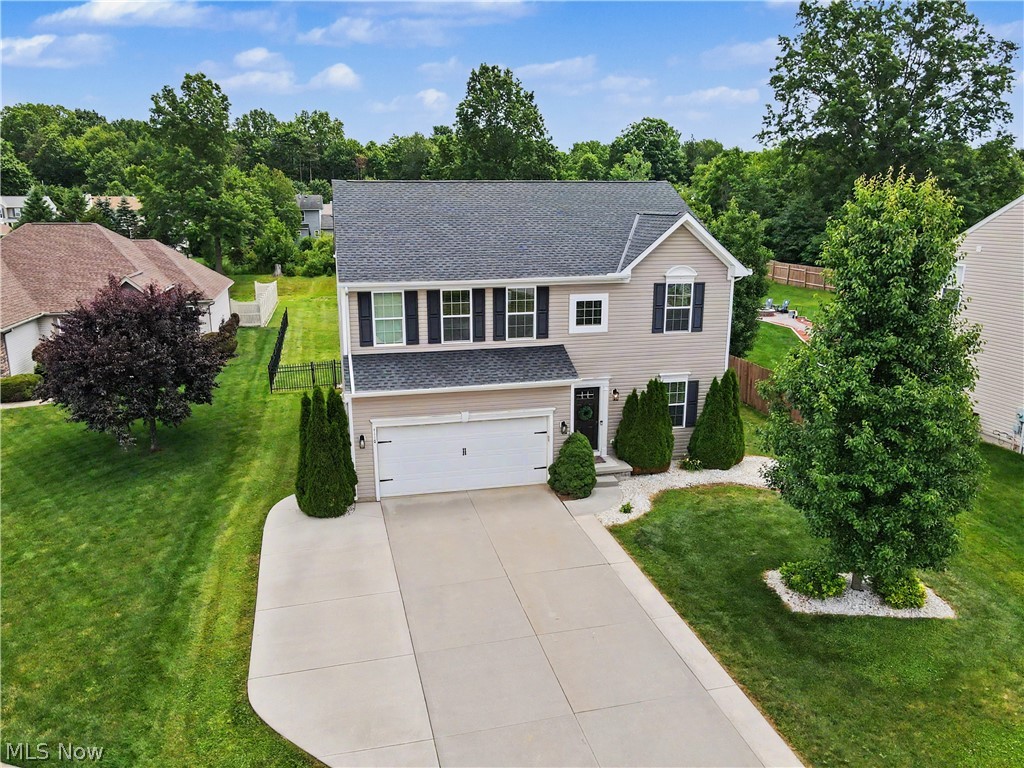
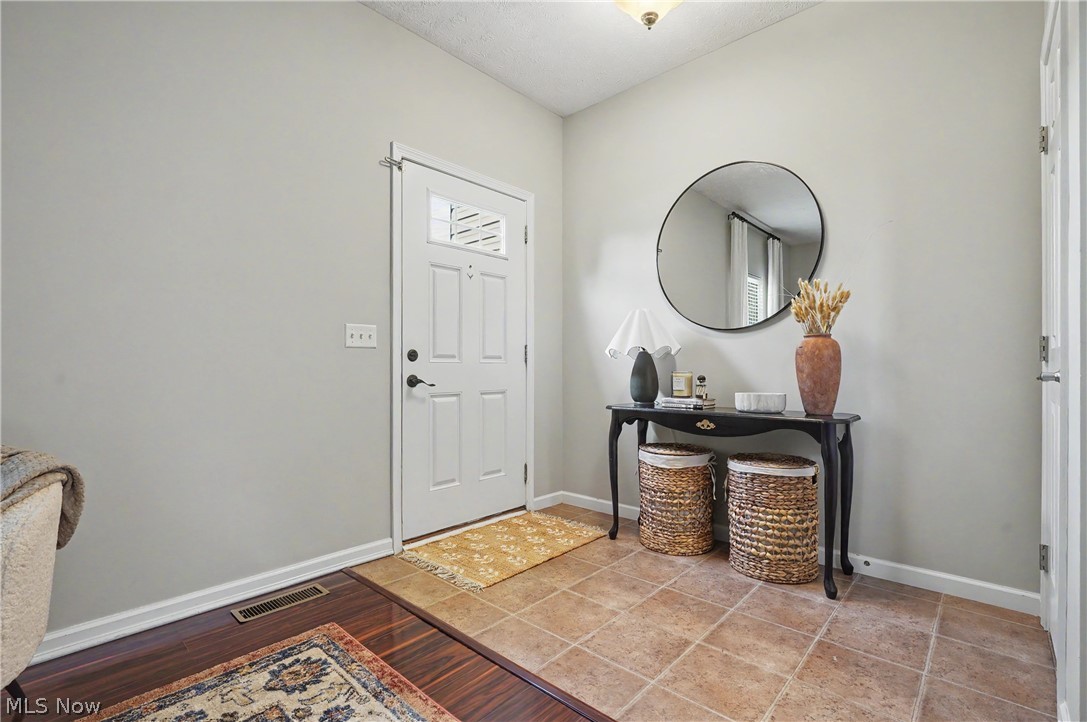
Conveniently located near schools, shopping and freeways this home can fulfill your needs and dreams too! This spacious 4 bedroom and 2.5-bathroom Colonial located in the desirable neighborhood of Sterling Green is truly a delight to see. Offering over 3,400 sq ft of living space in model home condition. You will be able to unpack and start your next journey. Entering into a flex room easily used as a sitting room, office or playroom enter into the heart of the home. An open floorplan will allow you to always be a part of the action. Natural lighting cascades into the open morning room and kitchen. All appliances convey with home. The living room offers a gas fireplace and rich wood look flooring. The upstairs is sure to impress with a 20ft owners suite with huge walk-in closet. The second level is completed with 3 additional good-sized bedrooms, bath and laundry room. The finished basement offers room for a recreation area, home office, gym or playroom even while offering multiple areas of unfinished space for storage. Enjoy entertaining your family and friends on the large patio and huge rear yard ready for fun and games. Make this home yours today! Call your favorite Realtor and make appointment before this one is marked SOLD!

Save
Ask
Tour
Hide
Share
Listing Snapshot
Price 
$397,500
Days On Site 
15 Days
Bedrooms 
4
Inside Area (SqFt) 
3,476 sqft
Total Baths 
3
Full Baths 
2
Partial Baths 
1
Lot Size 
0.386 Acres
Year Built 
2011
MLS® Number 
5222850
Status 
Pending
Property Tax 
$5,148.77
HOA/Condo/Coop Fees 
$14.58 monthly
Sq Ft Source 
N/A
Friends & Family
Recent Activity
4 days agoStatus changed to Pending
4 days agoListing updated with changes from the MLS®
2 weeks agoListing first seen on site
General Features
Acres 
0.386
Garage 
Yes
Garage Spaces 
2
Land Lease 
No
Levels 
Two
Parking 
ConcreteGarage
Property Sub Type 
Single Family Residence
Sewer 
Public Sewer
SqFt Above 
2384
SqFt Below 
1092
Style 
Colonial
Water Source 
Public
Interior Features
Appliances 
DryerDishwasherMicrowaveRangeRefrigeratorWasher
Basement 
FullFinished
Cooling 
Central Air
Fireplace 
Yes
Fireplace Features 
Gas
Fireplaces 
1
Heating 
Natural GasBaseboard
Interior 
Kitchen Island
Laundry Features 
Main Level
Window Features 
Window Coverings
Bedroom 
Dimensions - 13 x 12Level - Second
Kitchen 
Dimensions - 17 x 14Level - FirstFeatures - Laminate Counters
Library 
Dimensions - 13 x 6Level - First
Living Room 
Dimensions - 20 x 15Level - First
PrimaryBedroom 
Dimensions - 20 x 13Level - Second
Recreation 
Dimensions - 24 x 11Level - Lower
Save
Ask
Tour
Hide
Share
Exterior Features
Construction Details 
Vinyl Siding
Fencing 
Partial
Other Structures 
Shed(s)
Patio And Porch 
Patio
Roof 
Asbestos Shingle
Windows/Doors 
Window Coverings
Community Features
Association Dues 
175
Financing Terms Available 
CashConventionalFHAVA Loan
HOA Fee Frequency 
Annually
School District 
Field LSD - 6703
Township 
Brimfield Twp
Schools
School District
Field LSD - 6703
Elementary School
Unknown
Middle School
Unknown
High School
Unknown
Listing courtesy of Susan Farmer of Berkshire Hathaway HomeServices Stouffer Realty


The data relating to real estate for sale on this website comes in part from the Internet Data Exchange program of MLS NOW. Real estate listings held by brokerage firms other than are marked with the Internet Data Exchange logo and detailed information about them includes the name of the listing broker(s). The photos may be altered, edited, enhanced or virtually staged. Information Deemed Reliable But Not Guaranteed. Copyright 2026 - Multiple Listing Service, Inc. – All Rights Reserved.

Neighborhood & Commute
Source: Walkscore
Save
Ask
Tour
Hide
Share