Save
Ask
Tour
Hide
Share
$379,900
12 Days On Site

3546 Overhill Drive NW
Canton, OH 44718

Single Family Residence|Pending
4
Beds
3
Total Baths
2
Full Baths
1
Partial Bath
2,595
SqFt
$146
/SqFt
1951
Built
Subdivision:
Avondale
County:
Stark

Due to the health concerns created by Coronavirus we are offering personal 1-1 online video walkthough tours where possible.
3546 Overhill Drive NW3546 Overhill Drive NW3546 Overhill Drive NW3546 Overhill Drive NW
Save
Ask
Tour
Hide
Share

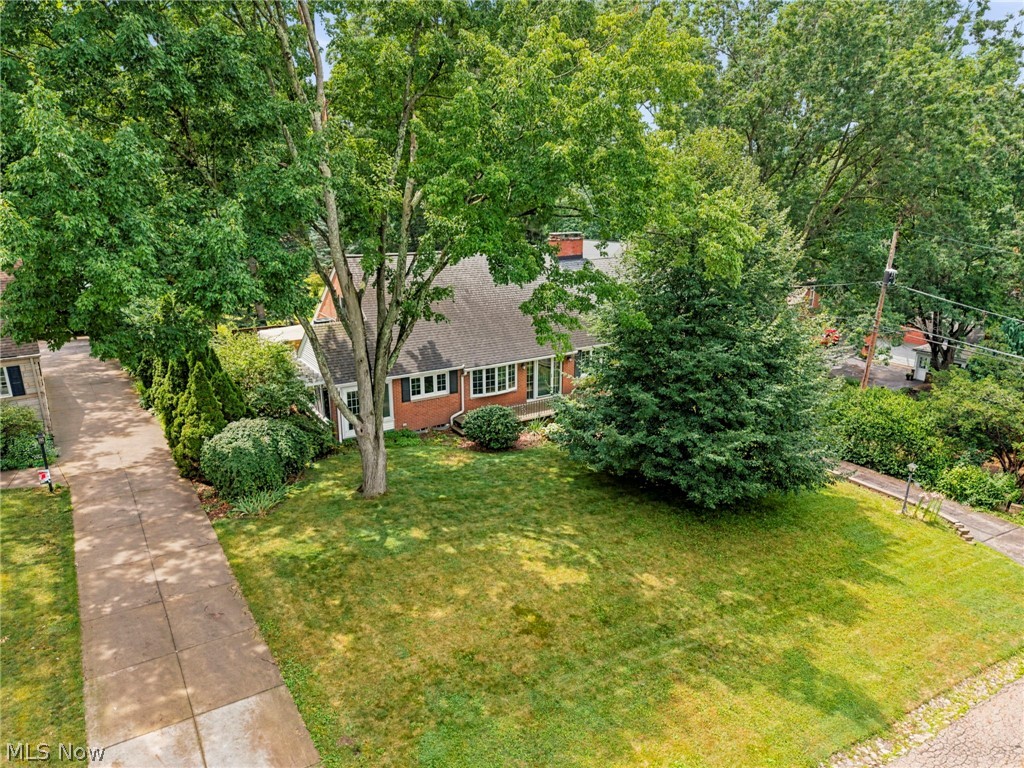
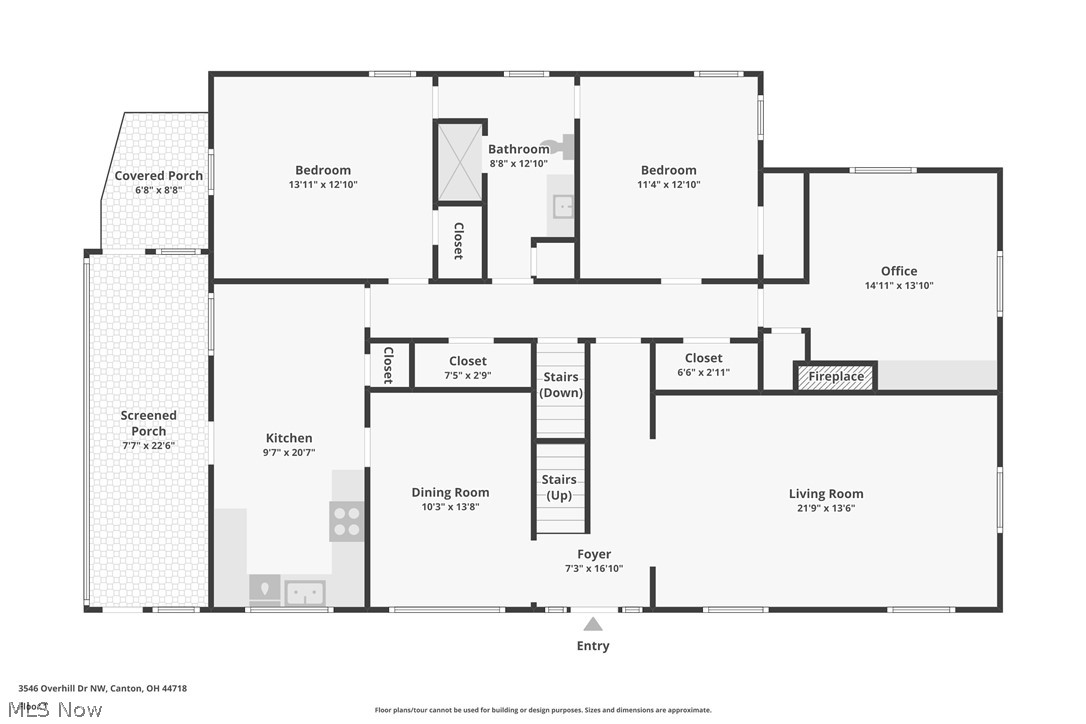
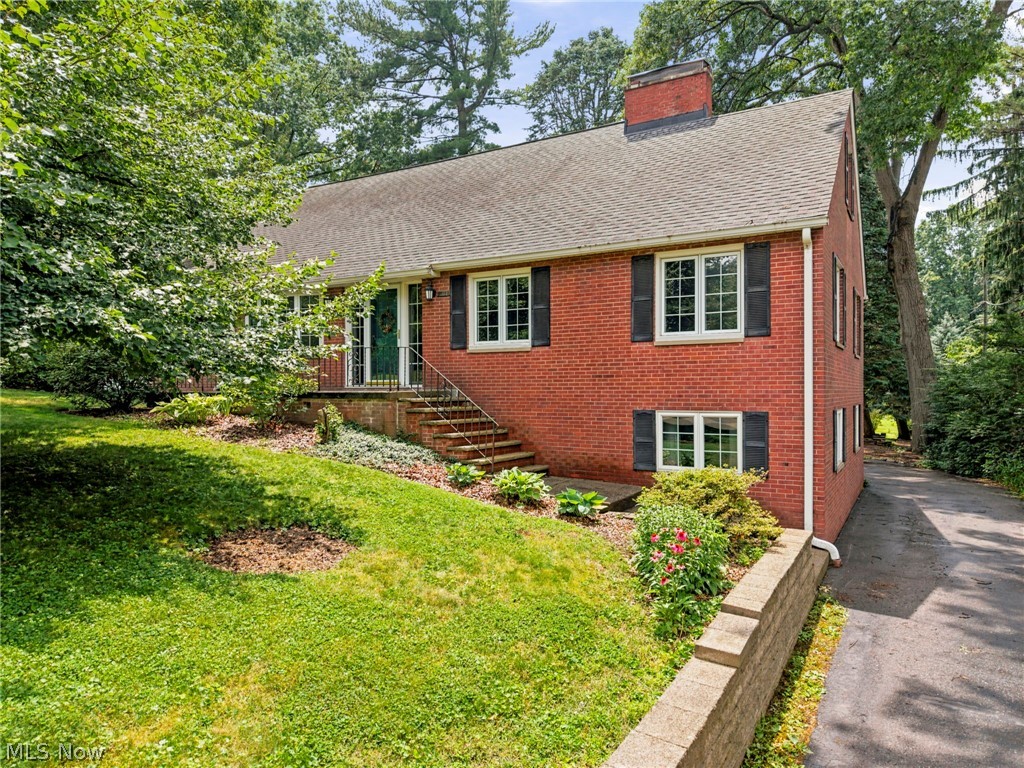
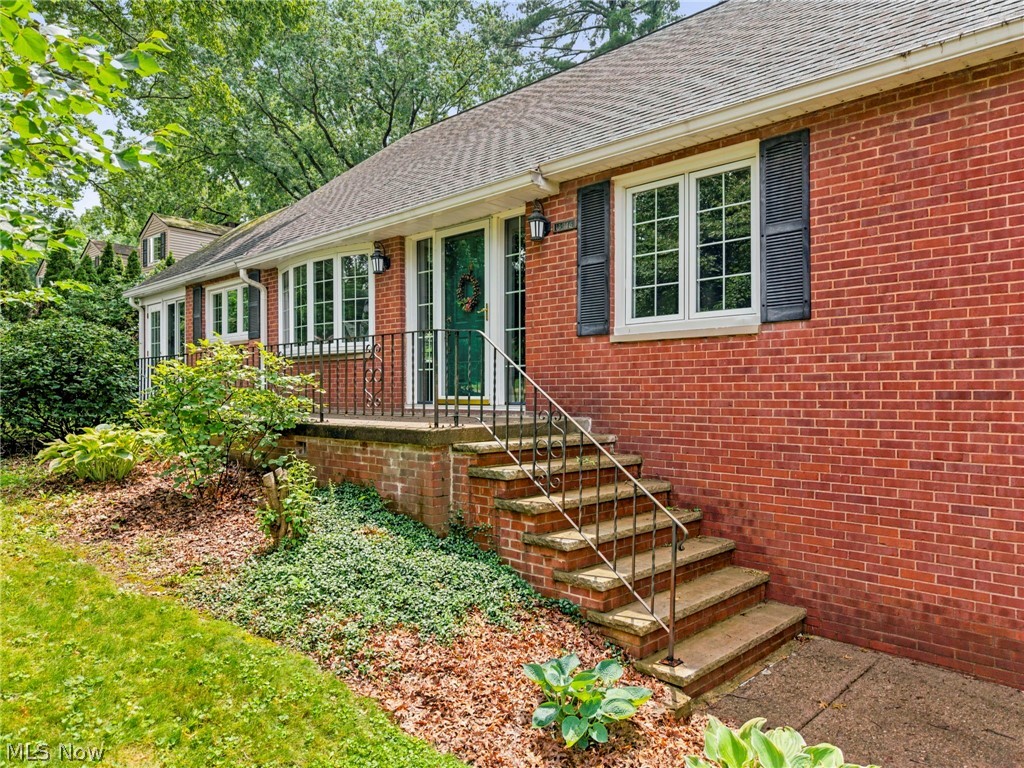
Welcome to this well-loved family home nestled in the highly sought-after Avondale neighborhood of Canton! Situated on a beautifully landscaped lot surrounded by mature trees, this classic brick home offers timeless character, generous living space, and endless potential. Featuring 4 bedrooms and 2 full baths, this home has been lovingly maintained and is ready for its next chapter. The spacious floor plan offers inviting living areas filled with natural light, while the expansive lower level features a large recreation room with a fireplace, abundant storage, workshop space, and endless possibilities for entertaining, hobbies, or future finishing. Car enthusiasts and those needing extra storage will appreciate the rare oversized 3-car attached garage. Step outside to enjoy the large deck overlooking the private backyard, where mature trees and plenty of green space create a peaceful setting for relaxing or entertaining family and friends. Recent mechanical updates provide added peace of mind, including: Weatherhead replaced (June 2026) ,Hot water tank (2025), New boiler (2022), Central air conditioning (2019), Roof (2010) Replacement windows (approximately 10–15 years ago) Located just minutes from shopping, restaurants, parks, schools, and everyday conveniences, this home offers an exceptional opportunity to own in one of Canton's most established and desirable neighborhoods. If you've been searching for a solid, well-built home with spacious rooms, incredible storage, beautiful outdoor space, and the opportunity to make it your own, 3546 Overhill Drive NW is one you won't want to miss. Schedule your private showing today!

Save
Ask
Tour
Hide
Share
Listing Snapshot
Price 
$379,900
Days On Site 
12 Days
Bedrooms 
4
Inside Area (SqFt) 
2,595 sqft
Total Baths 
3
Full Baths 
2
Partial Baths 
1
Lot Size 
0.5165 Acres
Year Built 
1951
MLS® Number 
5222852
Status 
Pending
Property Tax 
$3,467
HOA/Condo/Coop Fees 
$31.25 monthly
Sq Ft Source 
N/A
Friends & Family
Recent Activity
a week agoStatus changed to Pending
a week agoListing updated with changes from the MLS®
2 weeks agoListing first seen on site
General Features
Acres 
0.5165
Attached Garage 
Yes
Direction Faces 
Northeast
Disclosures 
Hoa Disclosure
Foundation 
Block
Garage 
Yes
Garage Spaces 
3
Land Lease 
No
Levels 
Two
Number Of Stories 
2
Parking 
Additional ParkingAttachedBasementGarageGarage Door OpenerPavedParking PadGarage Faces RearWorkshop in Garage
Property Sub Type 
Single Family Residence
Sewer 
Public Sewer
SqFt Above 
1730
SqFt Below 
865
Style 
Bungalow, Colonial
Water Source 
Public
Interior Features
Appliances 
DishwasherRangeWater Softener
Basement 
DaylightExterior EntryFullInterior EntryPartially FinishedStorage SpaceWalk-Out Access
Cooling 
Ceiling Fan(s)Central Air
Fireplace 
Yes
Fireplace Features 
BasementLiving RoomWood BurningRecreation RoomGas
Fireplaces 
2
Heating 
Natural GasForced AirFireplace(s)Hot WaterSteam
Interior 
BookcasesBuilt-in FeaturesCedar Closet(s)Ceiling Fan(s)ChandelierCrown MoldingEntrance FoyerEat-in KitchenHigh CeilingsHigh Speed InternetStorage
Laundry Features 
In BasementLower LevelLaundry Room
Main Level Bedrooms 
2
Window Features 
Bay Window(s)Insulated WindowsScreens
Bathroom 
Dimensions - 8 x 9Level - Second
Bedroom 
Dimensions - 21 x 15Level - Second
Dining Room 
Dimensions - 10 x 13Level - FirstDescription - Bay Window
EatInKitchen 
Dimensions - 20 x 10Level - FirstDescription - Corian counters with custom Bolens oak cabinets
EntryFoyer 
Dimensions - 7 x 16Level - FirstDescription - 2 story Grand Entrance
Laundry 
Dimensions - 21 x 13Level - LowerDescription - plenty of room for Mudroom/Drop zone
Library 
Dimensions - 14 x 13Level - FirstDescription - Built in shelves
Living Room 
Dimensions - 21 x 13Level - FirstDescription - Crown Molding & Gas Fireplace
Office 
Dimensions - 7 x 9Level - Second
Other 
Dimensions - 20 x 5Level - LowerDescription - Wine cellar/canning room
Recreation 
Dimensions - 26 x 13Level - LowerDescription - Wood Fireplace, Plumbed for Wet Bar (Driveway side front corner)
Sunroom 
Dimensions - 22 x 8Level - FirstDescription - Walnut ceiling with large sliding windows
Utility Room 
Dimensions - 14 x 14Level - LowerDescription - Room for a workshop hobby room
Save
Ask
Tour
Hide
Share
Exterior Features
Construction Details 
BrickVinyl Siding
Exterior 
Basketball CourtPrivate YardStorage
Fencing 
None
Lot Features 
Back YardFront YardGentle SlopingLandscapedFew Trees
Patio And Porch 
Rear PorchDeckFront PorchPorchScreenedSide Porch
Pool Features 
None
Roof 
Asphalt
Windows/Doors 
Bay Window(s)Insulated WindowsScreens
Community Features
Association Dues 
375
Community Features 
Street Lights
Financing Terms Available 
CashConventionalFHAVA Loan
HOA Fee Frequency 
Annually
School District 
Plain LSD - 7615
Township 
Plain Twp
Schools
School District
Plain LSD - 7615
Elementary School
Unknown
Middle School
Unknown
High School
Unknown
Listing courtesy of Cindi Leslie of RE/MAX Edge Realty


The data relating to real estate for sale on this website comes in part from the Internet Data Exchange program of MLS NOW. Real estate listings held by brokerage firms other than are marked with the Internet Data Exchange logo and detailed information about them includes the name of the listing broker(s). The photos may be altered, edited, enhanced or virtually staged. Information Deemed Reliable But Not Guaranteed. Copyright 2026 - Multiple Listing Service, Inc. – All Rights Reserved.

Neighborhood & Commute
Source: Walkscore
Save
Ask
Tour
Hide
Share