Save
Ask
Tour
Hide
Share
$559,000
28 Days On Site

3933 Hedgewood Drive
Medina, OH 44256

For Sale|Single Family Residence|Active
4
Beds
4
Total Baths
3
Full Baths
1
Partial Bath
4,316
SqFt
$130
/SqFt
2000
Built
Subdivision:
Country Lakes At Fox Meadows
County:
Medina

Due to the health concerns created by Coronavirus we are offering personal 1-1 online video walkthough tours where possible.
3933 Hedgewood Drive3933 Hedgewood Drive3933 Hedgewood Drive3933 Hedgewood Drive
Save
Ask
Tour
Hide
Share

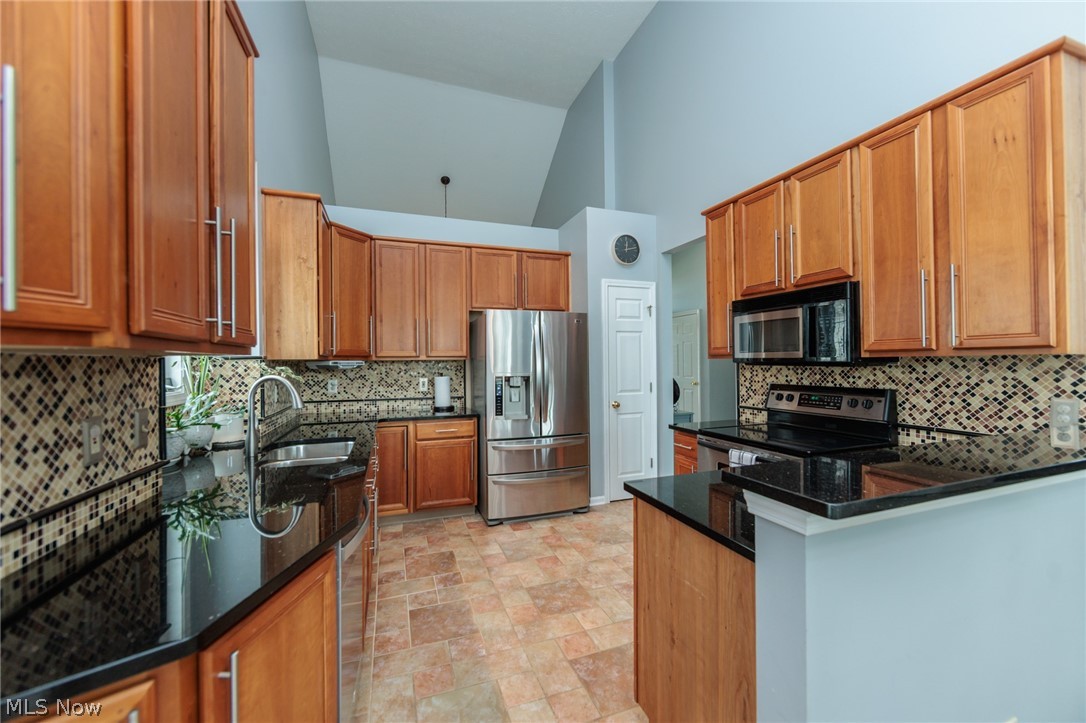
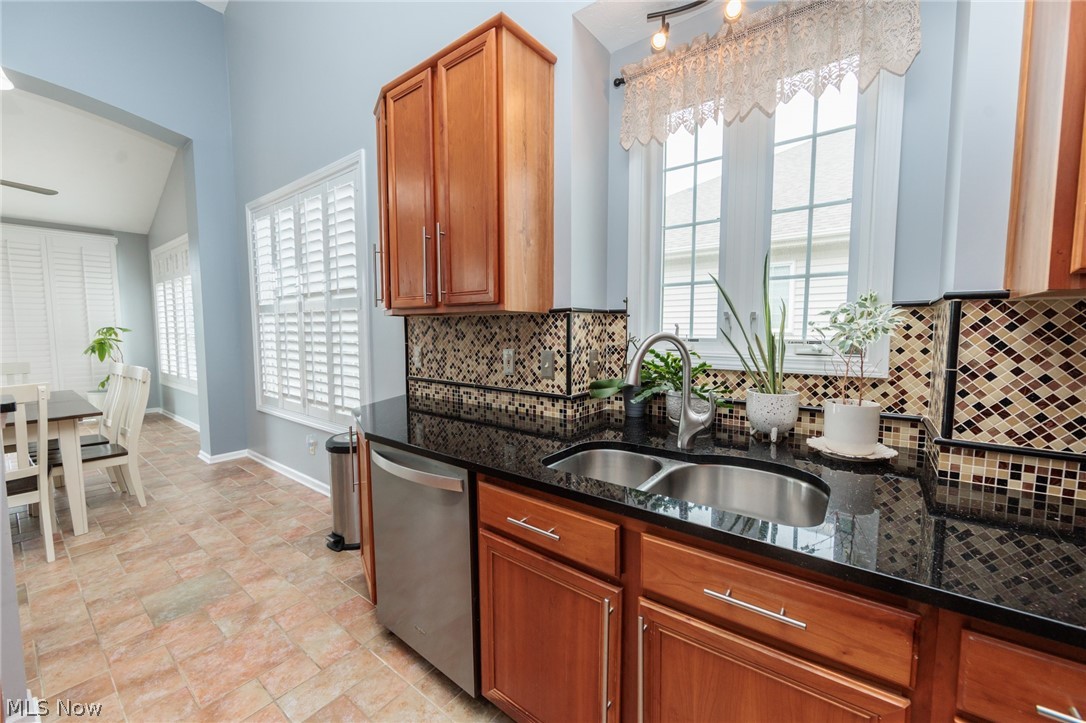
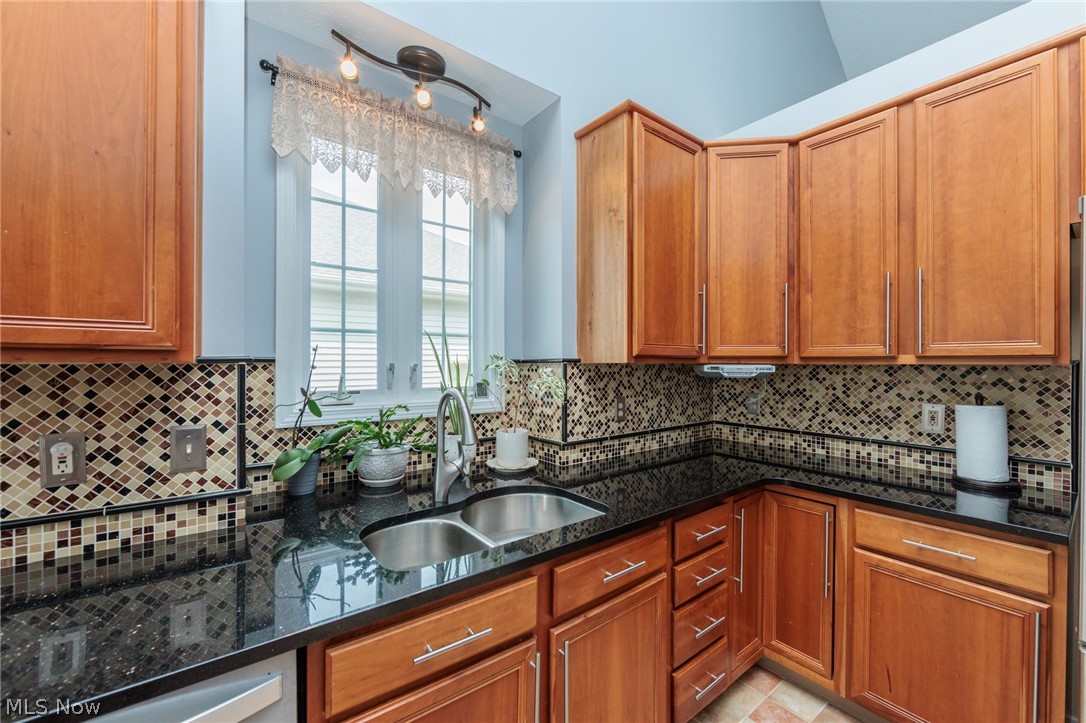
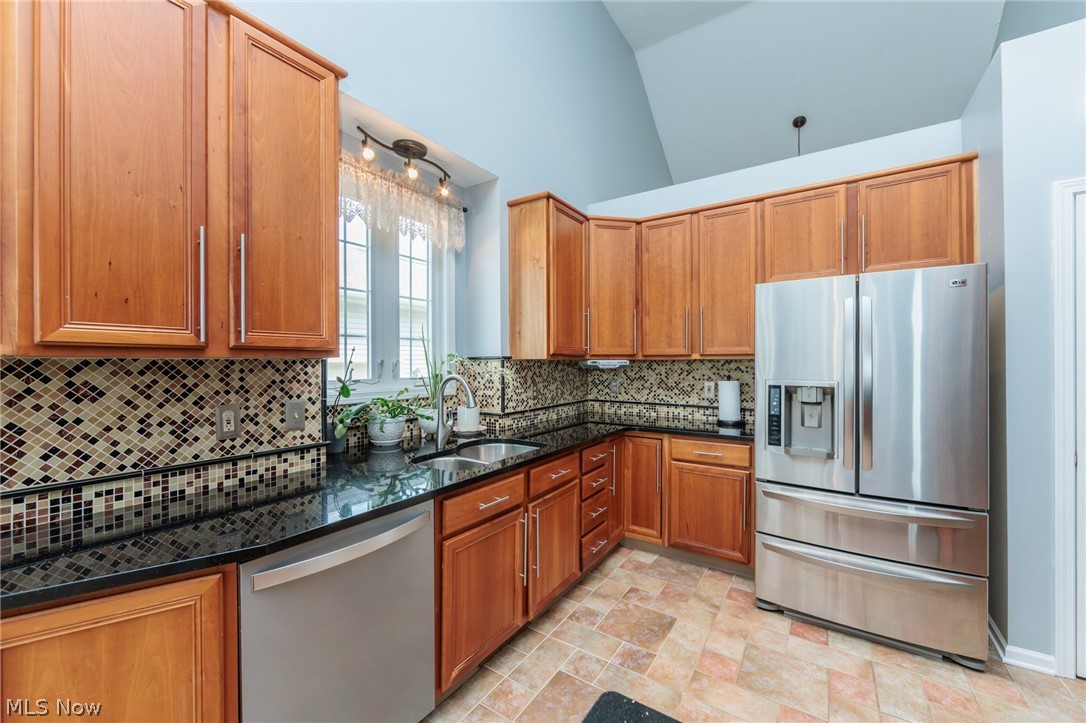
Welcome to this beautifully maintained waterfront cluster home in the highly desirable Fox Meadow Country Club community! Offering 4 bedrooms, 3.5 baths, and spectacular lake views, this home combines elegance, comfort, and a carefree lifestyle. The spacious eat-in kitchen features granite countertops and an oversized dining area perfect for a sunroom or cozy sitting space, with sliding doors leading to the second-story deck overlooking the tranquil water. The formal dining room is open to the welcoming foyer, creating an inviting space for entertaining family and friends. The spacious great room features a warm fireplace and abundant natural light, while the private owner's suite offers peaceful lake views—the perfect place to begin and end each day. A convenient first-floor laundry room adds everyday functionality. The finished walkout lower level provides exceptional additional living space with a large recreation room, full bath, and flexible accommodations that are ideal for guests, an in-law suite, or multi-generational living. Additional highlights include a two-car attached garage with a separate golf cart garage, new roof (2025), and low-maintenance living in one of the area's most sought-after communities. Enjoy the beauty of waterfront living with easy access to golf, dining, and all the amenities Fox Meadow has to offer.

Save
Ask
Tour
Hide
Share
Listing Snapshot
Price 
$559,000
Days On Site 
28 Days
Bedrooms 
4
Inside Area (SqFt) 
4,316 sqft
Total Baths 
4
Full Baths 
3
Partial Baths 
1
Lot Size 
0.15 Acres
Year Built 
2000
MLS® Number 
5222880
Status 
Active
Property Tax 
$8,115
HOA/Condo/Coop Fees 
$33.33 monthly
Sq Ft Source 
N/A
Friends & Family
Recent Activity
13 hours agoPrice changed to $559,000
13 hours agoListing updated with changes from the MLS®
4 weeks agoListing first seen on site
General Features
Acres 
0.15
Attached Garage 
Yes
Garage 
Yes
Garage Spaces 
2
Home Warranty 
Yes
Land Lease 
No
Levels 
Two
Parking 
AttachedGarage
Pets 
Yes
Property Sub Type 
Single Family Residence
Security 
Carbon Monoxide Detector(s)Smoke Detector(s)
Sewer 
Public Sewer
SqFt Above 
2536
SqFt Below 
1780
Style 
Colonial
Water Source 
Public
Interior Features
Appliances 
DryerDishwasherDisposalMicrowaveRangeRefrigeratorWasher
Basement 
FullFinishedWalk-Out Access
Cooling 
Central Air
Fireplace 
Yes
Fireplace Features 
Gas StarterLiving Room
Fireplaces 
1
Heating 
Forced Air
Main Level Bedrooms 
1
Bedroom 
Dimensions - 15 x 14Level - Lower
Dining Room 
Dimensions - 14 x 10Level - First
Great Room 
Dimensions - 23 x 16Level - First
Kitchen 
Dimensions - 20 x 12Level - FirstFeatures - Granite Counters
Laundry 
Dimensions - 7 x 6Level - First
Loft 
Dimensions - 15 x 14Level - Second
PrimaryBathroom 
Dimensions - 12 x 10Level - First
Save
Ask
Tour
Hide
Share
Exterior Features
Construction Details 
BrickVinyl Siding
Lot Features 
Waterfront
Patio And Porch 
DeckPatio
Roof 
AsphaltFiberglass
Waterfront 
Yes
Community Features
Association Dues 
400
Community Features 
Golf
HOA Fee Frequency 
Annually
School District 
Medina CSD - 5206
Township 
Medina
Schools
School District
Medina CSD - 5206
Elementary School
Unknown
Middle School
Unknown
High School
Unknown
Listing courtesy of Rhonda S Buynak of Keller Williams Elevate


The data relating to real estate for sale on this website comes in part from the Internet Data Exchange program of MLS NOW. Real estate listings held by brokerage firms other than are marked with the Internet Data Exchange logo and detailed information about them includes the name of the listing broker(s). The photos may be altered, edited, enhanced or virtually staged. Information Deemed Reliable But Not Guaranteed. Copyright 2026 - Multiple Listing Service, Inc. – All Rights Reserved.

Neighborhood & Commute
Source: Walkscore
Save
Ask
Tour
Hide
Share