

3941 Grace DriveKent, OH 44240
Due to the health concerns created by Coronavirus we are offering personal 1-1 online video walkthough tours where possible.
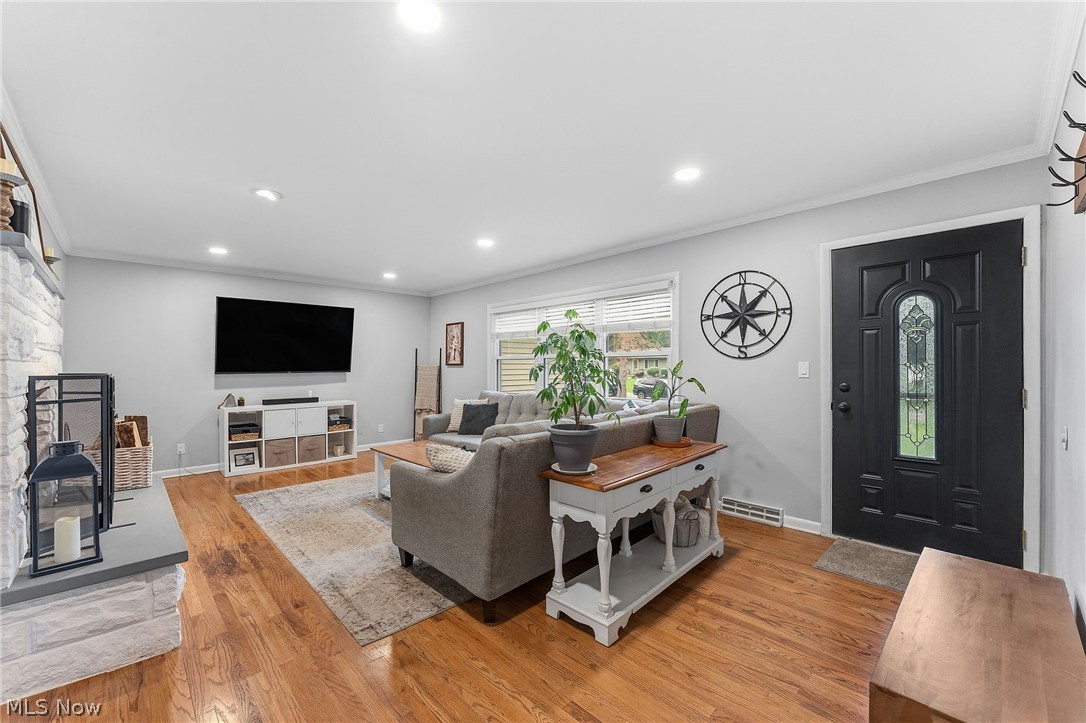
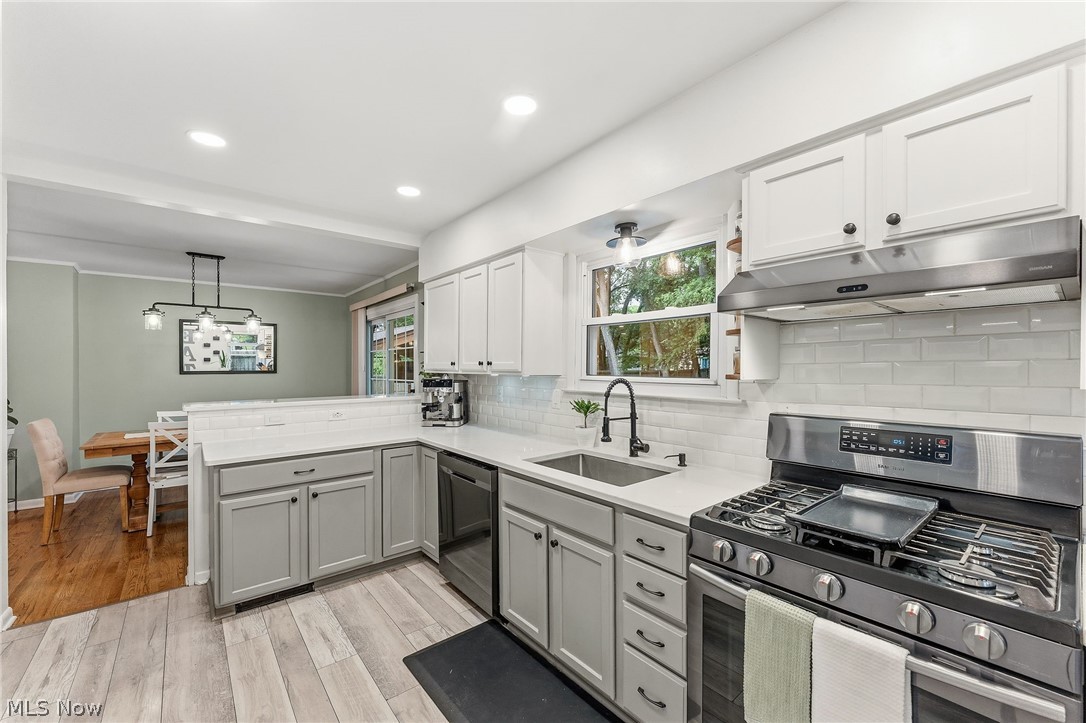
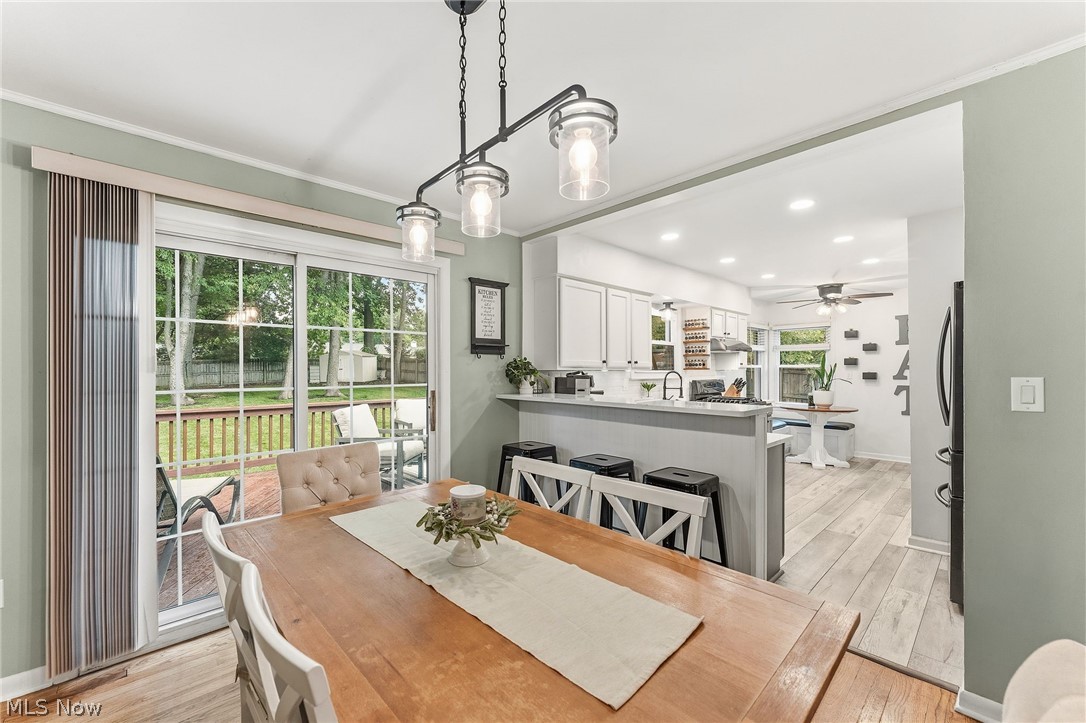
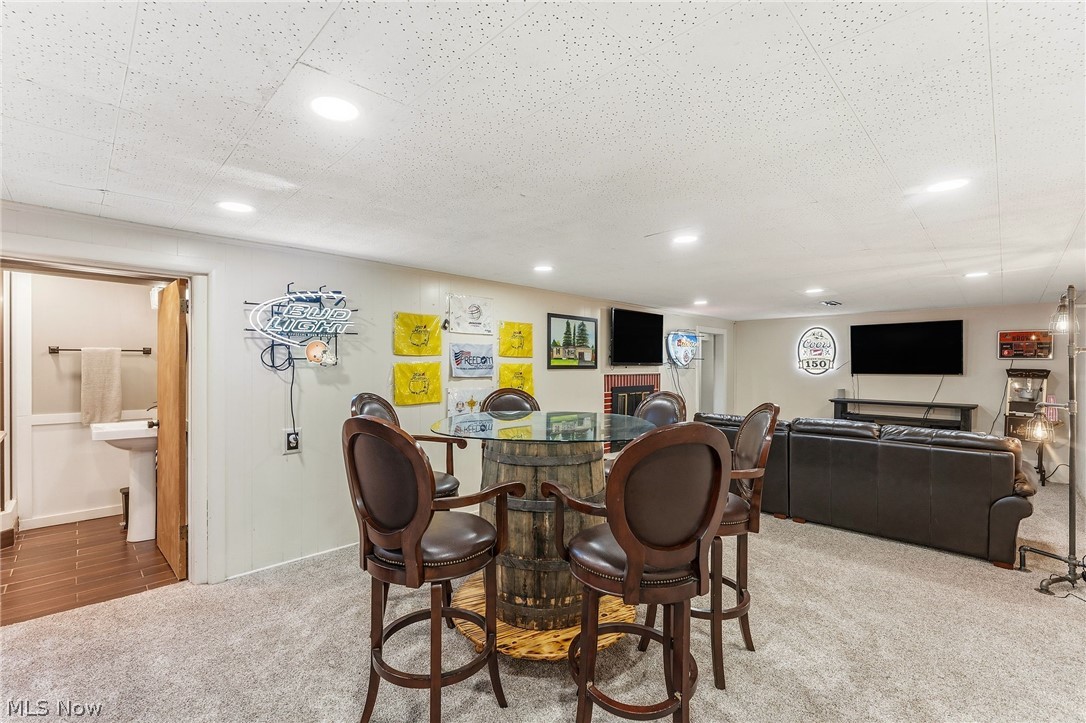
*Multiple Offers - Highest & Best due by 7/3 at 6PM* This beautifully updated 3 bedroom, 2.5 bathroom ranch home offers over 2,000 square feet of finished living space on nearly half an acre. Thoughtfully remodeled since 2020, this home combines modern updates with timeless character and exceptional spaces for everyday living and entertaining. Refinished hardwood floors, fresh paint, updated lighting, smart home features, newer stainless steel kitchen appliances, and a new roof in 2021 are just a few of the many improvements. Natural light fills the inviting living room, highlighted by a cozy fireplace, while the kitchen features a charming breakfast nook and opens to the dining room with sliding doors leading to the expansive deck overlooking the backyard. The primary bedroom includes a private half bath, and the beautifully remodeled main bathroom features a clawfoot tub and rainfall showerhead. The finished lower level adds versatility with a spacious recreation room featuring a second fireplace and built-in bar, a full bathroom, dedicated storage room, and a flex room perfect for a home office, guest room, fitness area, or playroom. The outdoor living spaces are equally impressive, featuring a large deck overlooking the fenced backyard and a gazebo covered entertaining area complete with an outdoor kitchen and bar, built-in propane grill, outdoor television, and integrated Bluetooth audio system, creating the perfect setting for cookouts, game days, or relaxing evenings at home. Additional peace of mind comes with a transferable lifetime waterproofing warranty, and the sellers are including a one year home warranty for the buyer. Conveniently located just minutes from Downtown Kent, Kent State University, multiple golf courses, local parks, shopping, restaurants, and everyday amenities, this beautifully maintained home offers the perfect combination of comfort, style, and functionality in a fantastic location. Optional Lake Club membership is also available.
| a week ago | Status changed to Pending | |
| a week ago | Listing updated with changes from the MLS® | |
| 2 weeks ago | Listing first seen on site |

The data relating to real estate for sale on this website comes in part from the Internet Data Exchange program of MLS NOW. Real estate listings held by brokerage firms other than are marked with the Internet Data Exchange logo and detailed information about them includes the name of the listing broker(s). The photos may be altered, edited, enhanced or virtually staged. Information Deemed Reliable But Not Guaranteed. Copyright 2026 - Multiple Listing Service, Inc. – All Rights Reserved.