

2323 Call RoadStow, OH 44224
Due to the health concerns created by Coronavirus we are offering personal 1-1 online video walkthough tours where possible.
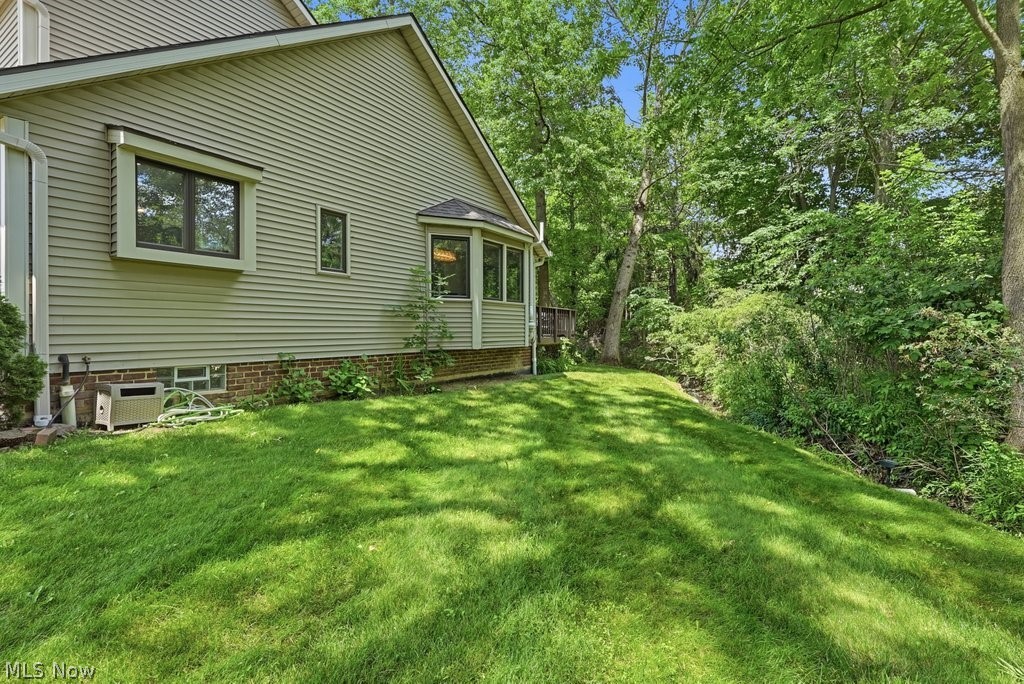
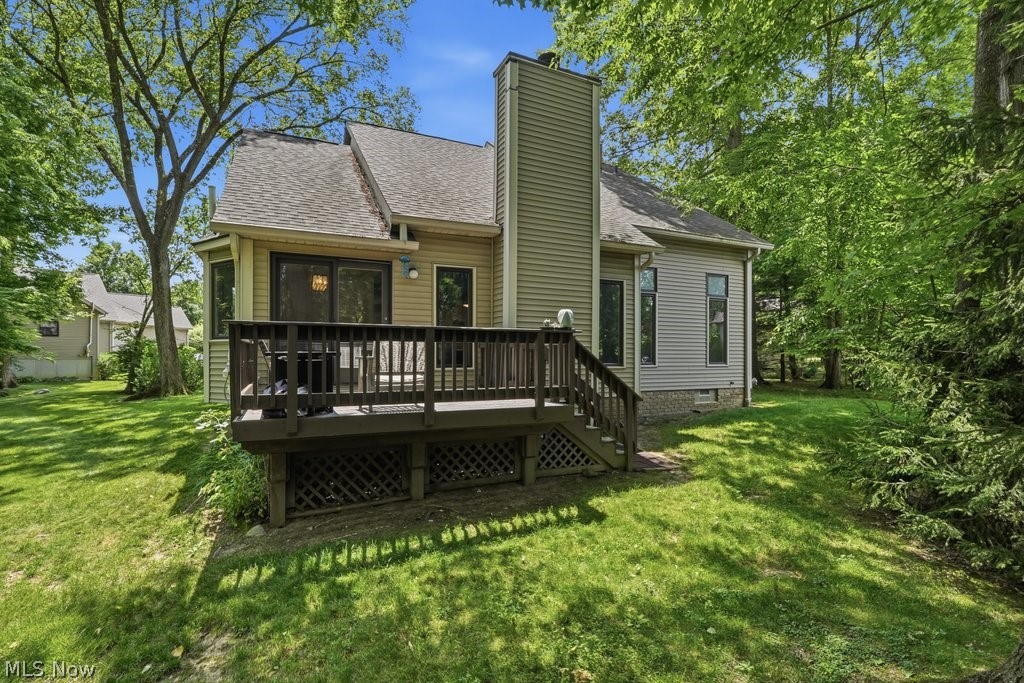
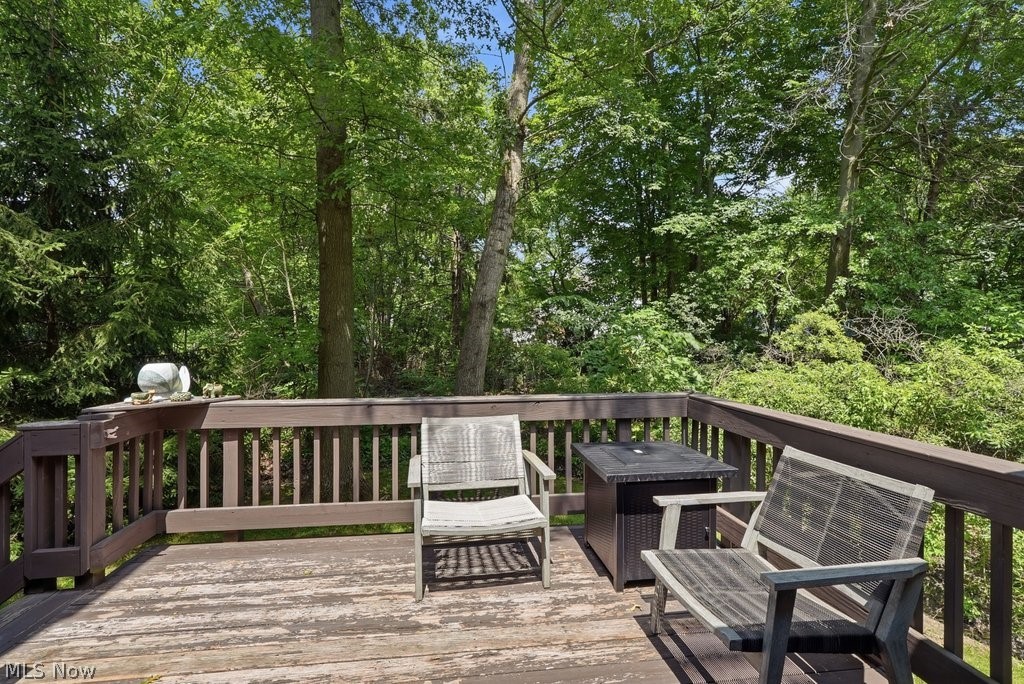
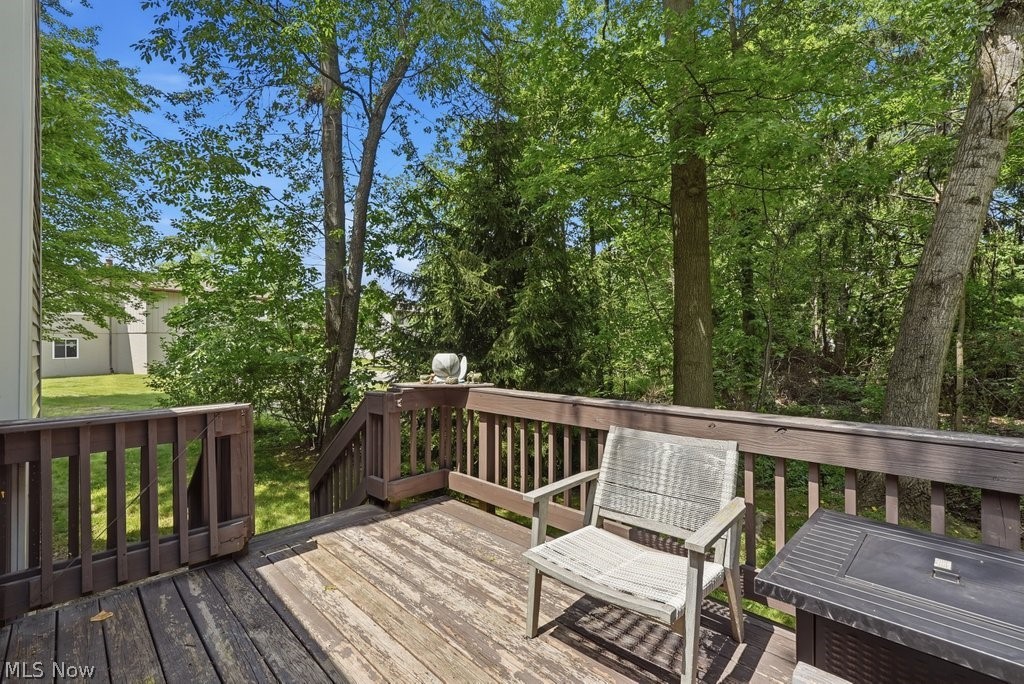
Welcome to 2323 Call Road in The Retreat of Stow! This beautifully maintained condo offers over 2,200 square feet of living space. The home has been extensively updated over the years, including a new roof, replacement windows, and waterproofed basement. (2017); furnace and central air (2018); sump pump with battery backup, 50-gallon electric water heater, and duct cleaning (2019); Andersen casement windows and 4-inch gutters with gutter guards (2020); microwave and range (2021); radon mitigation system (2022); and low-maintenance vinyl siding. Step inside to a spacious great room featuring soaring cathedral ceilings, a gas fireplace, and oversized windows that fill the home with natural light. The kitchen offers abundant cabinetry and counter space, a breakfast bar, and a dining area. The first-floor owner’s suite features cathedral ceilings, a large walk-in closet, and a private bath with a walk-in shower and garden tub. A convenient first-floor laundry room is located just off the kitchen. Upstairs, you’ll find a spacious loft overlooking the great room, an additional bedroom, a full bath, and a bonus room—perfect for guests, a home office, or hobby space. The finished lower level offers a large family room plus plenty of storage. Relax on the private deck or covered front porch. The attached two-car garage includes hot and cold water, a floor drain, and ample guest parking. The HOA covers landscaping, snow removal, trash service, and association insurance. Conveniently located just minutes from shopping, dining and parks.
| 6 days ago | Status changed to Pending | |
| 6 days ago | Listing updated with changes from the MLS® | |
| 2 weeks ago | Listing first seen on site |

The data relating to real estate for sale on this website comes in part from the Internet Data Exchange program of MLS NOW. Real estate listings held by brokerage firms other than are marked with the Internet Data Exchange logo and detailed information about them includes the name of the listing broker(s). The photos may be altered, edited, enhanced or virtually staged. Information Deemed Reliable But Not Guaranteed. Copyright 2026 - Multiple Listing Service, Inc. – All Rights Reserved.