Save
Ask
Tour
Hide
Share
$239,900
13 Days On Site

1214 Bryce Avenue
Aurora, OH 44202

For Sale|Single Family Residence|Active Under Contract
3
Beds
2
Total Baths
1
Full Bath
1
Partial Bath
1,788
SqFt
$134
/SqFt
1973
Built
County:
Portage

Due to the health concerns created by Coronavirus we are offering personal 1-1 online video walkthough tours where possible.
1214 Bryce Avenue1214 Bryce Avenue1214 Bryce Avenue1214 Bryce Avenue
Save
Ask
Tour
Hide
Share

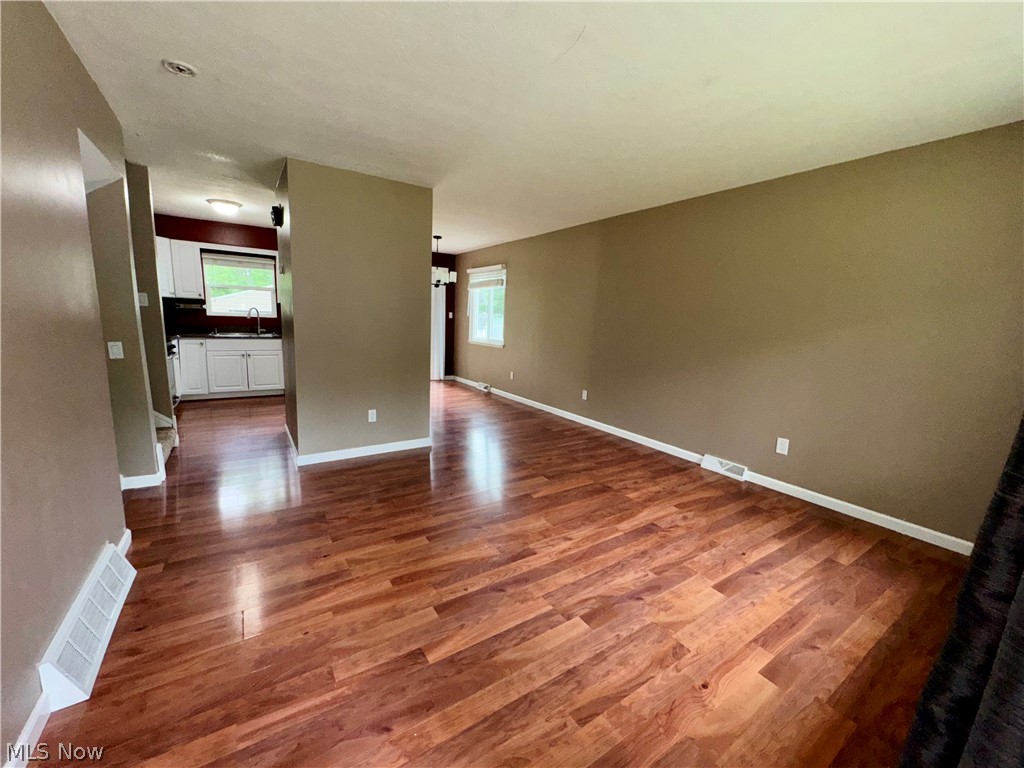
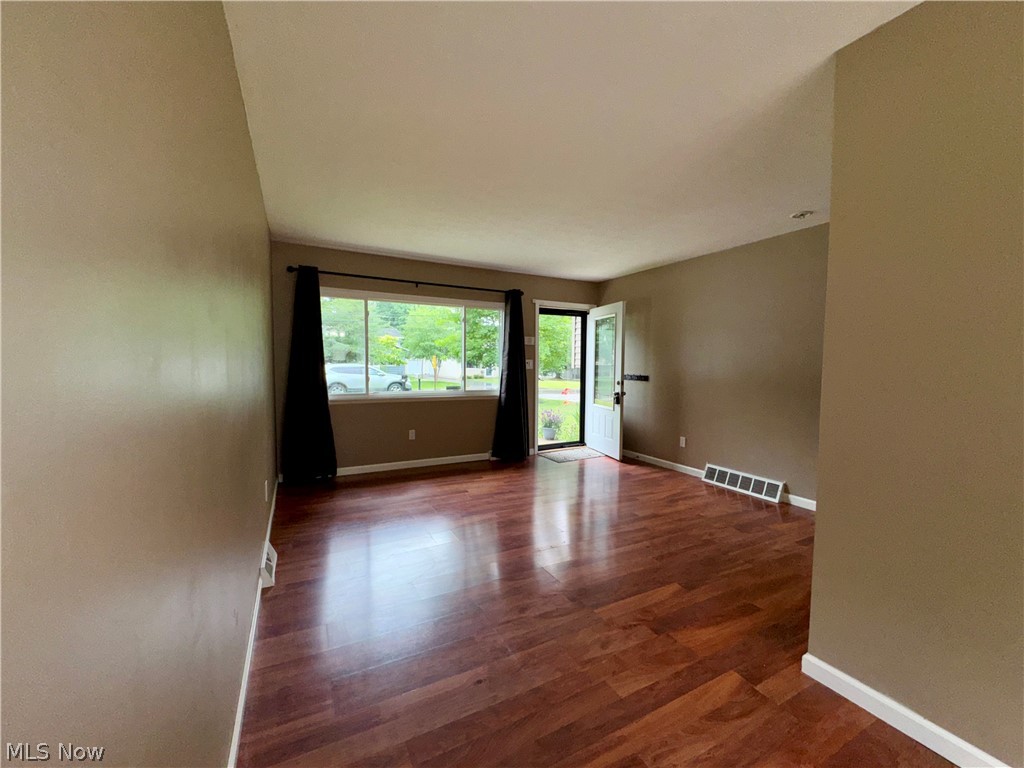
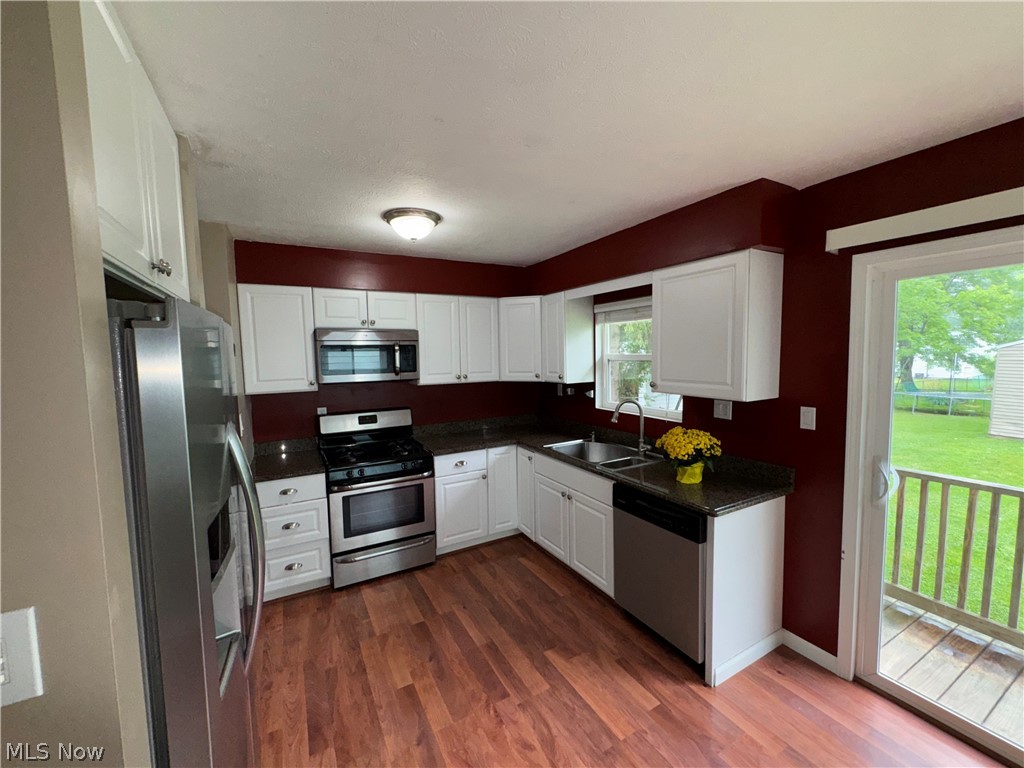
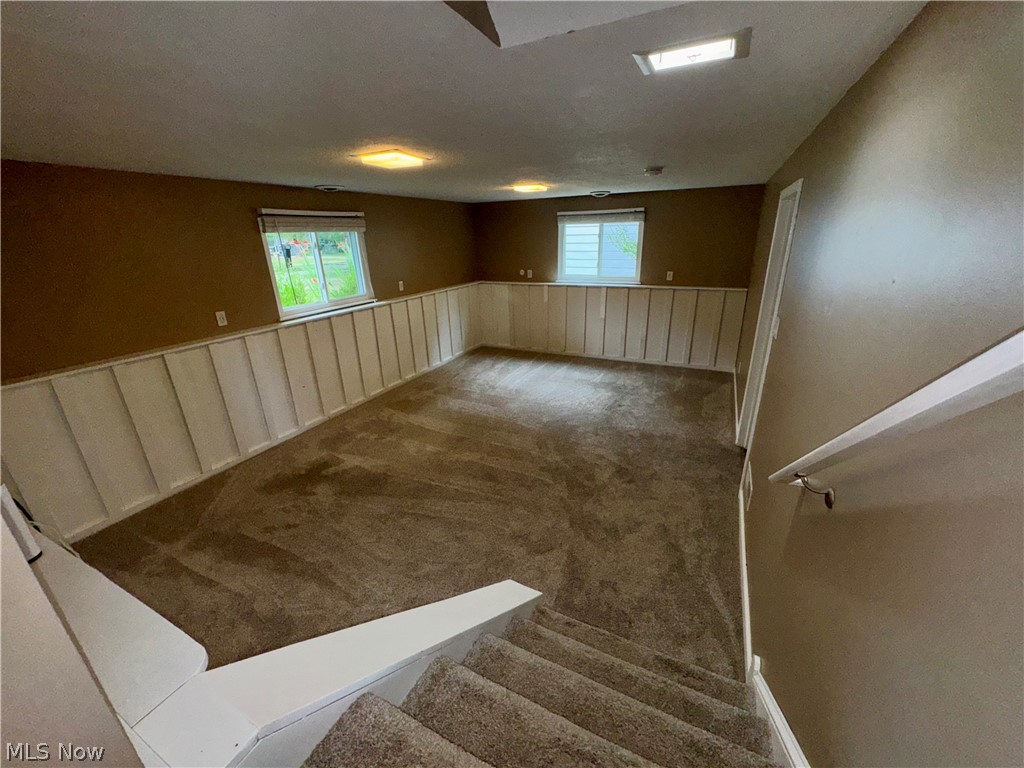
Welcome to 1214 Bryce Avenue! This cozy family home is move-in ready. This three-bedroom, two-bath home features cherry-laminate flooring and new family room carpeting. Bright kitchen features stainless steel appliances and granite countertops. Central air. All appliances stay. Google Nest thermostat and doorbell. Clean, bright, freshly painted interior. Fully fenced backyard features a patio for entertaining and a detached two-car garage. Please note seller replacing garage door, garage floor needs repair or replaced . Close to Liz Strahan Playground and - soon to come - the new and exciting Aurora Lake Park at Geauga Lake. Highly rated Aurora schools. Surely won't last. Pre-approved buyers only please. All offers to include PDF format.

Save
Ask
Tour
Hide
Share
Listing Snapshot
Price 
$239,900
Days On Site 
13 Days
Bedrooms 
3
Inside Area (SqFt) 
1,788 sqft
Total Baths 
2
Full Baths 
1
Partial Baths 
1
Lot Size 
0.1837 Acres
Year Built 
1973
MLS® Number 
5223048
Status 
Active Under Contract
Property Tax 
$2,971
HOA/Condo/Coop Fees 
N/A
Sq Ft Source 
N/A
Friends & Family
Recent Activity
3 days agoStatus changed to Active Under Contract
3 days agoListing updated with changes from the MLS®
6 days agoPrice changed to $239,900
2 weeks agoListing first seen on site
General Features
Acres 
0.1837
Garage 
Yes
Garage Spaces 
2
Land Lease 
No
Levels 
TwoMulti/Split
Parking 
DetachedGarage
Property Sub Type 
Single Family Residence
Security 
Security System
Sewer 
Public Sewer
SqFt Above 
1424
SqFt Below 
364
Style 
Split Level
Water Source 
Public
Interior Features
Appliances 
DryerDishwasherMicrowaveRangeRefrigeratorWasher
Basement 
Sump Pump
Cooling 
Central Air
Heating 
Natural GasForced Air
Laundry Features 
Lower Level
Bedroom 
Dimensions - 11 x 10Level - Second
Dining Room 
Dimensions - 12 x 8Level - First
Family Room 
Dimensions - 18 x 12Level - First
Kitchen 
Dimensions - 9 x 8Level - First
Living Room 
Dimensions - 16 x 13Level - First
PrimaryBedroom 
Dimensions - 13 x 10Level - Second
Utility Room 
Dimensions - ND x NDLevel - Lower
Save
Ask
Tour
Hide
Share
Exterior Features
Construction Details 
Aluminum SidingBrick
Patio And Porch 
Patio
Roof 
AsphaltFiberglass
Community Features
Financing Terms Available 
CashConventionalFHAVA Loan
School District 
Aurora CSD - 6701
Township 
Aurora
Schools
School District
Aurora CSD - 6701
Elementary School
Unknown
Middle School
Unknown
High School
Unknown
Listing courtesy of Dale Ausperk of Keller Williams Greater Metropolitan


The data relating to real estate for sale on this website comes in part from the Internet Data Exchange program of MLS NOW. Real estate listings held by brokerage firms other than are marked with the Internet Data Exchange logo and detailed information about them includes the name of the listing broker(s). The photos may be altered, edited, enhanced or virtually staged. Information Deemed Reliable But Not Guaranteed. Copyright 2026 - Multiple Listing Service, Inc. – All Rights Reserved.

Neighborhood & Commute
Source: Walkscore
Save
Ask
Tour
Hide
Share