Save
Ask
Tour
Hide
Share
$529,900
13 Days On Site

3976 Truxton Place
Avon, OH 44011

For Sale|Single Family Residence|Active Under Contract
4
Beds
3
Total Baths
2
Full Baths
1
Partial Bath
2,515
SqFt
$211
/SqFt
2001
Built
Subdivision:
Highland Park 07
County:
Lorain

Due to the health concerns created by Coronavirus we are offering personal 1-1 online video walkthough tours where possible.
3976 Truxton Place3976 Truxton Place3976 Truxton Place3976 Truxton Place
Save
Ask
Tour
Hide
Share

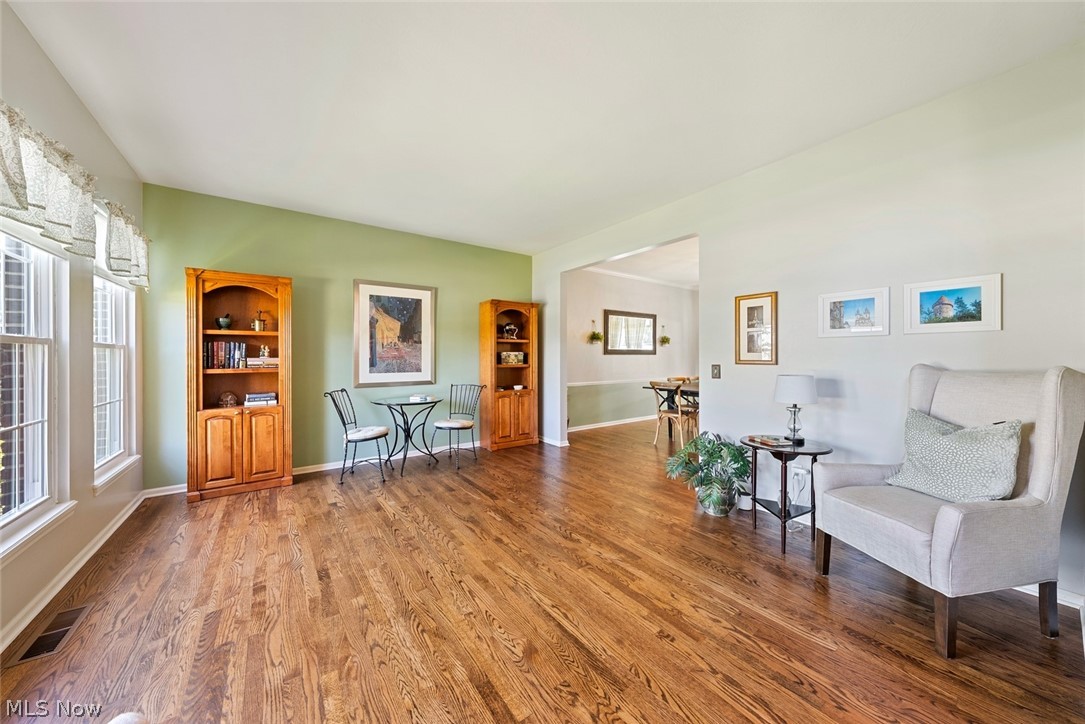
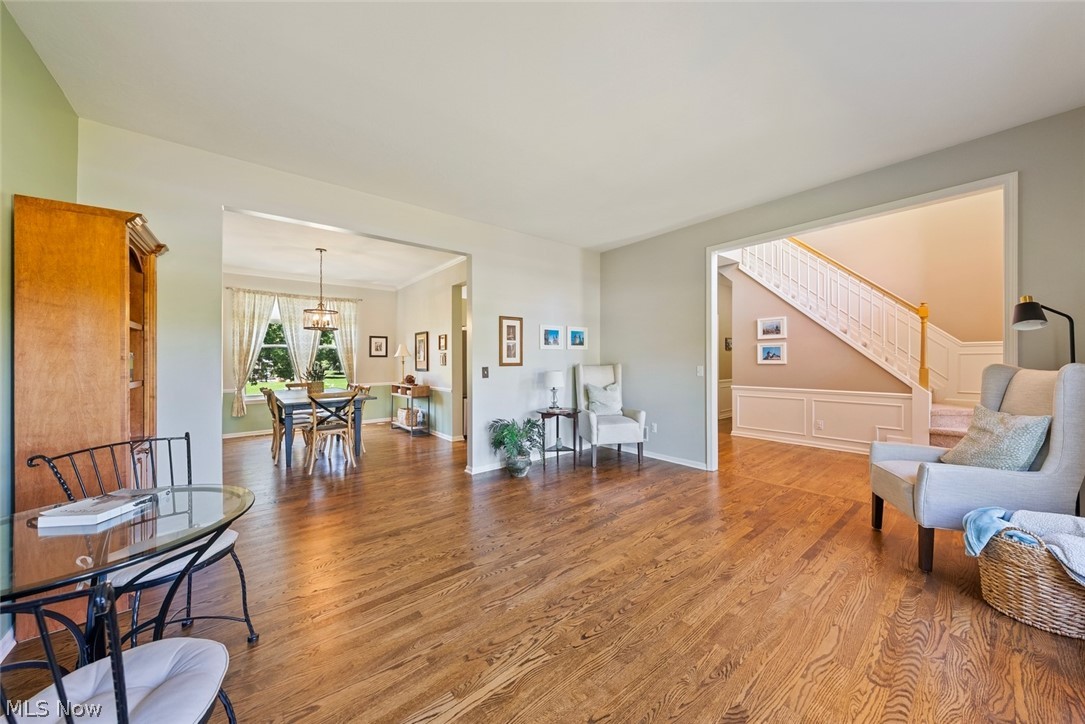
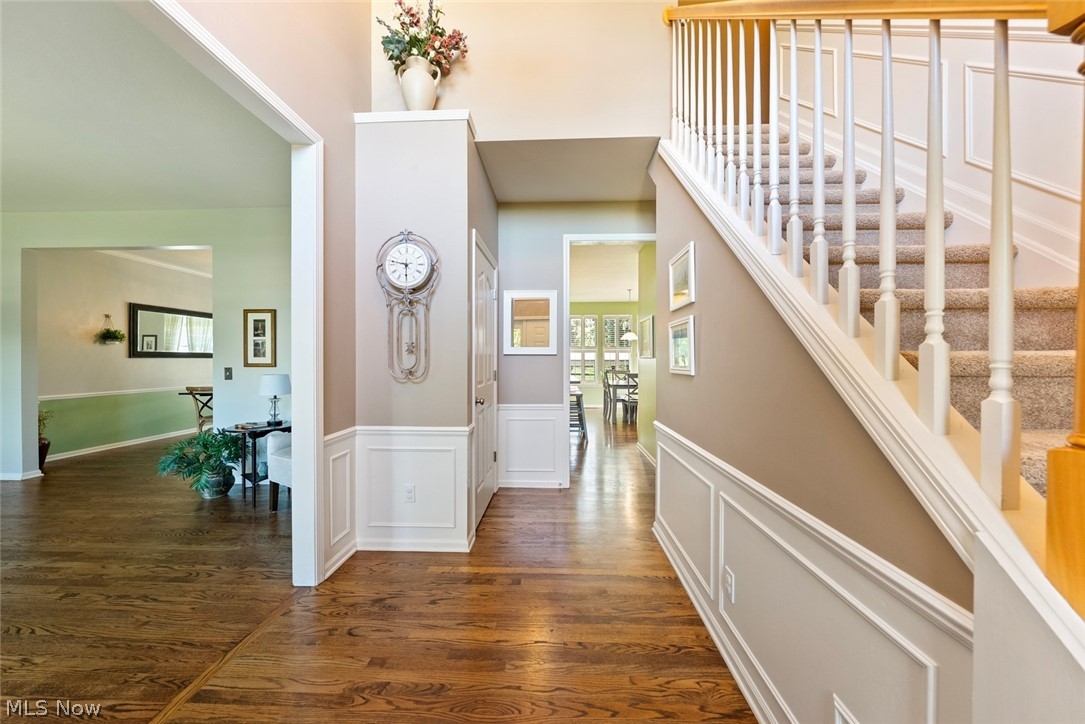
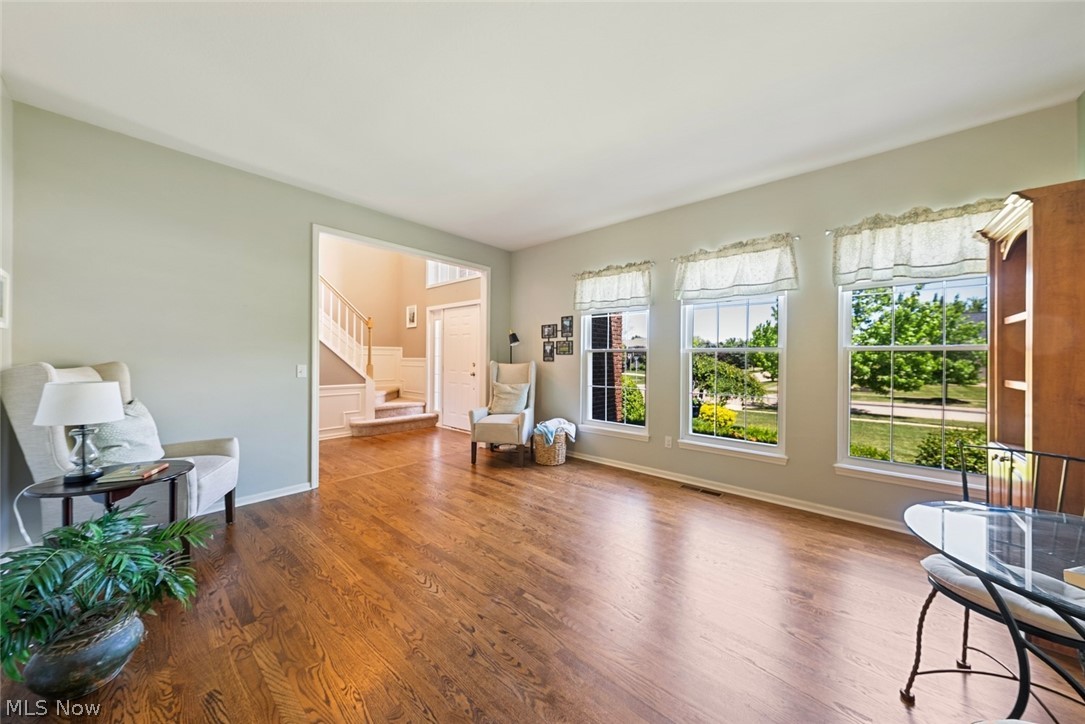
Welcome to this stunning colonial in the highly desired Highland Park Community. This inviting home is ready for you to call your own! Enter into the 2-story foyer with updated lighting and beautiful hardwood floors that flow through the formal living room and formal dining room and into the spacious eat-in kitchen. The kitchen features a center island, ample cabinet space, updated appliances, room for a table and a pantry. The kitchen opens to a spacious sunken family room with a gas fireplace, ideal for entertaining or cozy evenings. A convenient half bath completes the main level. Upstairs, the primary bedroom offers a vaulted ceiling, a walk-in closet, an en-suite bathroom with a double sink vanities, soaking tub, walk-in shower, and separate water closet. Three additional large bedrooms and a full bathroom with double sinks provide plenty of space for family and guests. The laundry closet is in the 2nd level bathroom for ease and convenience on laundry day. The basement is a versatile space ready for your special touch, perfect for a recreation area and/or offering plenty of options for entertaining, workouts, or a playroom. The outdoor space is a standout feature on just over 1/2 acre lot, showcasing a beautiful stamped concrete patio, lush landscaping, plenty of green space and an irrigation system to keep the grounds looking their best. The large yard a is perfect fit for your needs. Highland Park subdivision features a community pool, tennis and pickleball courts, playground and fishing pond. With easy access to I-90 and close to Avon Commons, this home is a must-see! Come see this beauty today and make it your own!

Save
Ask
Tour
Hide
Share
Listing Snapshot
Price 
$529,900
Days On Site 
13 Days
Bedrooms 
4
Inside Area (SqFt) 
2,515 sqft
Total Baths 
3
Full Baths 
2
Partial Baths 
1
Lot Size 
0.58 Acres
Year Built 
2001
MLS® Number 
5223092
Status 
Active Under Contract
Property Tax 
$7,564
HOA/Condo/Coop Fees 
$39.17 monthly
Sq Ft Source 
N/A
Friends & Family
Recent Activity
2 weeks agoStatus changed to Active Under Contract
2 weeks agoListing updated with changes from the MLS®
2 weeks agoListing first seen on site
General Features
Acres 
0.58
Attached Garage 
Yes
Direction Faces 
West
Garage 
Yes
Garage Spaces 
2
Land Lease 
No
Levels 
Two
Parking 
AttachedConcreteDrivewayGarage Faces FrontGarageGarage Door Opener
Property Sub Type 
Single Family Residence
Security 
Smoke Detector(s)
Sewer 
Public Sewer
Special Circumstances 
Standard
SqFt Above 
2515
Style 
Colonial
Water Source 
Public
Interior Features
Appliances 
DryerDishwasherDisposalMicrowaveRangeRefrigeratorWasher
Basement 
FullSump Pump
Cooling 
Ceiling Fan(s)Central Air
Fireplace 
Yes
Fireplace Features 
Family RoomGas
Fireplaces 
1
Heating 
Natural GasForced AirFireplace(s)
Interior 
Vaulted Ceiling(s)Ceiling Fan(s)Entrance FoyerEat-in KitchenHigh CeilingsKitchen IslandPantryWalk-In Closet(s)
Laundry Features 
Electric Dryer HookupLaundry ClosetUpper Level
Spa 
Yes
Window Features 
Aluminum FramesPlantation ShuttersScreens
Bedroom 
Dimensions - 13 x 11Level - Second
Dining Room 
Dimensions - 14 x 11Level - First
EatInKitchen 
Dimensions - 19 x 18Level - First
EntryFoyer 
Dimensions - 13 x 7Level - First
Family Room 
Dimensions - 20 x 16Level - First
Living Room 
Dimensions - 16 x 13Level - First
Pantry 
Dimensions - ND x NDLevel - First
PrimaryBathroom 
Dimensions - 15 x 11Level - Second
PrimaryBedroom 
Dimensions - 16 x 15Level - SecondFeatures - Vaulted Ceiling(s), Walk-In Closet(s)
Save
Ask
Tour
Hide
Share
Exterior Features
Construction Details 
BrickVinyl Siding
Fencing 
None
Lot Features 
Back YardFront YardIrregular LotLandscapedFew Trees
Patio And Porch 
Patio
Pool Features 
AssociationFencedOutdoor PoolCommunityPrivate
Private Pool 
Yes
Roof 
AsphaltFiberglass
Spa 
Yes
Windows/Doors 
Aluminum FramesPlantation ShuttersScreens
Community Features
Association Dues 
470
Community Features 
PoolClubhouseFishingPlaygroundStreet LightsSidewalksTennis Court(s)
Financing Terms Available 
CashConventionalFHAVA Loan
HOA Fee Frequency 
Annually
School District 
Avon LSD - 4703
Township 
Avon
Schools
School District
Avon LSD - 4703
Elementary School
Unknown
Middle School
Unknown
High School
Unknown
Listing courtesy of Gregory Erlanger of Keller Williams Citywide


The data relating to real estate for sale on this website comes in part from the Internet Data Exchange program of MLS NOW. Real estate listings held by brokerage firms other than are marked with the Internet Data Exchange logo and detailed information about them includes the name of the listing broker(s). The photos may be altered, edited, enhanced or virtually staged. Information Deemed Reliable But Not Guaranteed. Copyright 2026 - Multiple Listing Service, Inc. – All Rights Reserved.

Neighborhood & Commute
Source: Walkscore
Save
Ask
Tour
Hide
Share