Save
Ask
Tour
Hide
Share
$459,000
56 Days On Site

17615 Indian Hills Drive
Chagrin Falls, OH 44023

For Sale|Single Family Residence|Active
4
Beds
4
Total Baths
3
Full Baths
1
Partial Bath
3,876
SqFt
$118
/SqFt
1978
Built
Subdivision:
Indian Hills
County:
Geauga

Due to the health concerns created by Coronavirus we are offering personal 1-1 online video walkthough tours where possible.
17615 Indian Hills Drive17615 Indian Hills Drive17615 Indian Hills Drive17615 Indian Hills Drive
Save
Ask
Tour
Hide
Share

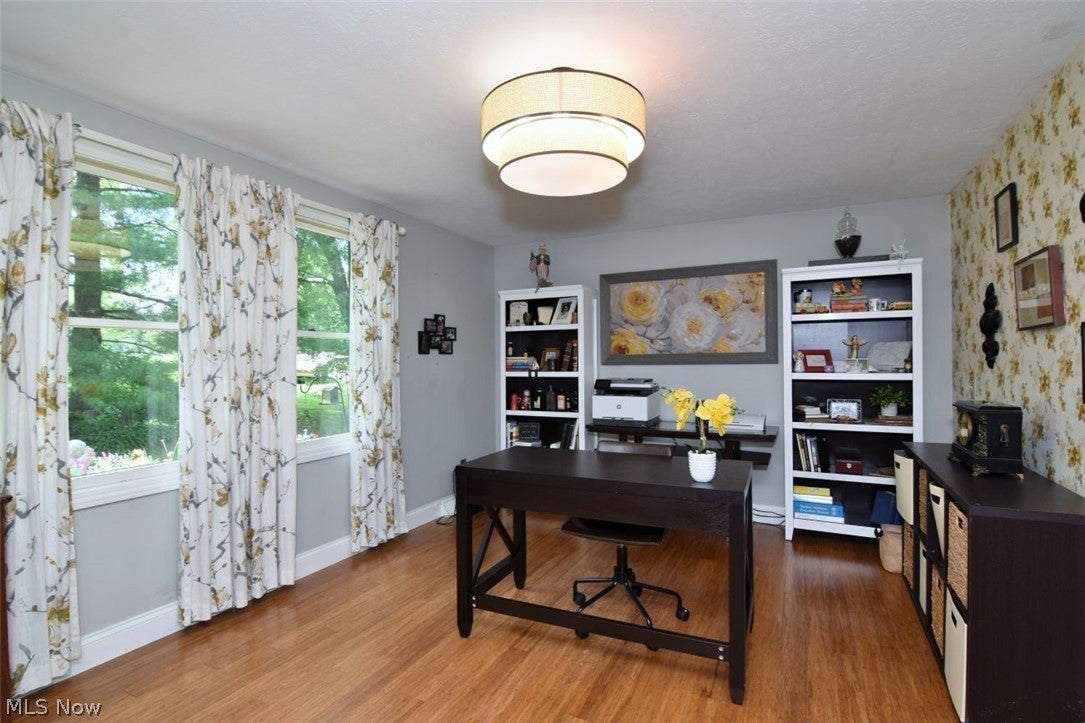
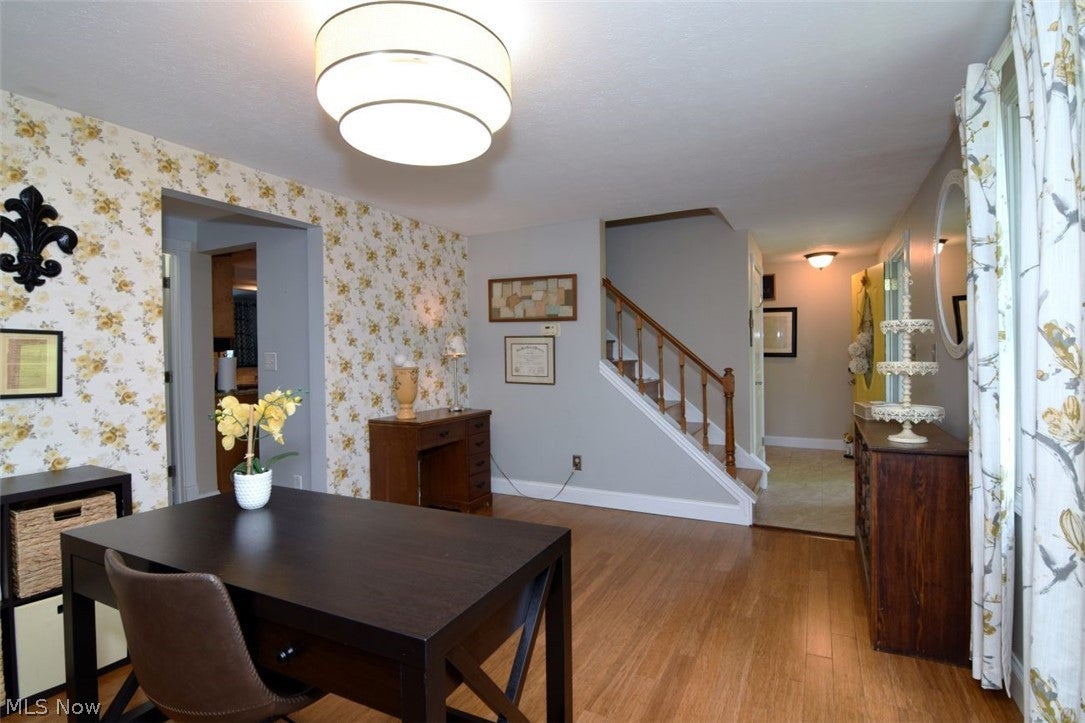
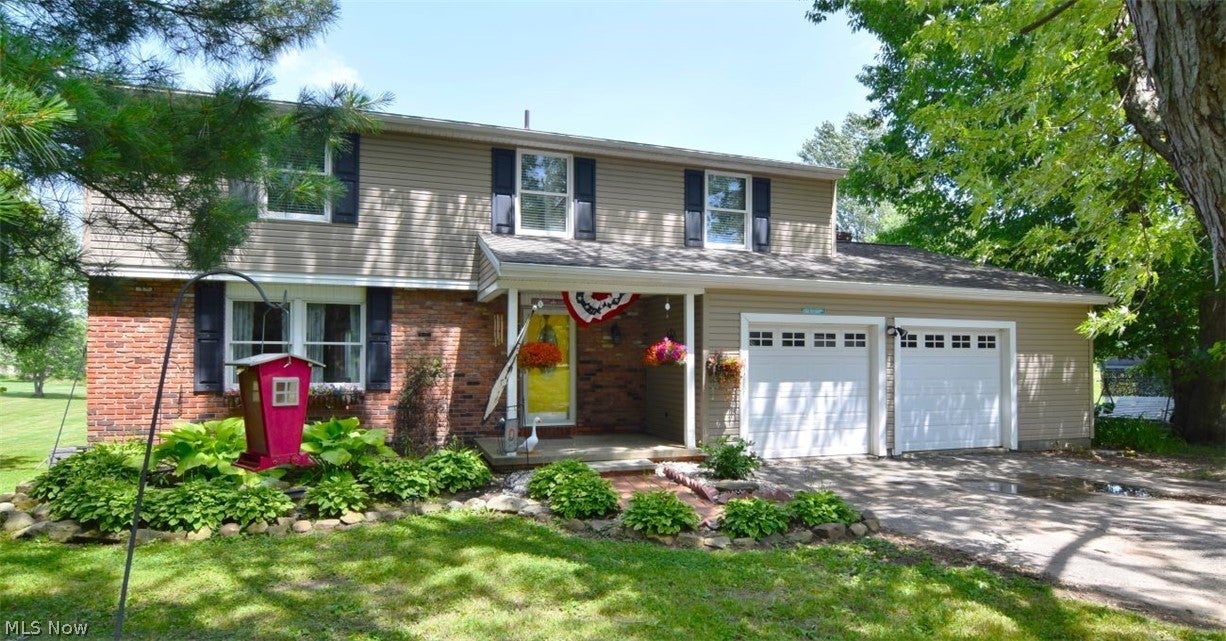
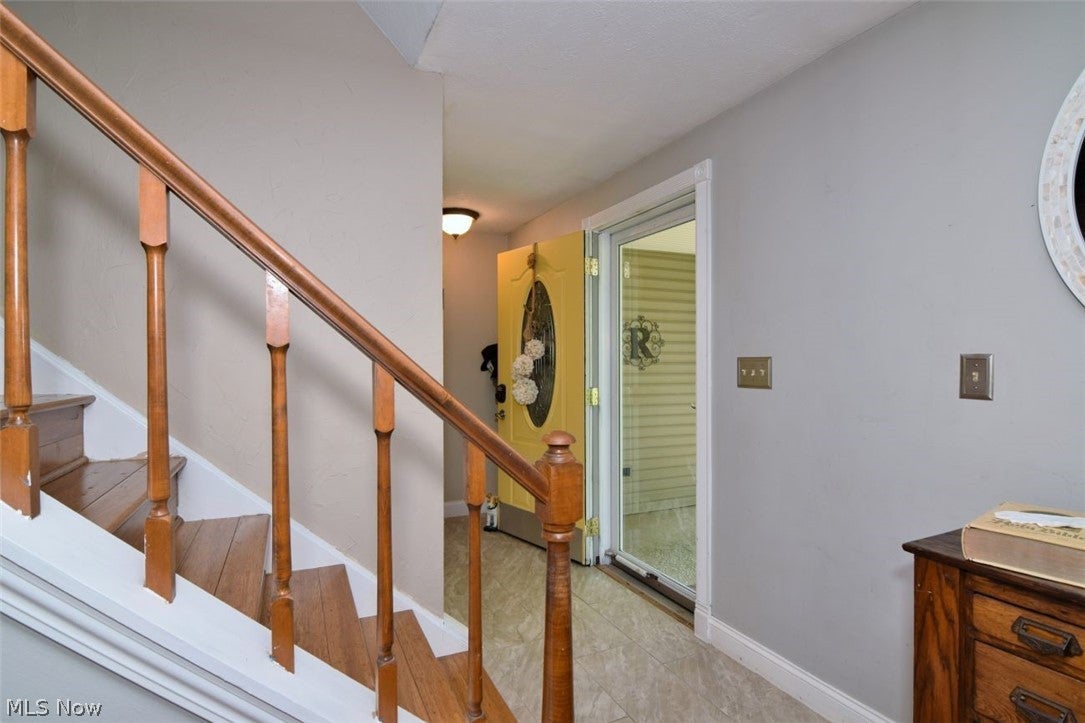
Welcome to this spacious and beautifully updated 2,888 sq. ft. home, designed for both comfortable living and effortless entertaining. The stunning great room addition is truly the heart of the home, offering an expansive space where everyone can gather and relax. This home features five bedrooms, including two private primary suites—one on the main level and one upstairs—each with its own full bath, making it perfect for multi-generational living or hosting guests. In total, you’ll find three full baths and one half bath. The first floor offers a semi-private den, ideal for a home office or quiet retreat, along with a convenient main-level laundry room. The bright and inviting kitchen showcases granite countertops, abundant cabinetry, and charming open shelving. It flows seamlessly into the dining room with a cozy fireplace and continues into the impressive great room. Step outside to enjoy the tiered wood deck overlooking a heated above-ground pool and a large, private backyard with mature trees—perfect for entertaining or simply unwinding. Recent updates provide peace of mind, including roof, siding, and gutters (2018), Kinetic water system (2019), pressure tank (2020), air iron injection tank (2026), and pool upgrades including a gas heater and sand filter (2025). Additional highlights include two newer sheds and a gas furnace (2010). A whole-house generator. Conveniently located near schools, shopping, and major highways, this home truly offers space, comfort, and versatility for today’s lifestyle.

Save
Ask
Tour
Hide
Share
Listing Snapshot
Price 
$459,000
Days On Site 
56 Days
Bedrooms 
4
Inside Area (SqFt) 
3,876 sqft
Total Baths 
4
Full Baths 
3
Partial Baths 
1
Lot Size 
1.83 Acres
Year Built 
1978
MLS® Number 
5223099
Status 
Active
Property Tax 
$6,571
HOA/Condo/Coop Fees 
N/A
Sq Ft Source 
N/A
Friends & Family
Recent Activity
2 weeks agoStatus changed to Active
2 weeks agoListing updated with changes from the MLS®
a month agoPrice changed to $459,000
2 months agoListing first seen on site
General Features
Acres 
1.83
Foundation 
Block
Garage 
Yes
Garage Spaces 
2
Home Warranty 
Yes
Land Lease 
No
Levels 
Two
Number Of Stories 
2
Parking 
Attached Carport
Property Condition 
Updated/Remodeled
Property Sub Type 
Single Family Residence
Security 
Smoke Detector(s)
Sewer 
Septic Tank
Special Circumstances 
Standard
SqFt Above 
2888
SqFt Below 
988
Style 
Colonial
Water Source 
Well
Interior Features
Appliances 
DishwasherDisposalMicrowaveRangeWater Softener
Basement 
Crawl SpaceFullUnfinishedSump Pump
Cooling 
Ceiling Fan(s)Central Air
Fireplace 
Yes
Fireplace Features 
Dining RoomWood Burning
Fireplaces 
1
Heating 
Natural Gas
Interior 
Vaulted Ceiling(s)Breakfast BarCeiling Fan(s)ChandelierCathedral Ceiling(s)Entrance FoyerEat-in KitchenGranite CountersHigh CeilingsOpen FloorplanPantryRecessed LightingStorageSoaking TubWalk-In Closet(s)Master Downstairs
Laundry Features 
Main LevelLaundry Room
Main Level Bedrooms 
1
Window Features 
Window CoveringsWindow Treatments
Bedroom 
Dimensions - 14 x 13.6Level - Second
Dining Room 
Dimensions - 28 x 10.1Level - First
Great Room 
Dimensions - 28.9 x 15.5Level - FirstFeatures - High Ceilings, Vaulted Ceiling(s)
Laundry 
Dimensions - 10 x 6Level - First
Office 
Dimensions - 16 x 13.5Level - First
PrimaryBedroom 
Dimensions - 18 x 11Level - Second
Save
Ask
Tour
Hide
Share
Exterior Features
Construction Details 
BrickVinyl Siding
Exterior 
Private YardStorage
Fencing 
None
Lot Features 
Back YardFront YardLandscapedWooded
Other Structures 
OutbuildingShed(s)Storage
Patio And Porch 
Deck
Pool Features 
Above GroundGas HeatPrivate
Private Pool 
Yes
Roof 
Asphalt
View 
PoolValley
Waterview 
PoolValley
Windows/Doors 
Window CoveringsWindow Treatments
Community Features
Financing Terms Available 
CashConventional
School District 
Kenston LSD - 2804
Township 
Auburn Twp
Schools
School District
Kenston LSD - 2804
Elementary School
Unknown
Middle School
Unknown
High School
Unknown
Listing courtesy of Sandy Braun of Keller Williams Living


The data relating to real estate for sale on this website comes in part from the Internet Data Exchange program of MLS NOW. Real estate listings held by brokerage firms other than are marked with the Internet Data Exchange logo and detailed information about them includes the name of the listing broker(s). The photos may be altered, edited, enhanced or virtually staged. Information Deemed Reliable But Not Guaranteed. Copyright 2026 - Multiple Listing Service, Inc. – All Rights Reserved.

Neighborhood & Commute
Source: Walkscore
Save
Ask
Tour
Hide
Share