Save
Ask
Tour
Hide
Share
$449,900
13 Days On Site

3753 Jaycox Road
Avon, OH 44011

Single Family Residence|Pending
3
Beds
3
Total Baths
2
Full Baths
1
Partial Bath
2,820
SqFt
$160
/SqFt
1991
Built
Subdivision:
Avon Sec 24
County:
Lorain

Due to the health concerns created by Coronavirus we are offering personal 1-1 online video walkthough tours where possible.
3753 Jaycox Road3753 Jaycox Road3753 Jaycox Road3753 Jaycox Road
Save
Ask
Tour
Hide
Share

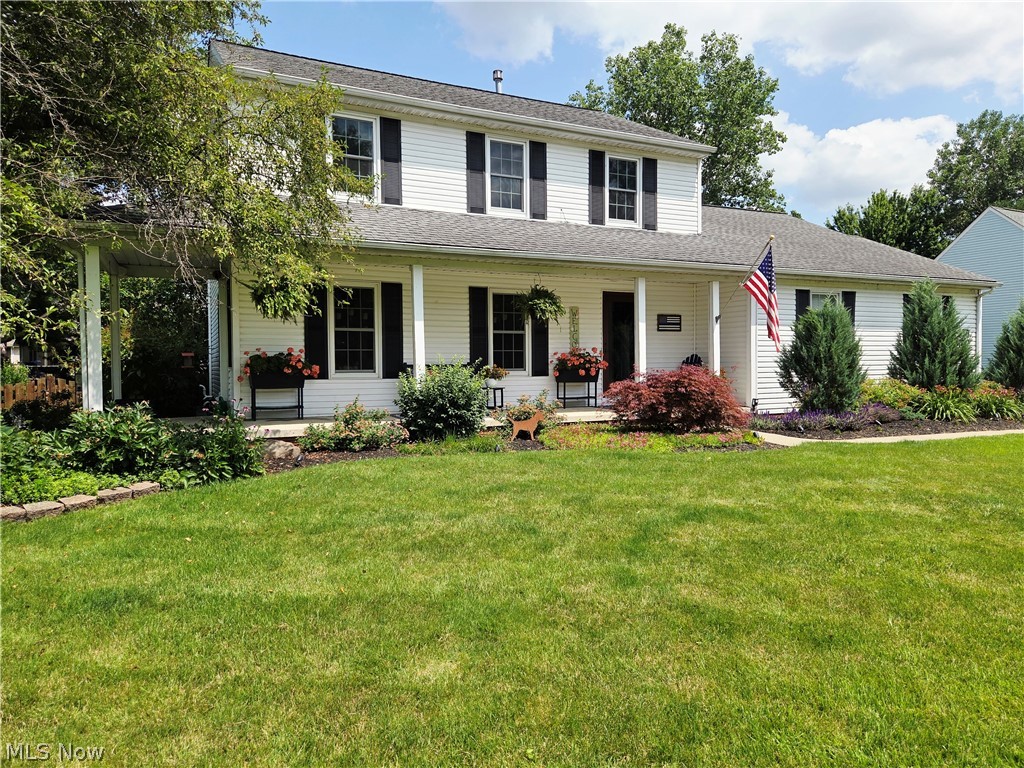
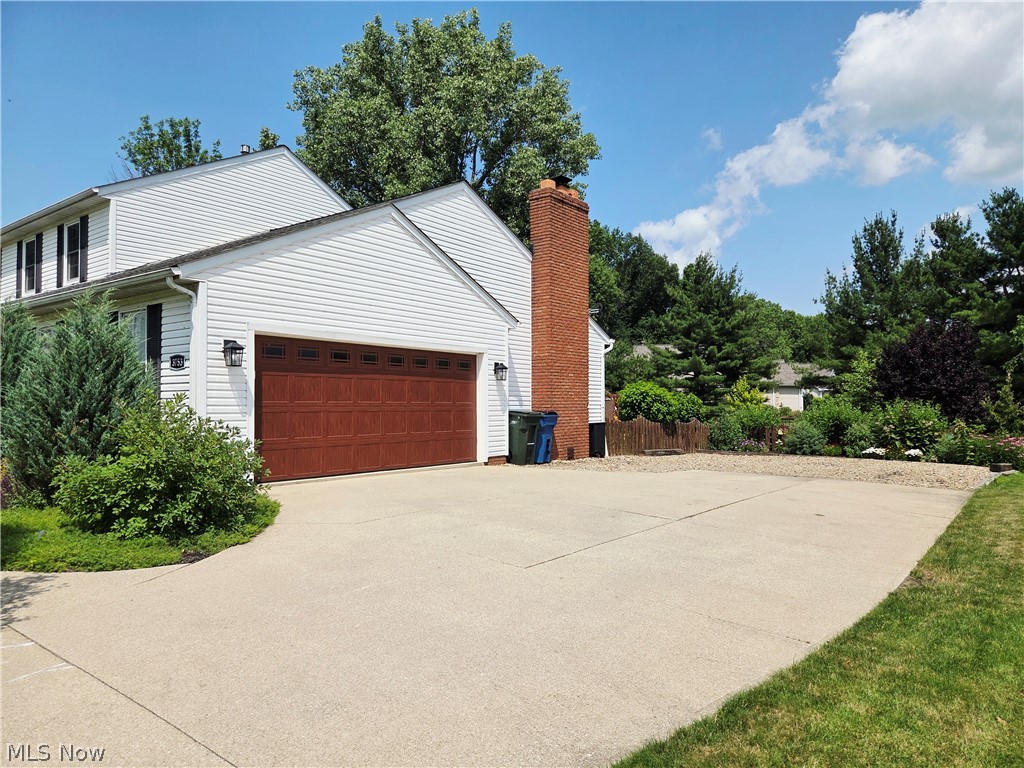
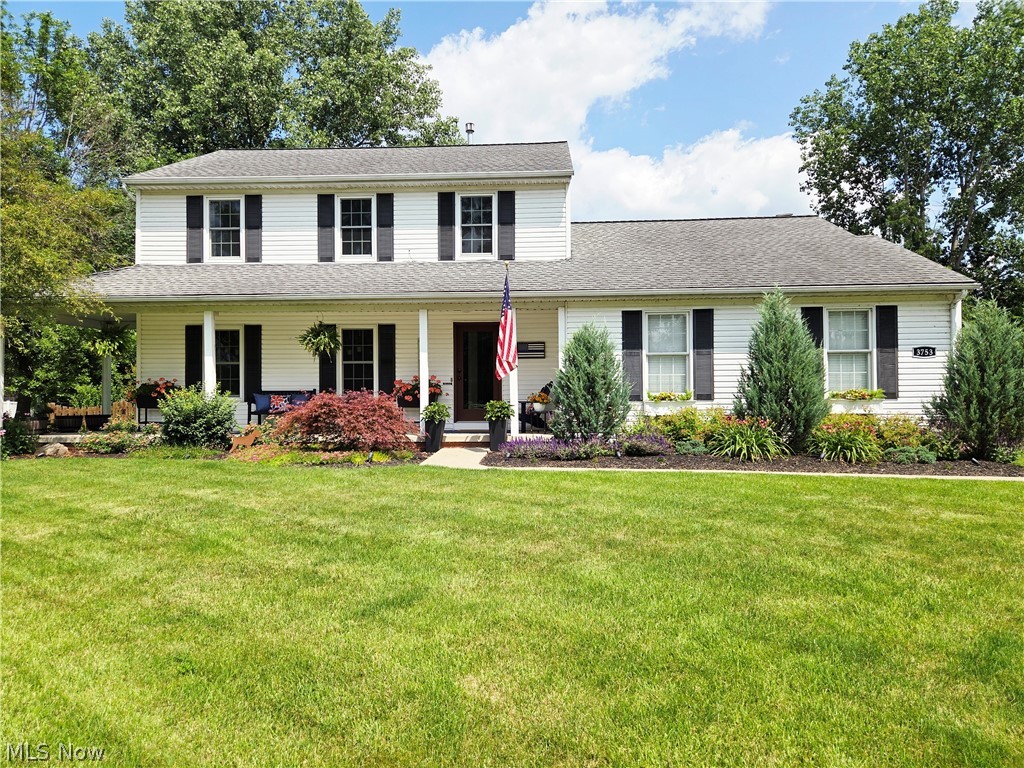
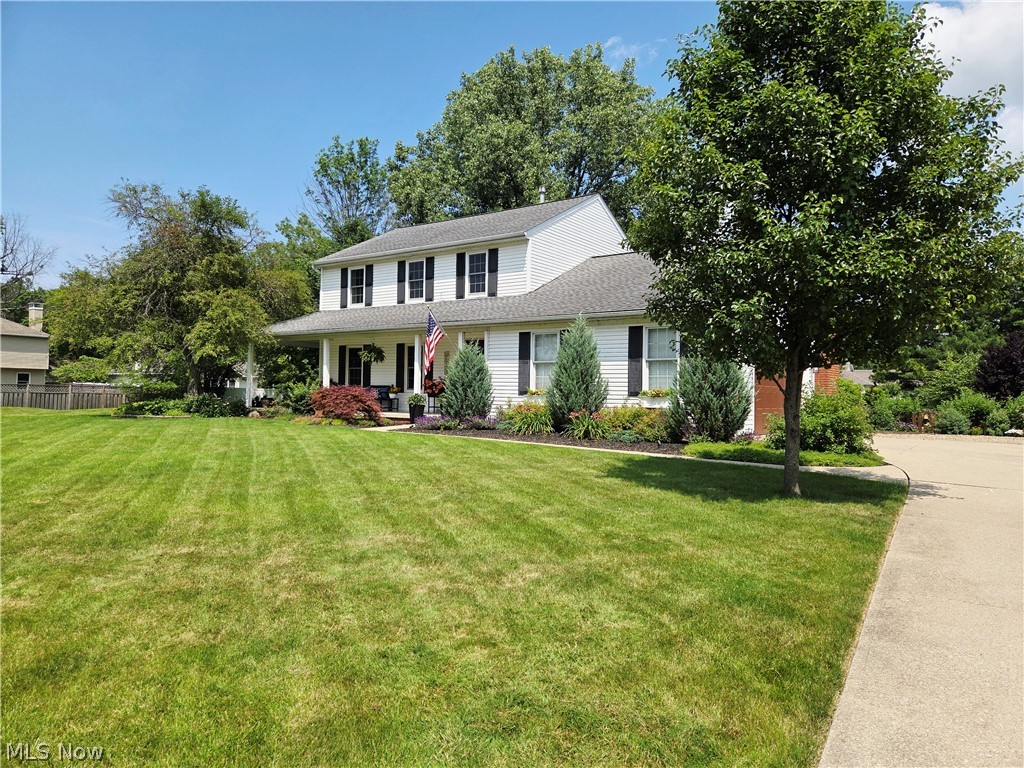
This beautifully updated 3-bedroom, 2.5-bath colonial home offers the perfect blend of comfort, style, and outdoor living. You are greeted by a charming covered front porch and fantastic landscaping that adds to the home's great curb appeal. Numerous updates have been made to enhance the home between 2018 and present. The modern kitchen features updated cabinetry, quartz countertops with ample counter space, newer appliances, breakfast bar, and dining area. Durable Pergo Outlast Waterproof Laminate Flooring and Pella Windows have been installed throughout. The inviting first floor also includes a great room with a cozy gas fireplace, a large office ideal for working from home and a half bath for convenience. Upstairs we have 3 nice size bedrooms and 2 full baths including the Master with attached Master Bath. A partially finished basement provides additional living or recreation space. All appliances are included, making this home truly move-in ready. Step outside to enjoy your own private backyard retreat with a 12' x 24' semi-inground 4-foot Kayak pool, hot tub, greenhouse, garden area, covered back deck, Patio and a beautifully landscaped back yard. Other updates include roof and furnace (2011), central air conditioning (2019), and hot water tank (2025), providing peace of mind for years to come. With thoughtful updates inside and exceptional outdoor amenities, this home is ready for its next owners to enjoy. Schedule your showing today!!

Save
Ask
Tour
Hide
Share
Listing Snapshot
Price 
$449,900
Days On Site 
13 Days
Bedrooms 
3
Inside Area (SqFt) 
2,820 sqft
Total Baths 
3
Full Baths 
2
Partial Baths 
1
Lot Size 
0.42 Acres
Year Built 
1991
MLS® Number 
5223121
Status 
Pending
Property Tax 
$4,412
HOA/Condo/Coop Fees 
N/A
Sq Ft Source 
N/A
Friends & Family
Recent Activity
a week agoStatus changed to Pending
a week agoListing updated with changes from the MLS®
2 weeks agoListing first seen on site
General Features
Acres 
0.42
Attached Garage 
Yes
Direction Faces 
West
Foundation 
Block
Garage 
Yes
Garage Spaces 
2
Land Lease 
No
Levels 
Three Or More
Number Of Stories 
3
Parking 
AttachedConcreteDrivewayGarageGarage Door OpenerGarage Faces Side
Property Sub Type 
Single Family Residence
Sewer 
Public Sewer
Special Circumstances 
Standard
SqFt Above 
1800
SqFt Below 
1020
Style 
Colonial
Water Source 
Public
Interior Features
Appliances 
DryerDishwasherMicrowaveRangeRefrigeratorWasher
Basement 
FullPartially FinishedSump Pump
Cooling 
Central Air
Fireplace 
Yes
Fireplace Features 
Gas
Fireplaces 
1
Heating 
Natural GasForced Air
Interior 
Vaulted Ceiling(s)Breakfast BarBuilt-in Features
Laundry Features 
Washer HookupGas Dryer Hookup
Spa 
Yes
Bathroom 
Dimensions - ND x NDLevel - Second
Bedroom 
Dimensions - 12 x 10Level - Second
Dining Room 
Dimensions - 11 x 10Level - First
Family Room 
Dimensions - 20 x 15Level - First
Kitchen 
Dimensions - 33 x 11Level - First
Living Room 
Dimensions - 19 x 12Level - First
PrimaryBedroom 
Dimensions - 14 x 12Level - Second
Recreation 
Dimensions - ND x NDLevel - Lower
Save
Ask
Tour
Hide
Share
Exterior Features
Construction Details 
Vinyl Siding
Fencing 
Back YardWood
Other Structures 
Shed(s)
Patio And Porch 
DeckFront PorchPatio
Pool Features 
FencedOutdoor PoolPrivate
Private Pool 
Yes
Roof 
AsphaltFiberglass
Spa 
Yes
Community Features
School District 
Avon LSD - 4703
Township 
Avon
Schools
School District
Avon LSD - 4703
Elementary School
Unknown
Middle School
Unknown
High School
Unknown
Listing courtesy of Scott A Smith of Century 21 DeAnna Realty


The data relating to real estate for sale on this website comes in part from the Internet Data Exchange program of MLS NOW. Real estate listings held by brokerage firms other than are marked with the Internet Data Exchange logo and detailed information about them includes the name of the listing broker(s). The photos may be altered, edited, enhanced or virtually staged. Information Deemed Reliable But Not Guaranteed. Copyright 2026 - Multiple Listing Service, Inc. – All Rights Reserved.

Neighborhood & Commute
Source: Walkscore
Save
Ask
Tour
Hide
Share