Save
Ask
Tour
Hide
Share
$459,900
26 Days On Site

5484 Diamond Creek Drive
Medina, OH 44256

For Sale|Single Family Residence|Active
4
Beds
3
Total Baths
2
Full Baths
1
Partial Bath
2,424
SqFt
$190
/SqFt
2014
Built
Subdivision:
Shale Creek
County:
Medina

Due to the health concerns created by Coronavirus we are offering personal 1-1 online video walkthough tours where possible.
5484 Diamond Creek Drive5484 Diamond Creek Drive5484 Diamond Creek Drive5484 Diamond Creek Drive
Save
Ask
Tour
Hide
Share

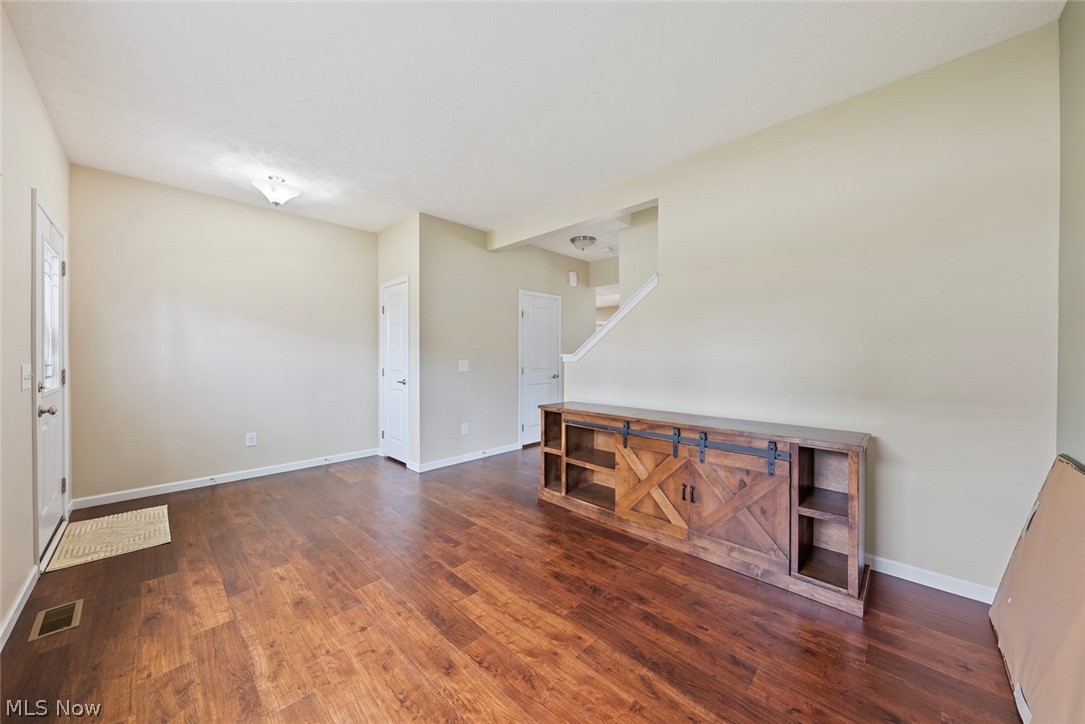
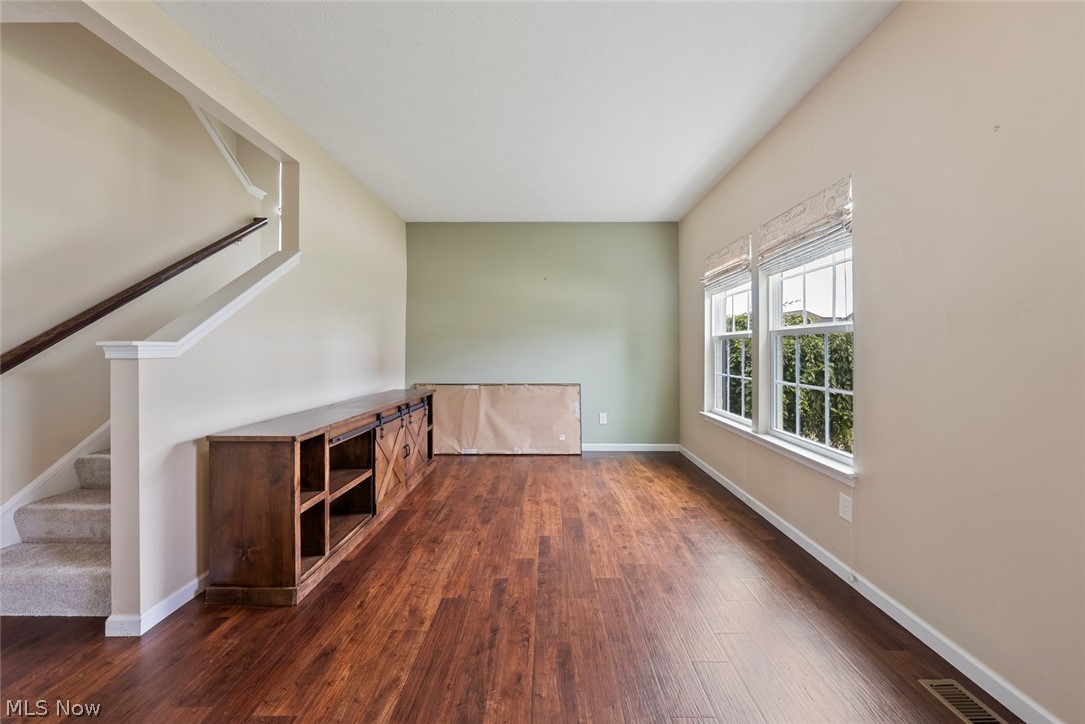
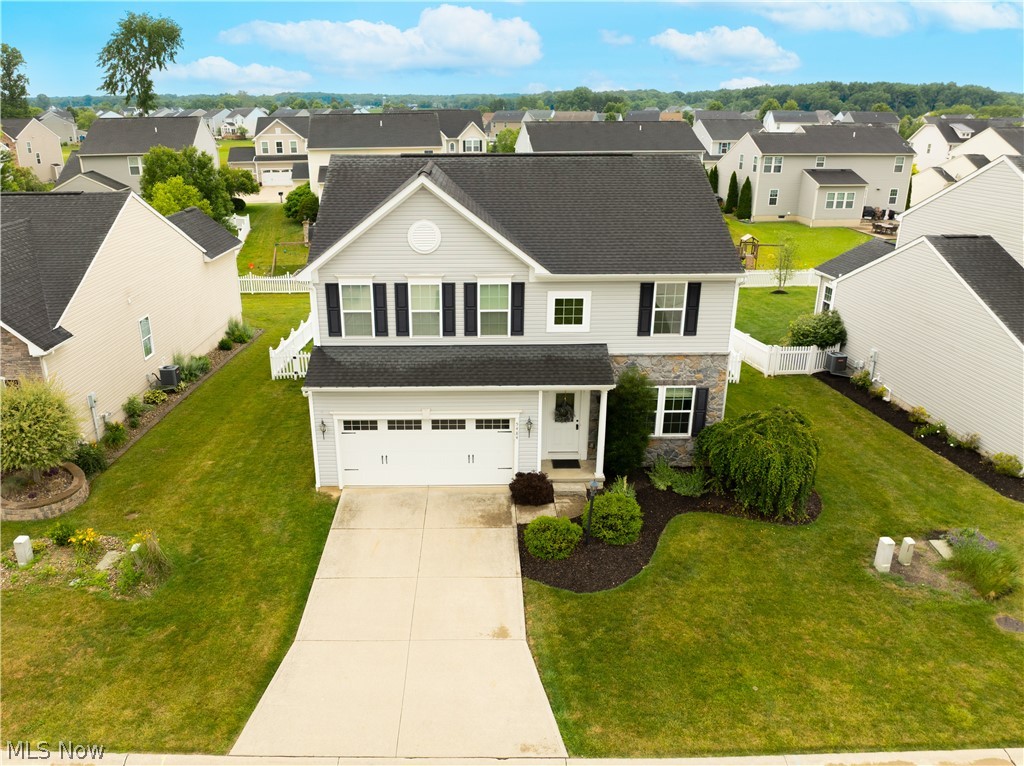
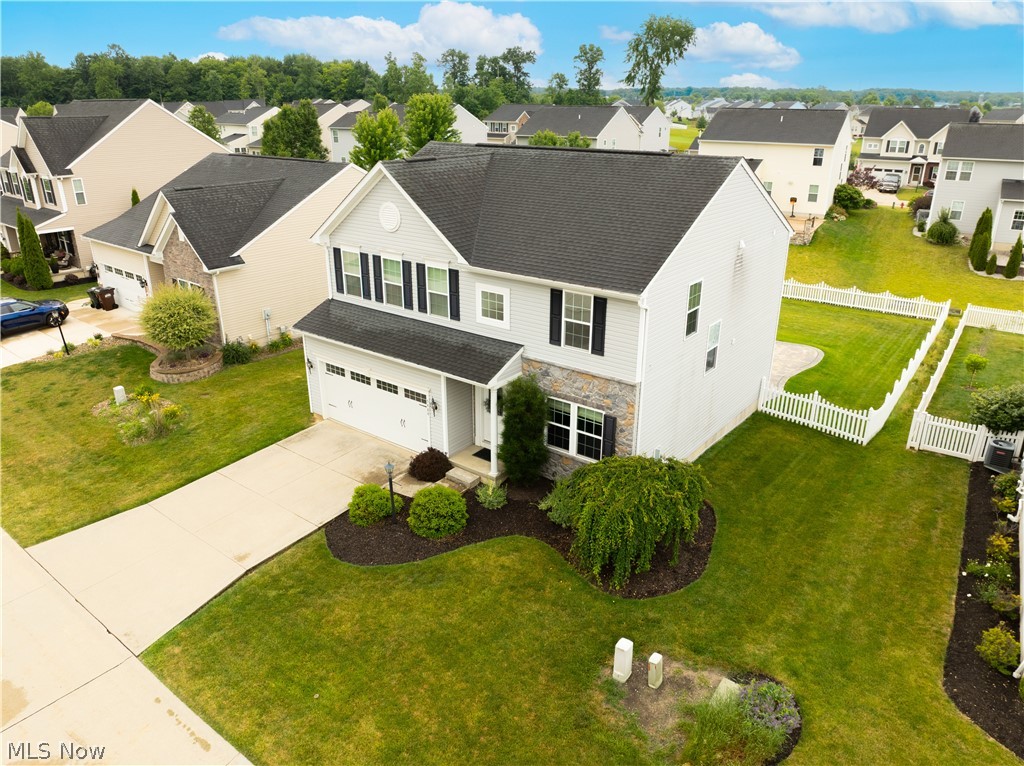
Fabulous 4 Bedroom 2 1/2 Bathroom home located in the desirable Shale Creek! The inviting front living room can be any flex space needed for your liking: living room, office or maybe a playroom. The open-concept family room and kitchen offer an ideal space for entertaining, complete with a center island, stainless steel appliances, granite, pantry, pendant lighting and vaulted morning room. The 1st floor is finished off with a half bath. Upstairs, you'll find a spacious primary bedroom with a large walk in closet and ensuite bathroom with double sinks, walk in shower, linen closet and tile flooring. Three generously sized bedrooms, laundry room and full bathroom complete the second level. One of the bedrooms was designed as an additional custom walk-in closet, can be converted back to a bedroom if needed. Step outside to a 2 tiered stamped concrete patio surrounded by peaceful green space and vynal fence to keep the kids and/or pets safe. Perfect for enjoying your morning coffee, warm evenings and pretty sunsets. Most recent update was new carpeting June 2026! Residents enjoy all the amenities Shale Creek has to offer; including a pool, clubhouse, taproom, fitness center, and discounted golf rates. Schedule your private showing today and make the most of summer living at Shale Creek!

Save
Ask
Tour
Hide
Share
Listing Snapshot
Price 
$459,900
Days On Site 
26 Days
Bedrooms 
4
Inside Area (SqFt) 
2,424 sqft
Total Baths 
3
Full Baths 
2
Partial Baths 
1
Lot Size 
0.2029 Acres
Year Built 
2014
MLS® Number 
5223125
Status 
Active
Property Tax 
$4,560
HOA/Condo/Coop Fees 
$52 monthly
Sq Ft Source 
N/A
Friends & Family
Recent Activity
4 weeks agoListing first seen on site
4 weeks agoListing updated with changes from the MLS®
General Features
Acres 
0.2029
Attached Garage 
Yes
Garage 
Yes
Garage Spaces 
2
Land Lease 
No
Levels 
Two
Parking 
AttachedConcreteDrivewayGarage Faces FrontGarageGarage Door Opener
Pets 
Yes
Property Sub Type 
Single Family Residence
Security 
Smoke Detector(s)
Sewer 
Public Sewer
Special Circumstances 
Standard
SqFt Above 
2424
Style 
Colonial
Water Source 
Public
Interior Features
Appliances 
DryerDishwasherMicrowaveRangeRefrigeratorWasher
Basement 
FullStorage SpaceSump Pump
Cooling 
Ceiling Fan(s)Central Air
Heating 
Natural GasForced Air
Interior 
Ceiling Fan(s)Double VanityEntrance FoyerEat-in KitchenGranite CountersKitchen IslandRecessed LightingWalk-In Closet(s)
Laundry Features 
Electric Dryer HookupLaundry RoomUpper Level
Window Features 
Screens
Bedroom 
Dimensions - 16 x 11Level - Second
EatInKitchen 
Dimensions - 17 x 16Level - First
Family Room 
Dimensions - 20 x 15Level - First
Laundry 
Dimensions - 10 x 6Level - Second
Living Room 
Dimensions - 12 x 11Level - First
PrimaryBathroom 
Dimensions - 8 x 6Level - Second
PrimaryBedroom 
Dimensions - 20 x 13Level - Second
SittingRoom 
Dimensions - 15 x 10Level - First
Save
Ask
Tour
Hide
Share
Exterior Features
Construction Details 
Stone VeneerVinyl Siding
Fencing 
FencedBack YardFullVinyl
Lot Features 
Back YardFront YardLandscaped
Patio And Porch 
Front PorchPatio
Pool Features 
AssociationFencedIn GroundOutdoor PoolCommunityPrivate
Private Pool 
Yes
Roof 
AsphaltFiberglass
Windows/Doors 
Screens
Community Features
Association Dues 
624
Community Features 
PoolClubhouseFitness CenterGolfRestaurantSidewalks
Financing Terms Available 
CashConventionalFHAVA Loan
HOA Fee Frequency 
Annually
School District 
Buckeye LSD Medina - 5203
Township 
York Twp
Schools
School District
Buckeye LSD Medina - 5203
Elementary School
Unknown
Middle School
Unknown
High School
Unknown
Listing courtesy of Gregory Erlanger of Keller Williams Citywide


The data relating to real estate for sale on this website comes in part from the Internet Data Exchange program of MLS NOW. Real estate listings held by brokerage firms other than are marked with the Internet Data Exchange logo and detailed information about them includes the name of the listing broker(s). The photos may be altered, edited, enhanced or virtually staged. Information Deemed Reliable But Not Guaranteed. Copyright 2026 - Multiple Listing Service, Inc. – All Rights Reserved.

Neighborhood & Commute
Source: Walkscore
Save
Ask
Tour
Hide
Share