

971 Fieldstone DriveKent, OH 44240
Due to the health concerns created by Coronavirus we are offering personal 1-1 online video walkthough tours where possible.
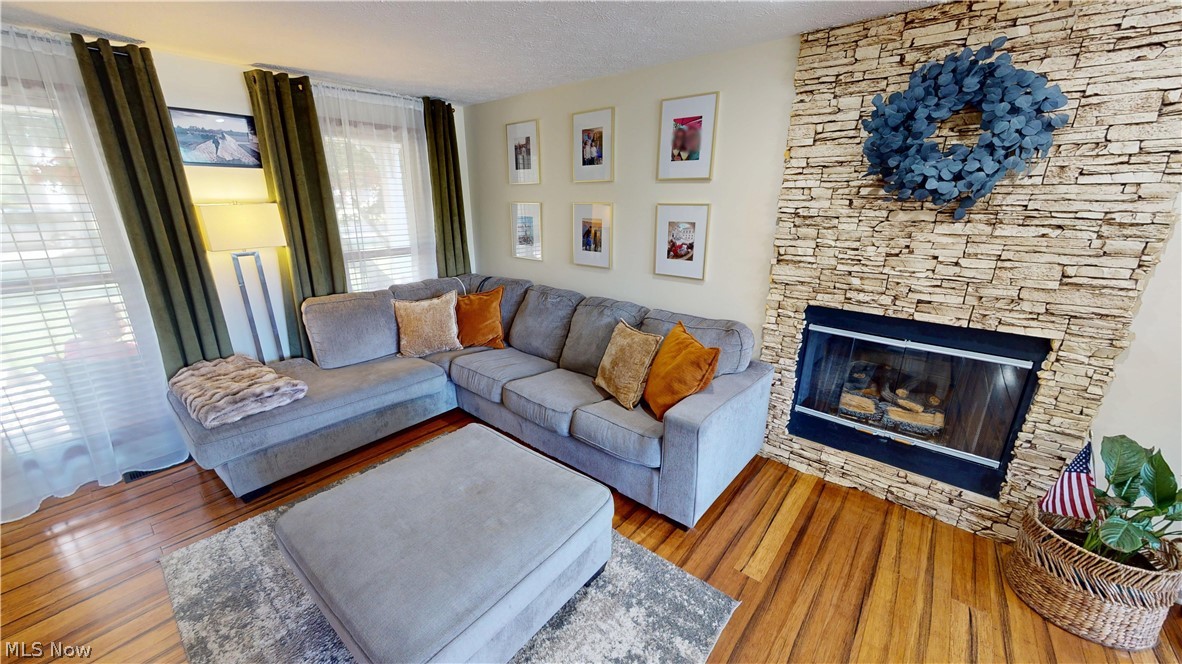
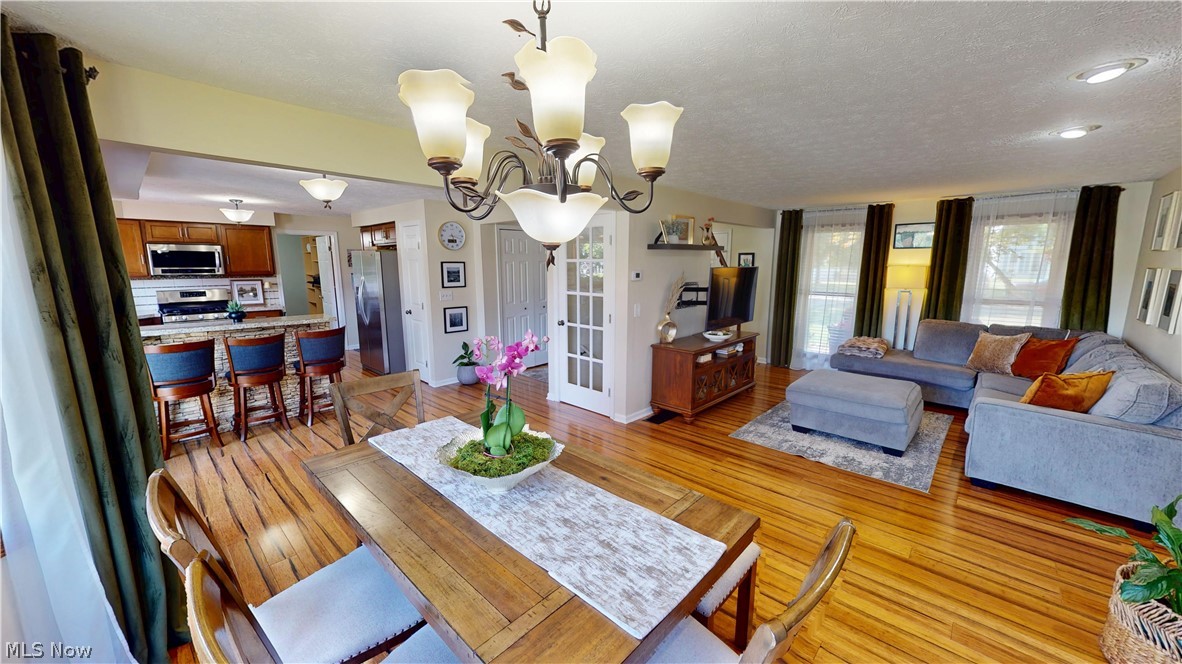
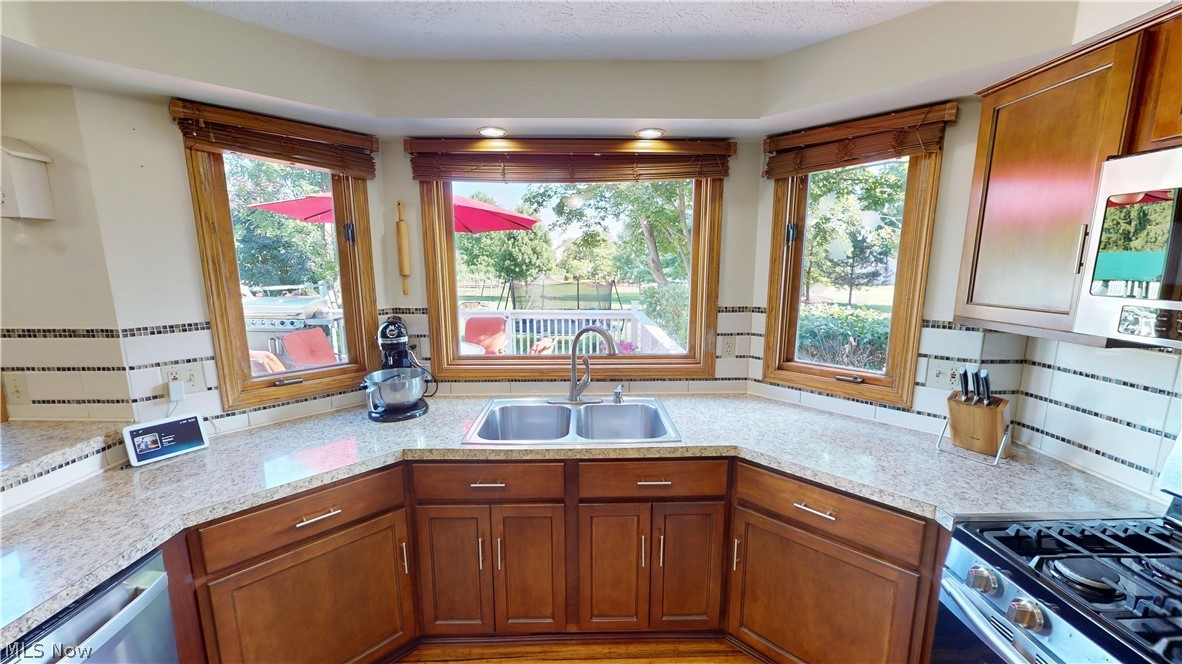
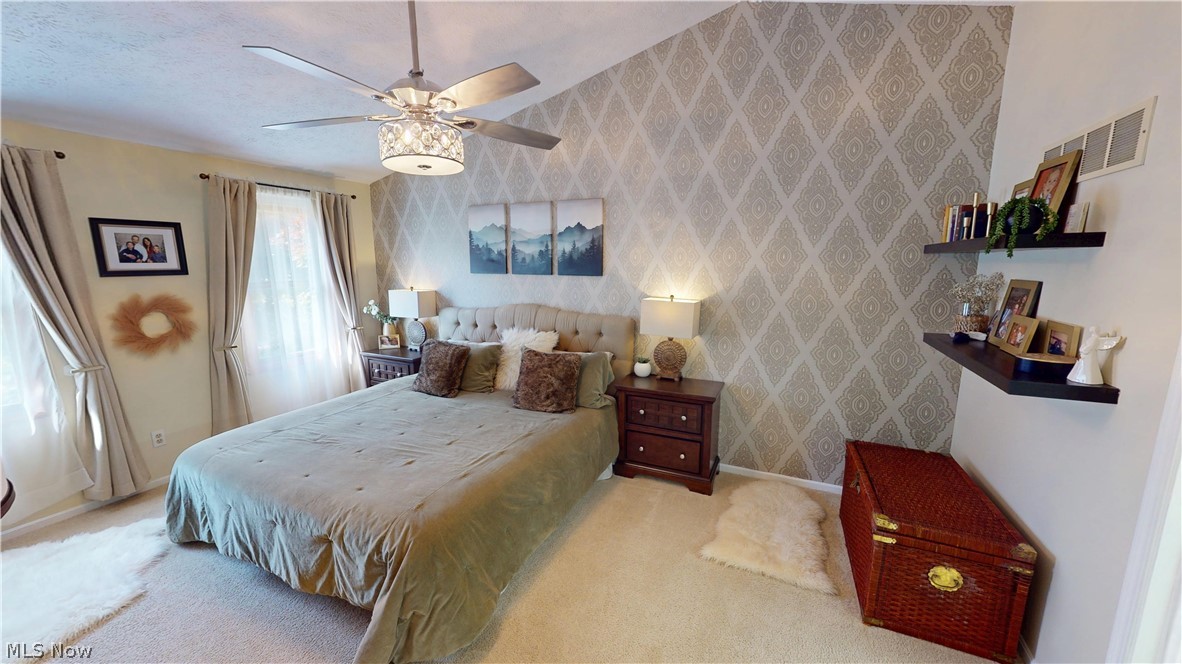
This is the Fieldstone home you have been waiting for! Nestled in one of West Kent’s most desirable neighborhoods, this beautifully maintained and updated home sits on a park-like lot with mature shade, garden space, an oversized deck, a quality storage shed, and a private backyard setting. The inviting covered front porch is the perfect place to enjoy morning coffee or unwind in the evening. Step inside and immediately notice the pride of ownership throughout. The main floor features bamboo flooring, neutral décor, stylish finishes, matching French doors, and southeast-facing bay windows that fill the home with natural light. Designed for both everyday living and entertaining, the spacious living room flows seamlessly into the dining area and is anchored by a beautifully updated gas fireplace. The updated kitchen offers abundant counter space, ample cabinetry, and stainless-steel appliances. A versatile first-floor bedroom or office provides excellent flexibility for remote work, guests, or additional living needs. Upstairs, you will find three additional bedrooms, including a spacious primary suite with a vaulted ceiling, walk-in closet, tiled bathroom, and walk-in shower. The two additional bedrooms are generously sized and feature large closets and oversized windows. The full, finished lower level adds substantial usable living space, including a large recreation room, a separate private flex room ideal for an office, craft room, hobby room, or playroom, plus a carpeted and painted flex/storage area currently used as a personal home gym. Major recent updates provide peace of mind, including a roof replaced in 2023, a furnace replaced in 2026, and recent professional AC maintenance completed with a receipt available. Beyond the home itself, Fieldstone offers sidewalks, walking and biking paths, a neighborhood park with a stocked lake, and scenic nature trails, all just minutes from downtown Kent, shopping, restaurants, and Kent State University.
| a week ago | Listing first seen on site | |
| a week ago | Listing updated with changes from the MLS® |

The data relating to real estate for sale on this website comes in part from the Internet Data Exchange program of MLS NOW. Real estate listings held by brokerage firms other than are marked with the Internet Data Exchange logo and detailed information about them includes the name of the listing broker(s). The photos may be altered, edited, enhanced or virtually staged. Information Deemed Reliable But Not Guaranteed. Copyright 2026 - Multiple Listing Service, Inc. – All Rights Reserved.