

2816 Remington PointAurora, OH 44202
Due to the health concerns created by Coronavirus we are offering personal 1-1 online video walkthough tours where possible.
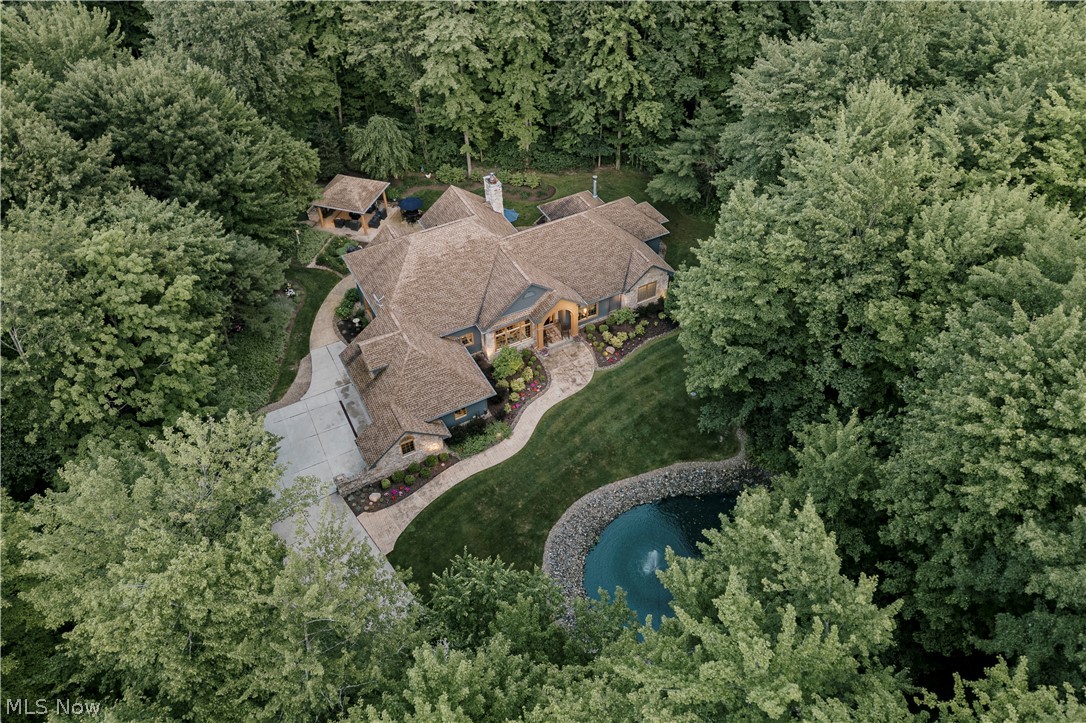
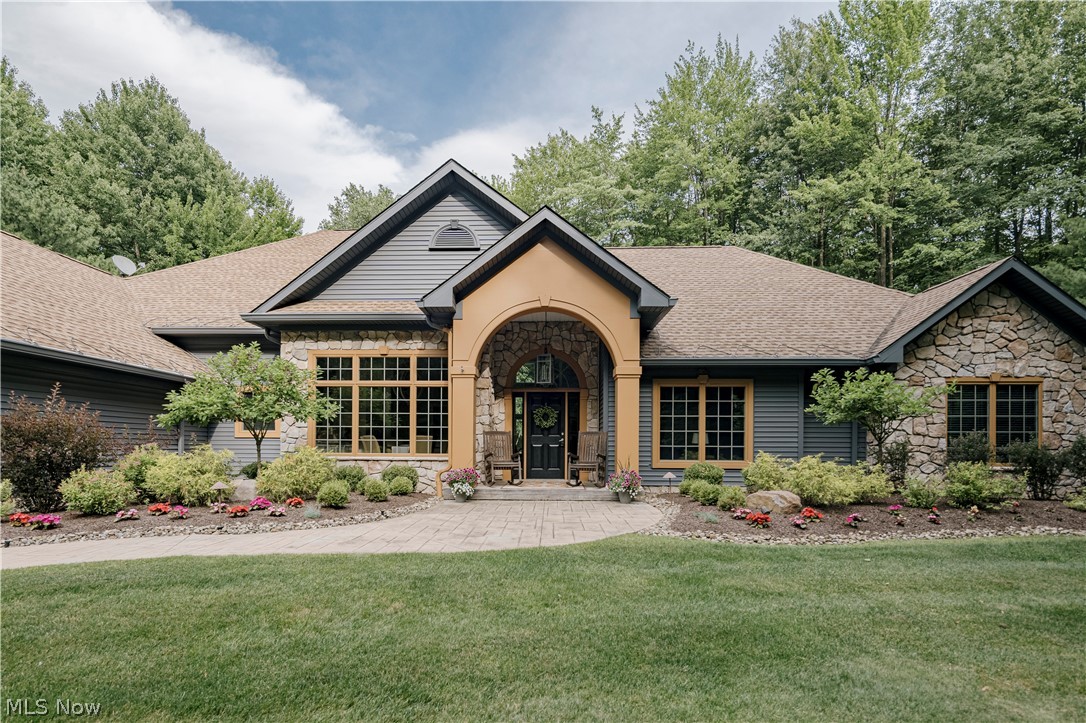
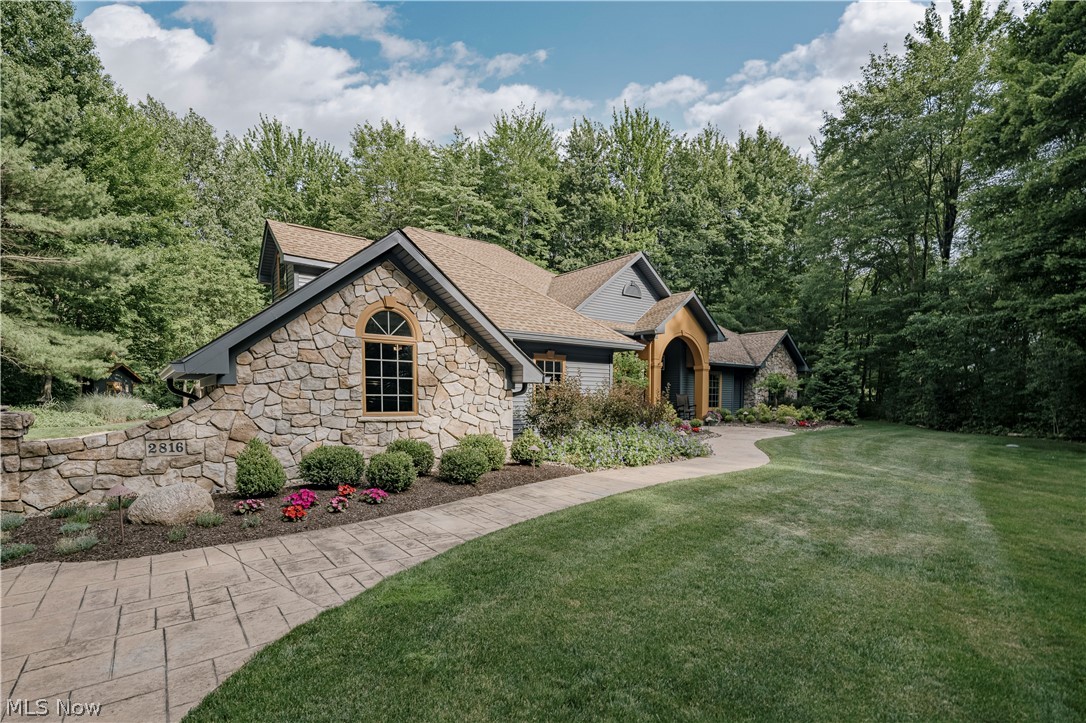
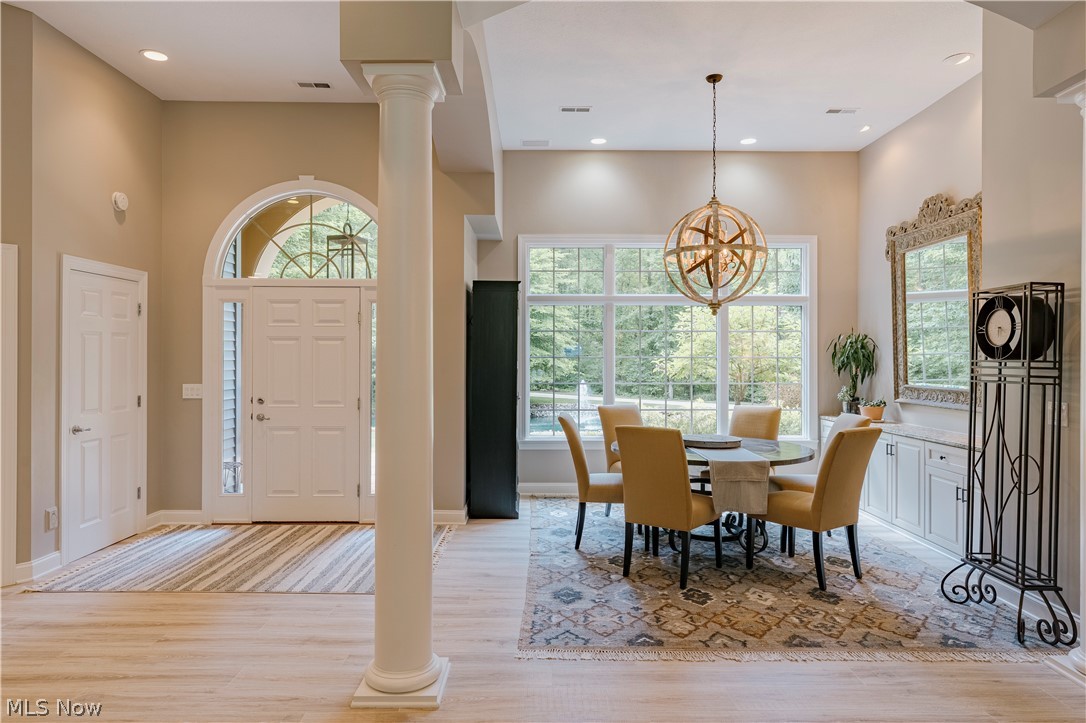
Set on a tranquil wooded homesite, this expansive contemporary home offers exceptional privacy and a thoughtfully designed floor plan. A winding driveway and picturesque pond create a memorable arrival, while the welcoming front porch opens to a grand foyer with soaring ceilings and wide-plank LVP flooring. The formal dining room features a large picture window and custom built-in cabinetry with granite countertops. Opposite, the dramatic great room showcases a coffered ceiling, a wall of windows, a fireplace, and a wet bar with granite countertops. The kitchen is designed for both everyday living and entertaining, offering quartz countertops, a center island with breakfast bar, a full complement of appliances, a walk-in pantry, built-in desk, wine refrigerator, and abundant cabinetry. A laundry room with garage access is located just beyond. The private primary suite features custom built-ins, a sitting area with fireplace, a walk-in closet, and a luxurious bath with dual vanities, soaking tub, and separate shower. An additional bedroom and a den, currently being used as the fourth bedroom, share a Jack-and-Jill bath. A private staircase leads to another bedroom, a third full bath, and expansive attic storage. Outdoor living is equally impressive with a stamped concrete patio, built-in fireplace, pergola-covered outdoor kitchen with granite countertops, a large storage shed, and an open field beyond the backyard. This exceptional property blends luxury, privacy, and outstanding indoor-outdoor living in a peaceful natural setting.
| 2 months ago | Status changed to Pending | |
| 2 months ago | Listing updated with changes from the MLS® | |
| 2 months ago | Listing first seen on site |

The data relating to real estate for sale on this website comes in part from the Internet Data Exchange program of MLS NOW. Real estate listings held by brokerage firms other than are marked with the Internet Data Exchange logo and detailed information about them includes the name of the listing broker(s). The photos may be altered, edited, enhanced or virtually staged. Information Deemed Reliable But Not Guaranteed. Copyright 2026 - Multiple Listing Service, Inc. – All Rights Reserved.