

3762 Leewood DriveStow, OH 44224
Due to the health concerns created by Coronavirus we are offering personal 1-1 online video walkthough tours where possible.
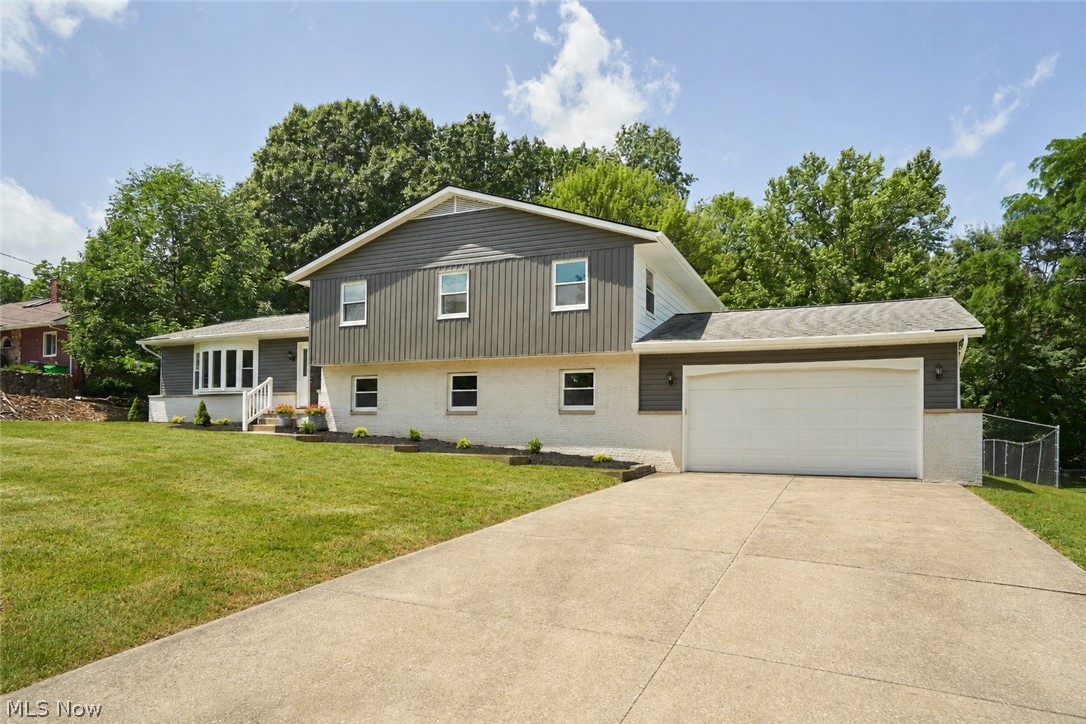
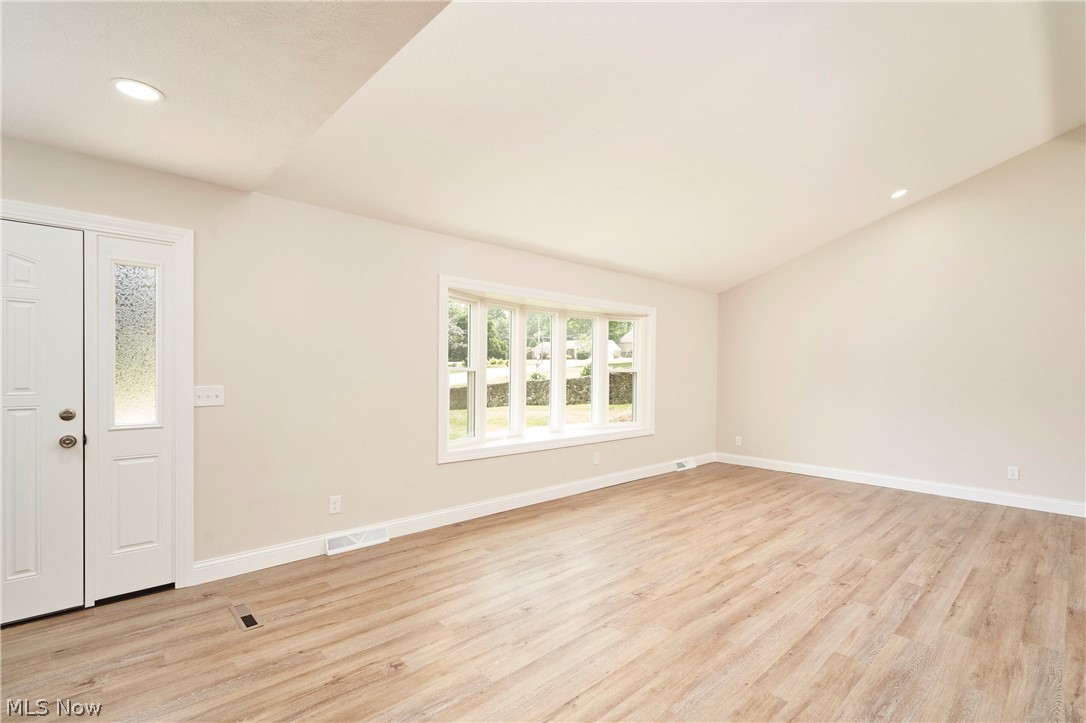
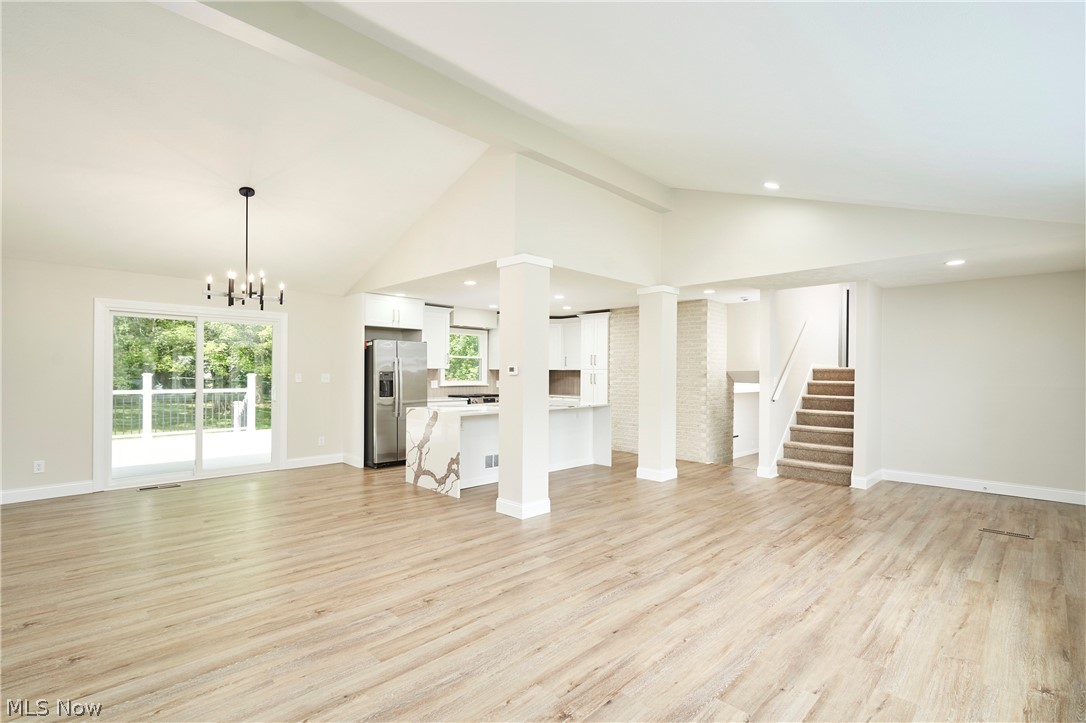
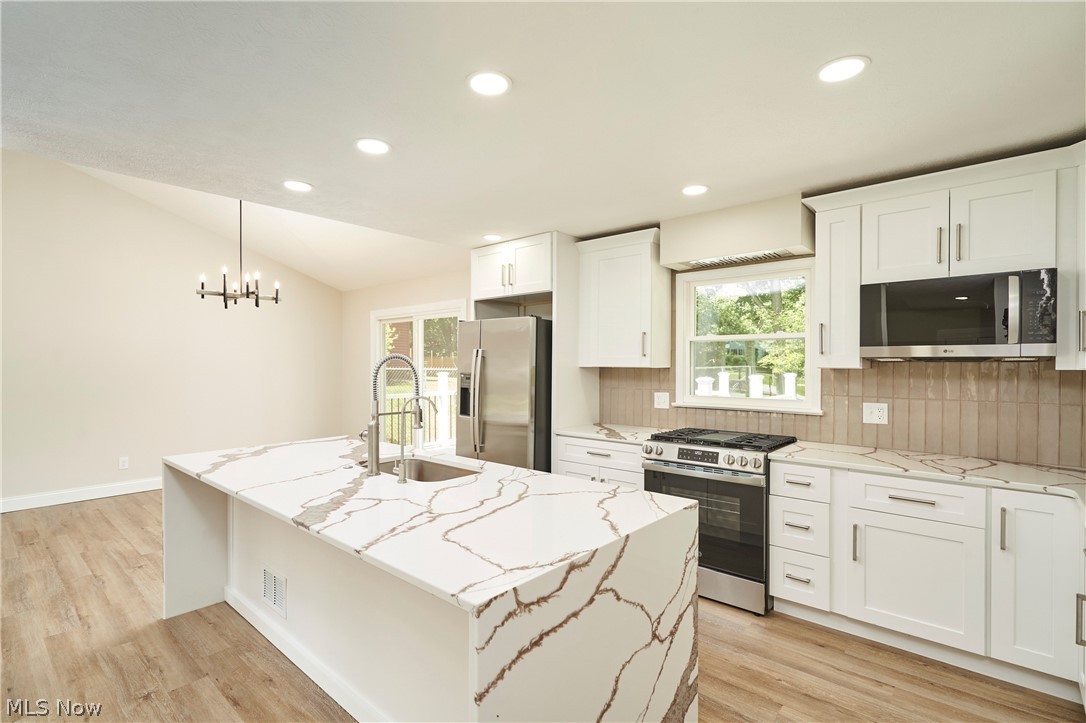
This beautifully renovated split-level home has been extensively reimagined w/thoughtful updates throughout, creating a modern, functional, and inviting space. Offering 5 bedrooms and 3 full baths, this home provides exceptional flexibility with room to gather, entertain, work from home, or host overnight guests. The main level feels bright and open with luxury vinyl plank flooring, fresh neutral paint, updated trim, recessed lighting, and a redesigned layout that flows seamlessly into the kitchen and dining area. The completely rebuilt kitchen is a true centerpiece, featuring white cabinetry, dramatic quartzite countertops with waterfall edges, tile backsplash, stainless appliances, added storage, updated lighting, and a spacious island perfect for everyday living or entertaining. Every bathroom has been rebuilt with clean, modern finishes, including updated vanities, tile, fixtures, lighting, and plumbing. The seller also created a convenient drop-zone area off the garage, adding the kind of everyday function buyers love. The added 5th bedroom with a full bath offers a private and versatile space ideal for guests, extended living, a home office, or a quiet retreat. The lower level adds even more living space with luxury vinyl plank flooring, recessed lighting, a fireplace, updated finishes, and walkout access to the massive fenced backyard. With two separate access points to the backyard from both the kitchen/dining area and the lower-level living quarters, indoor-outdoor living is effortless. Enjoy the new rear deck, patio area, peaceful wooded views, and plenty of room to relax or entertain. Additional updates include windows and exterior doors, new interior doors, new flooring throughout, electrical updates where needed, water filtration and reverse osmosis systems, serviced HVAC, exterior siding, new garage door, and fresh landscaping. This is not just a refresh — it is a carefully planned transformation that makes this home truly move-in ready.
| 3 days ago | Listing first seen on site | |
| 4 days ago | Listing updated with changes from the MLS® |

The data relating to real estate for sale on this website comes in part from the Internet Data Exchange program of MLS NOW. Real estate listings held by brokerage firms other than are marked with the Internet Data Exchange logo and detailed information about them includes the name of the listing broker(s). The photos may be altered, edited, enhanced or virtually staged. Information Deemed Reliable But Not Guaranteed. Copyright 2026 - Multiple Listing Service, Inc. – All Rights Reserved.