

2800 Attleboro RoadShaker Heights, OH 44120
Due to the health concerns created by Coronavirus we are offering personal 1-1 online video walkthough tours where possible.
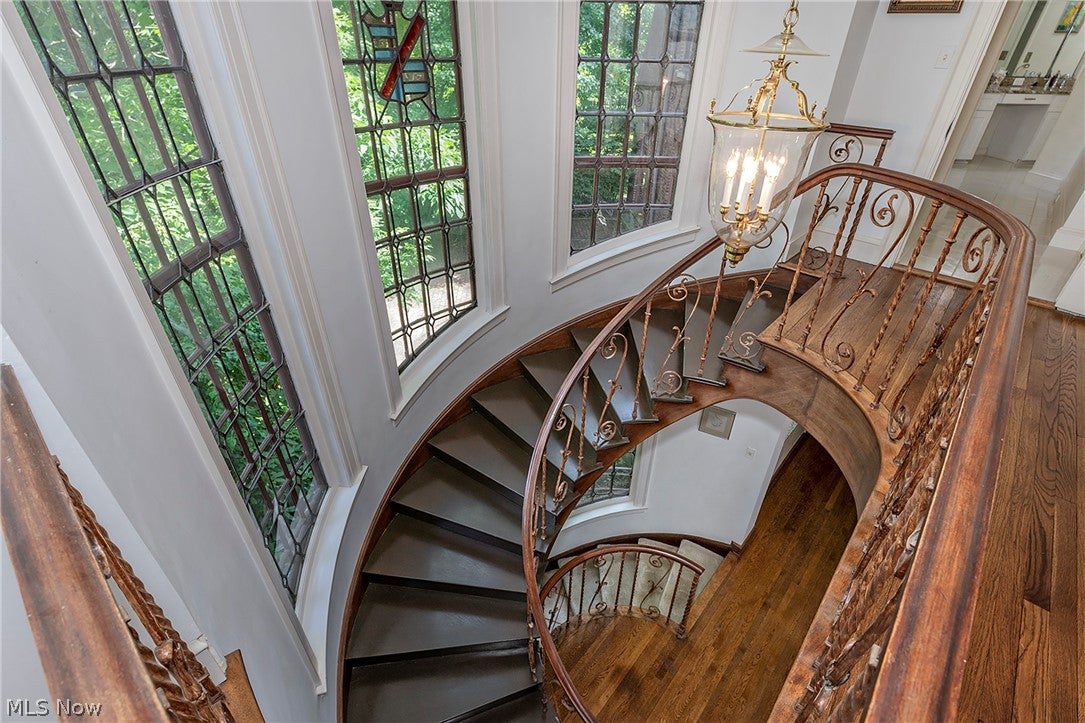
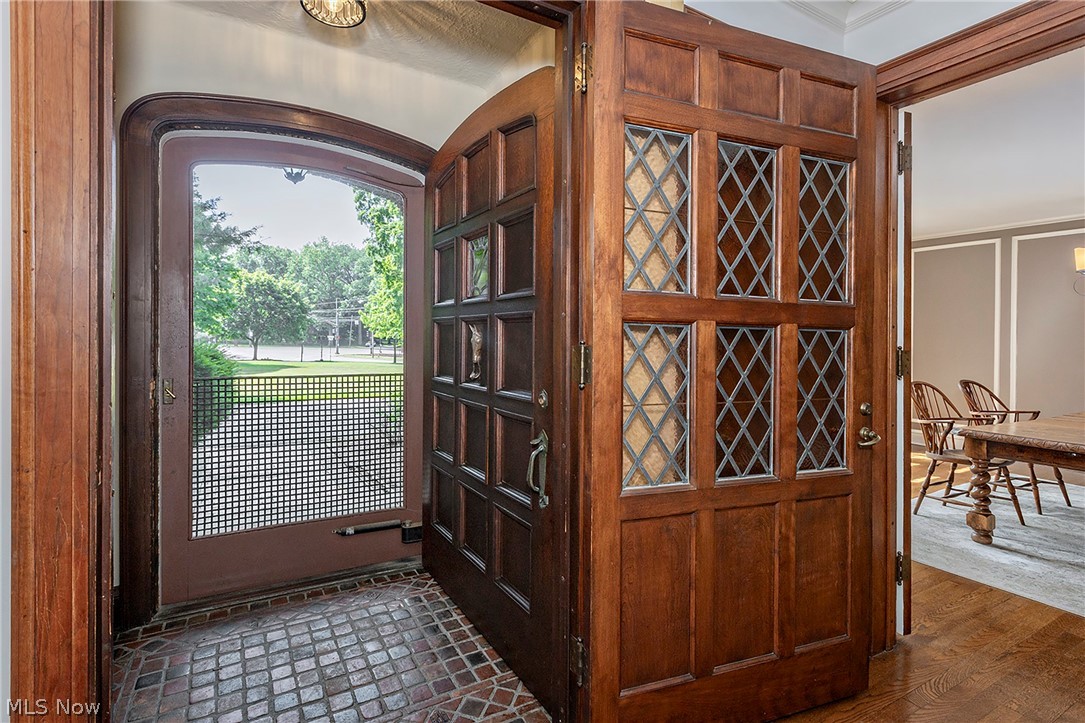
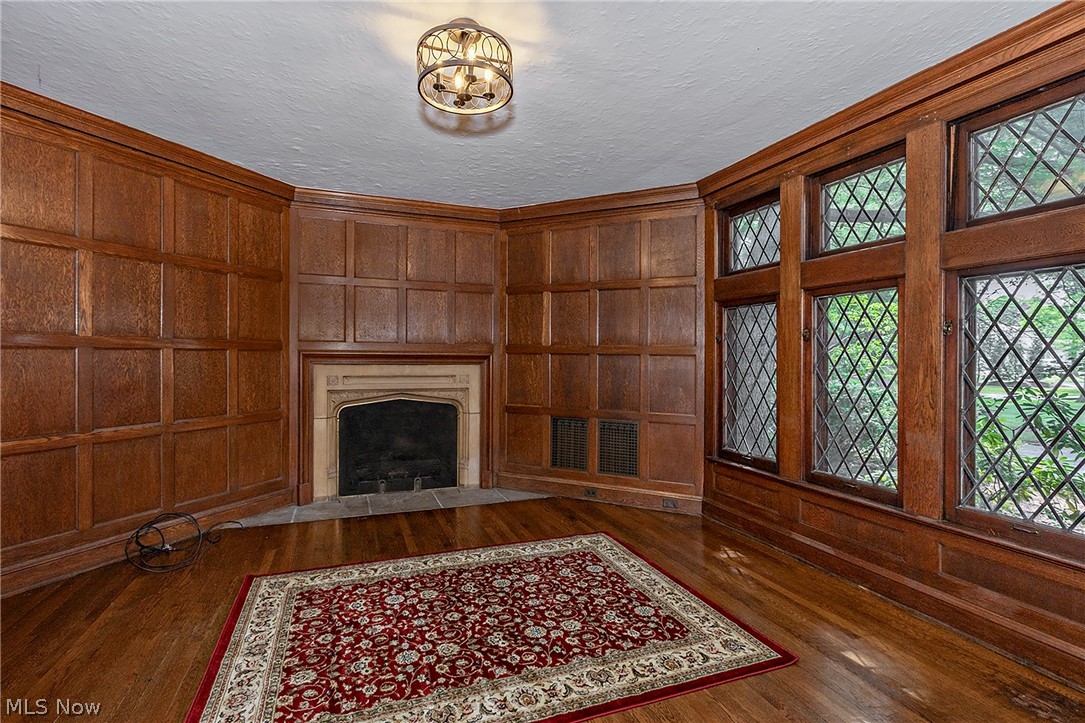
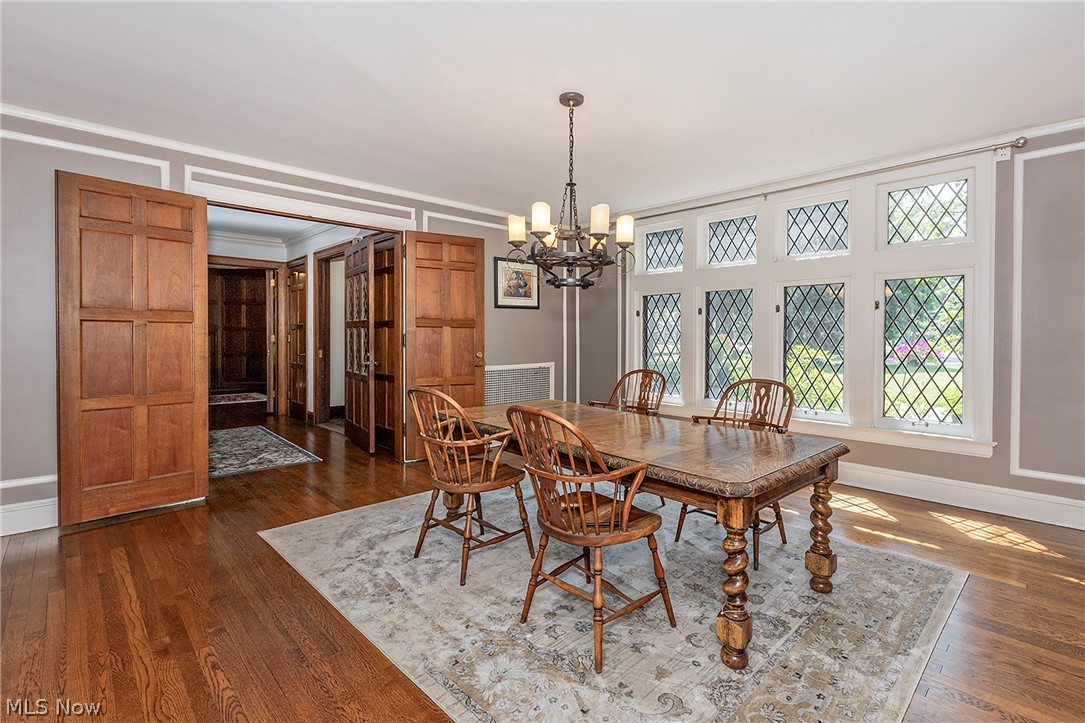
Set on 1.24 lush acres with 209 feet of frontage, this six-bedroom Colonial delivers what Shaker rarely offers at any price: real land, real scale and real architectural pedigree. Designed in 1910, the home carries genuine provenance across 5,098 square feet. Inside, a dramatic curved staircase wrapped in hand-forged wrought iron scrollwork rises through two stories of original leaded glass, including a heraldic stained glass crest -- irreplaceable craftsmanship you simply cannot recreate. Grand formal entry and rooms with soaring leaded-glass windows, original fireplaces and hardwood floors carry the scale of an era that valued room to gather. A substantial first-floor library, richly paneled in wood with its own fireplace, offers the kind of retreat today's homes cannot. The kitchen features granite countertops, a butler's pantry and a light-filled breakfast room. The primary suite is a retreat unto itself, with a generous sleeping area framed by gorgeous windows, an updated bath with double sinks and new countertops, and a dedicated dressing area. Slate roof, plaster walls throughout, three fireplaces, central air and a three-car garage and a circular driveway with entrances on both Shaker and Attleboro. Violation-free POS. A coveted Shaker Boulevard address (originally 17219 Shaker), two blocks from the Attleboro Rapid station -- minutes to University Circle, world-class cultural institutions, hospitals, universities and downtown Cleveland. Homes with this lot, this address and this pedigree do not come available often in Shaker. A rare opportunity to own a genuine piece of the community's founding story.
| 6 days ago | Status changed to Pending | |
| 6 days ago | Listing updated with changes from the MLS® | |
| 2 weeks ago | Listing first seen on site |

The data relating to real estate for sale on this website comes in part from the Internet Data Exchange program of MLS NOW. Real estate listings held by brokerage firms other than are marked with the Internet Data Exchange logo and detailed information about them includes the name of the listing broker(s). The photos may be altered, edited, enhanced or virtually staged. Information Deemed Reliable But Not Guaranteed. Copyright 2026 - Multiple Listing Service, Inc. – All Rights Reserved.