

3733 Tamarisk DriveFairlawn, OH 44333
Due to the health concerns created by Coronavirus we are offering personal 1-1 online video walkthough tours where possible.
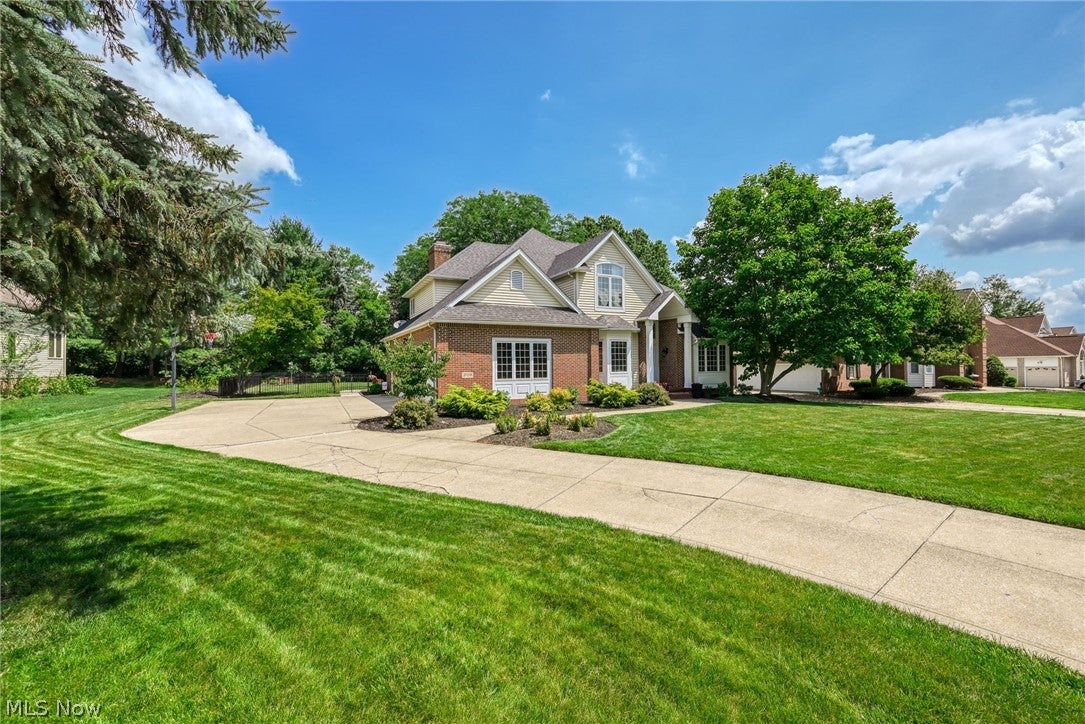
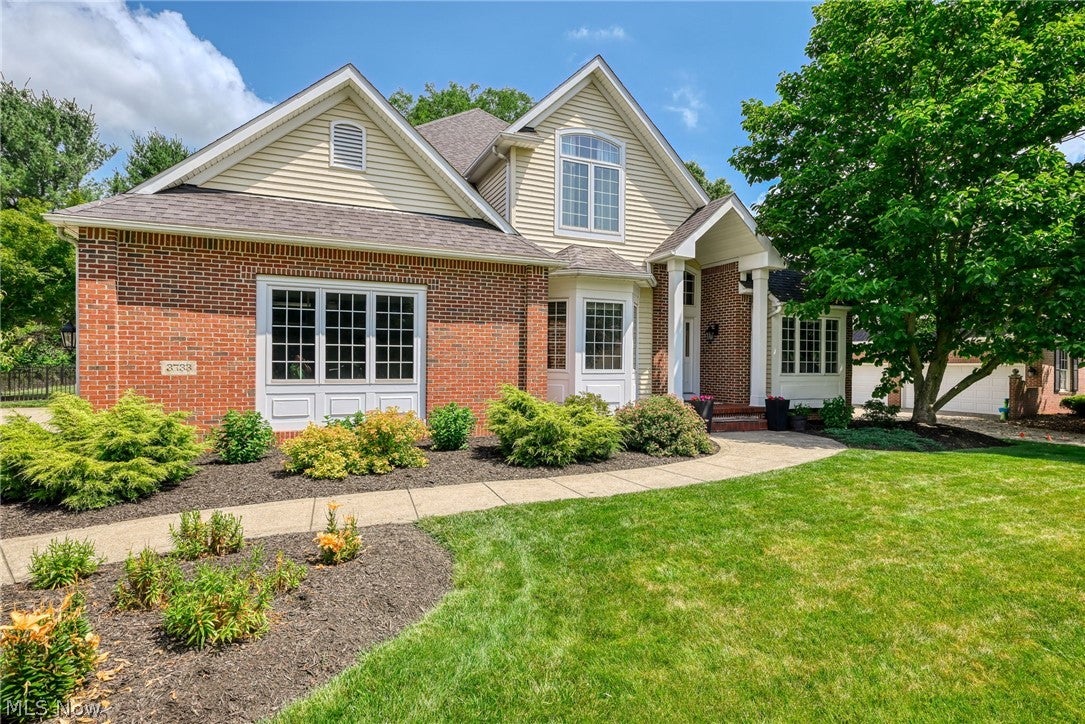
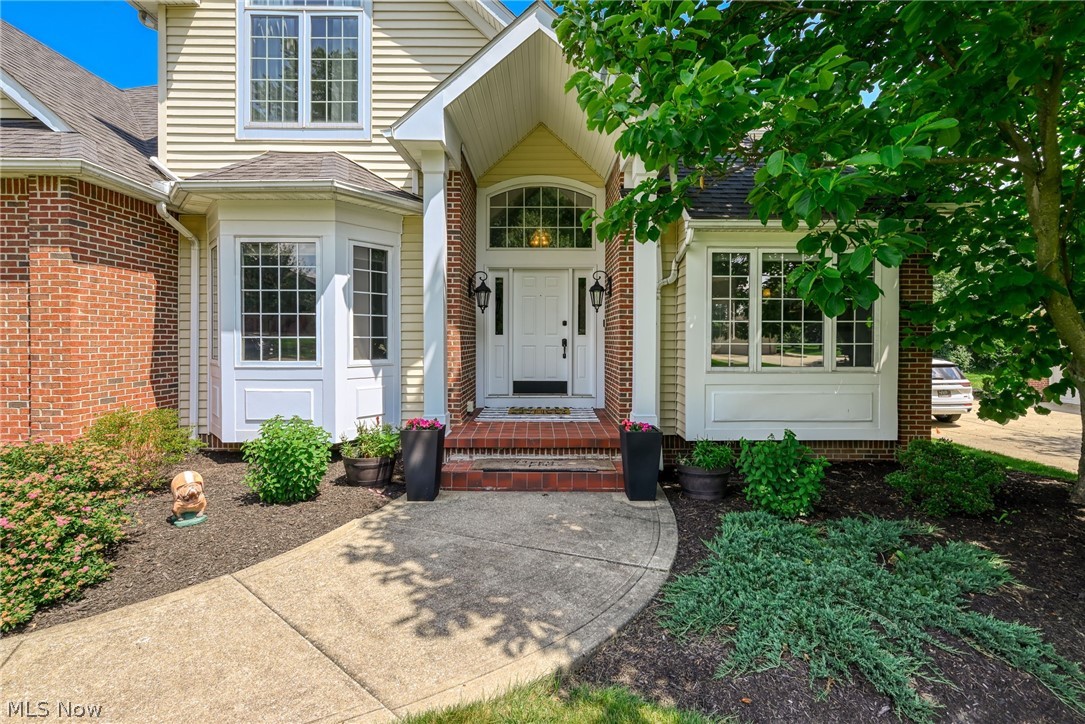
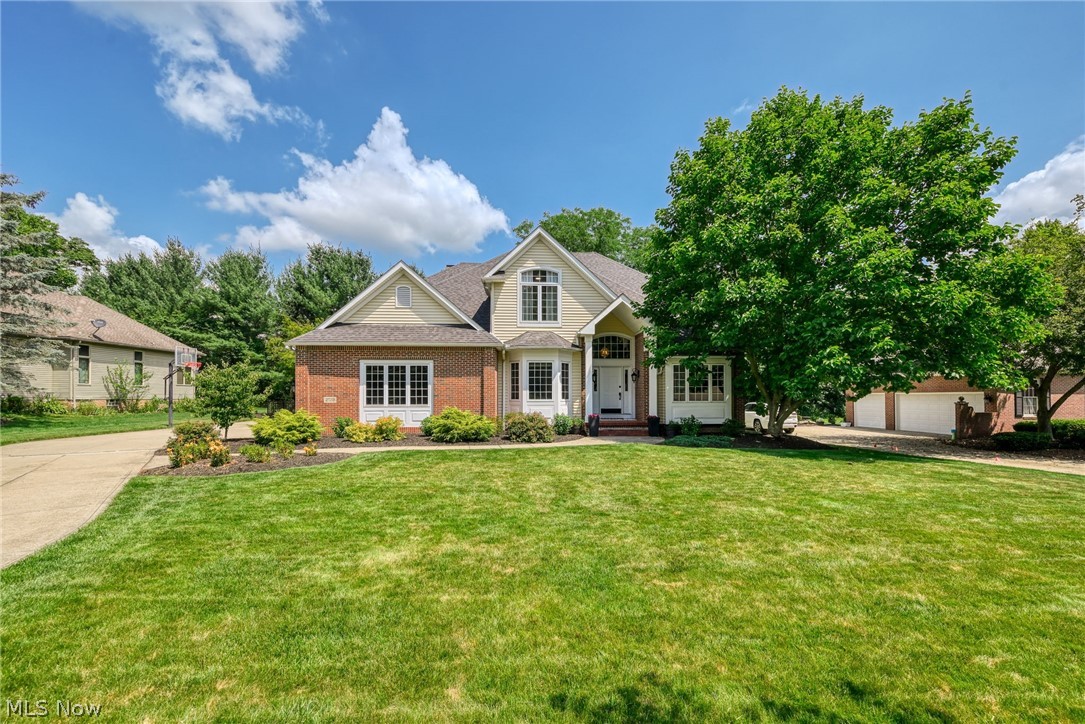
Pride of ownership shines throughout this beautifully maintained Colonial, nestled in the highly desirable Rosemont Ridge neighborhood. Thoughtfully updated, this home offers exceptional space, quality, and comfort at every turn. The chef's kitchen is the heart of the home, featuring quartz countertops, abundant cabinetry, a herringbone-tile backsplash, a center island, double ovens, a breakfast bar, and newer appliances, with an effortless flow into the impressive Great Room. A cozy fireplace and a dramatic wall of windows fill the space with natural light, creating the perfect setting for everyday living and entertaining. French doors lead to a private home office, ideal for working from home, while the main level also offers a formal dining room, living room, powder room, mudroom & convenient first-floor laundry. 9’ ceilings flow throughout the first floor. The spacious primary suite is a true retreat, complete with sitting area, 2 walk-in closets, and a luxurious updated en-suite bath featuring dual vanities, a jetted tub, and a walk-in shower. Upstairs, 3 additional bedrooms each include walk-in closets; two share a Jack-and-Jill bath, while the third enjoys a private en-suite offering comfort and privacy for all. The finished lower level expands the living space with a half bath, wet bar, dedicated workspace, and plenty of room for recreation, entertaining, or movie nights. Step outside to a fully fenced backyard oasis featuring a stamped concrete patio, louvered pergola, and fire pit — an ideal setting for summer cookouts and relaxing evenings. An oversized three-car garage with EV chargers and a meticulously maintained exterior further showcases the exceptional care this home has received over the years. Just minutes from I-77, shopping, dining, and everyday conveniences, this move-in-ready home offers the perfect blend of luxury, functionality, and timeless appeal. Don't miss your opportunity to make it your own. List of renovations available by request.
| 7 days ago | Status changed to Active Under Contract | |
| 7 days ago | Listing updated with changes from the MLS® | |
| 2 weeks ago | Listing first seen on site |

The data relating to real estate for sale on this website comes in part from the Internet Data Exchange program of MLS NOW. Real estate listings held by brokerage firms other than are marked with the Internet Data Exchange logo and detailed information about them includes the name of the listing broker(s). The photos may be altered, edited, enhanced or virtually staged. Information Deemed Reliable But Not Guaranteed. Copyright 2026 - Multiple Listing Service, Inc. – All Rights Reserved.