

831 Brandon CircleAurora, OH 44202
Due to the health concerns created by Coronavirus we are offering personal 1-1 online video walkthough tours where possible.
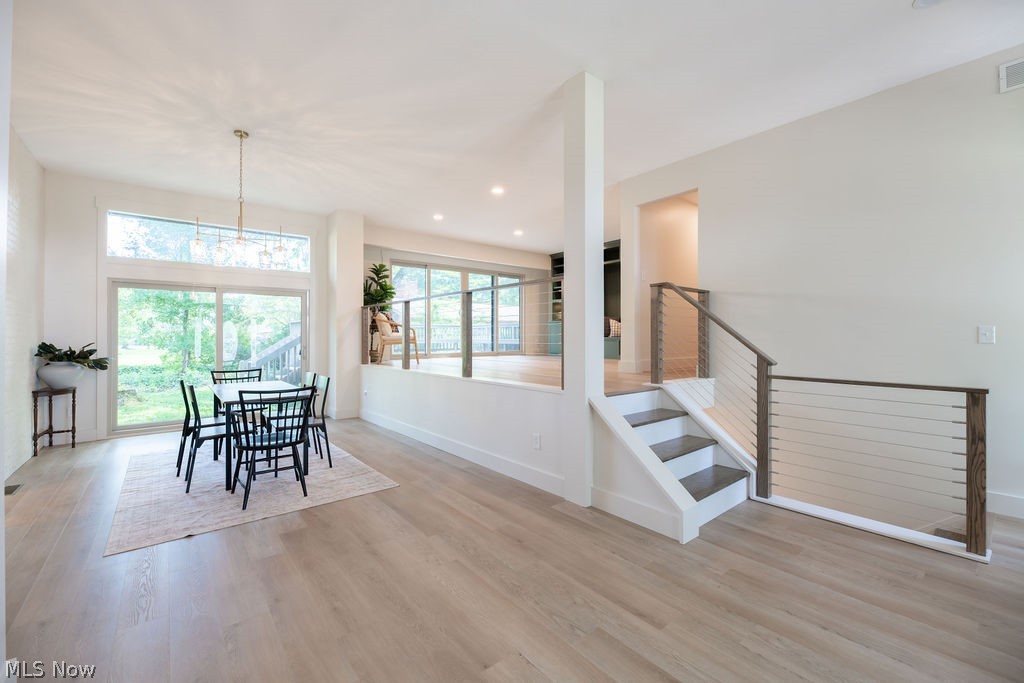
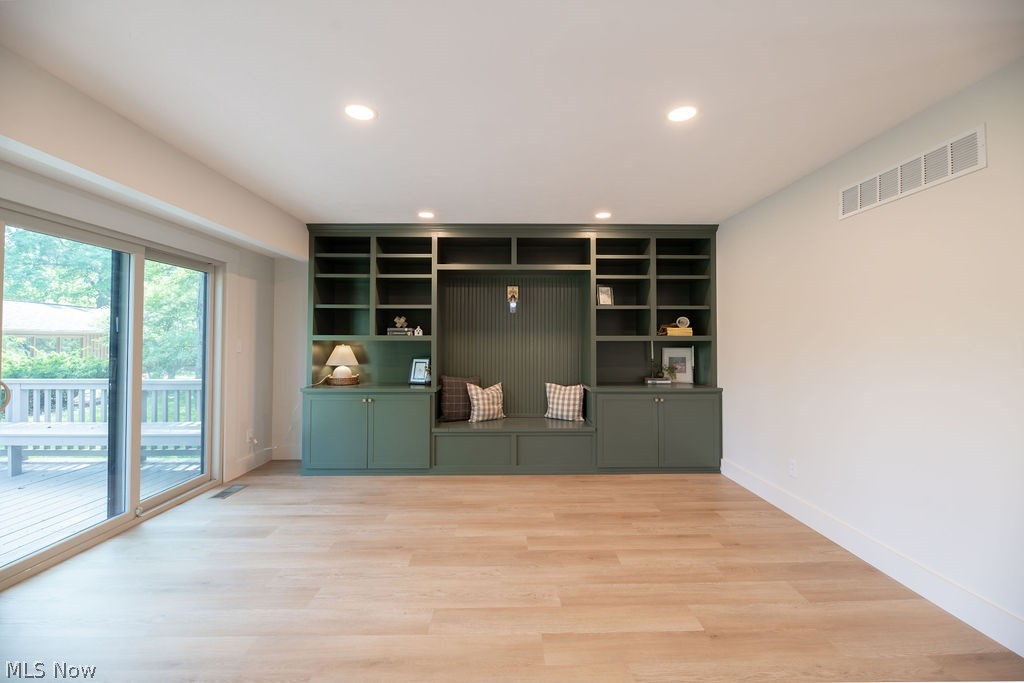
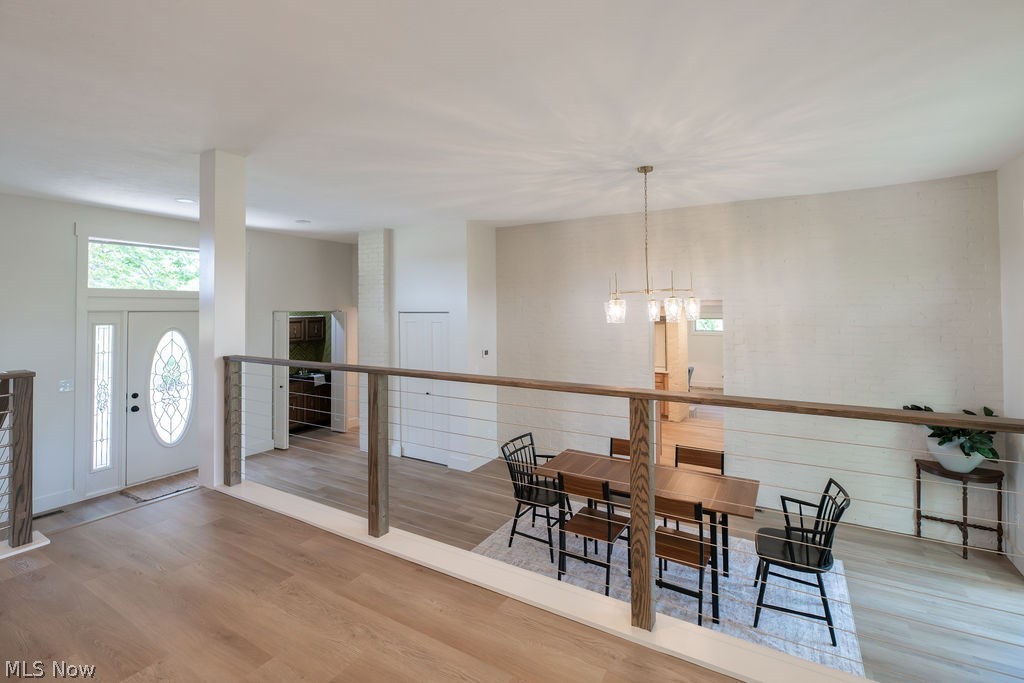
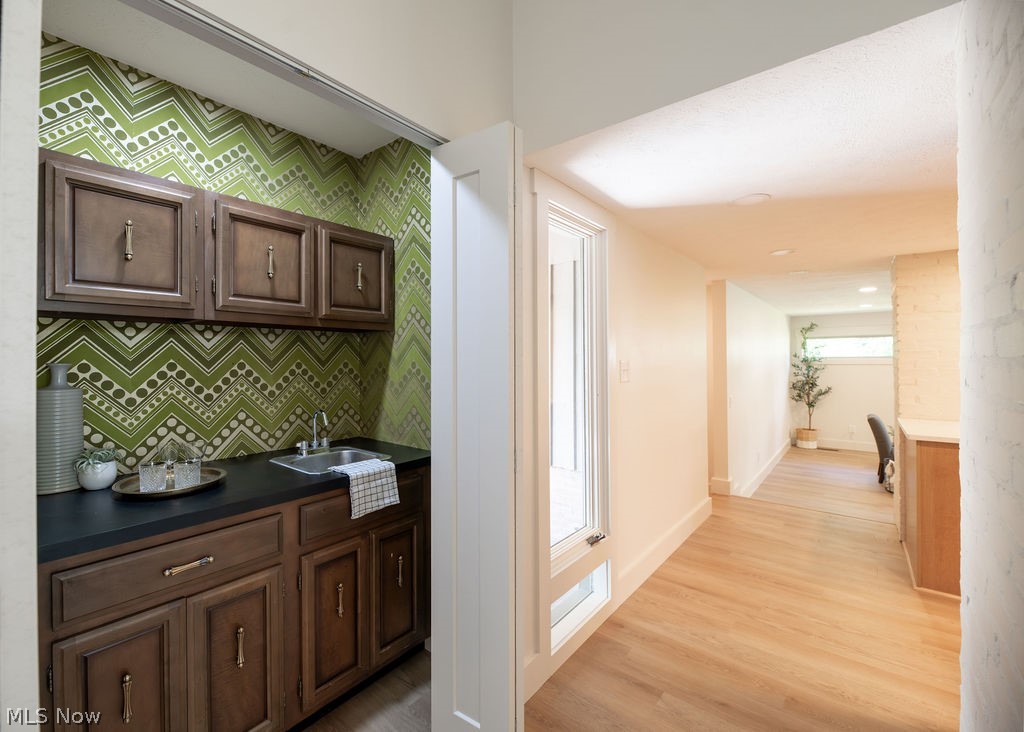
Nestled in the highly desirable Walden community, this beautifully updated single-family home is perfectly positioned along the third fairway of the golf course. The home has been extensively renovated throughout, featuring new flooring, fresh paint, updated bathrooms, a stunning fully remodeled kitchen, a new electrical panel, and new windows and sliding glass doors throughout. The abundance of new windows and expansive sliding glass doors allow natural light to pour into every level of the home, creating a bright, warm, and inviting atmosphere. Countless additional thoughtful upgrades make this home truly move-in ready. Upon entering, you're welcomed by the dining room and an upper-level den, both bathed in natural light from large new sliding glass doors. The den features beautiful, custom built-in shelving, while the original wet bar just off the dining room provides the perfect space for entertaining. The completely remodeled kitchen offers abundant storage, modern finishes, and a thoughtfully designed layout. The spacious living room showcases the original fireplace, adding a touch of mid-century character, while all-new windows and sliding glass doors seamlessly connect the space to the sunroom. The upper level boasts three bedrooms and two full bathrooms, including a private en-suite bath in the primary bedroom. The finished basement offers additional living space with a fourth bedroom, a full bathroom, and a dedicated laundry and utility area. The Walden community amenities include opportunities to enjoy the golf course, swimming pool, restaurant, stables and much more. Combining modern updates, timeless character, abundant natural light, and picturesque golf course views, this exceptional home offers the perfect blend of comfort and style.
| 2 months ago | Status changed to Active Under Contract | |
| 2 months ago | Listing updated with changes from the MLS® | |
| 2 months ago | Listing first seen on site |

The data relating to real estate for sale on this website comes in part from the Internet Data Exchange program of MLS NOW. Real estate listings held by brokerage firms other than are marked with the Internet Data Exchange logo and detailed information about them includes the name of the listing broker(s). The photos may be altered, edited, enhanced or virtually staged. Information Deemed Reliable But Not Guaranteed. Copyright 2026 - Multiple Listing Service, Inc. – All Rights Reserved.