

3854 Surfside CircleAurora, OH 44202
Due to the health concerns created by Coronavirus we are offering personal 1-1 online video walkthough tours where possible.
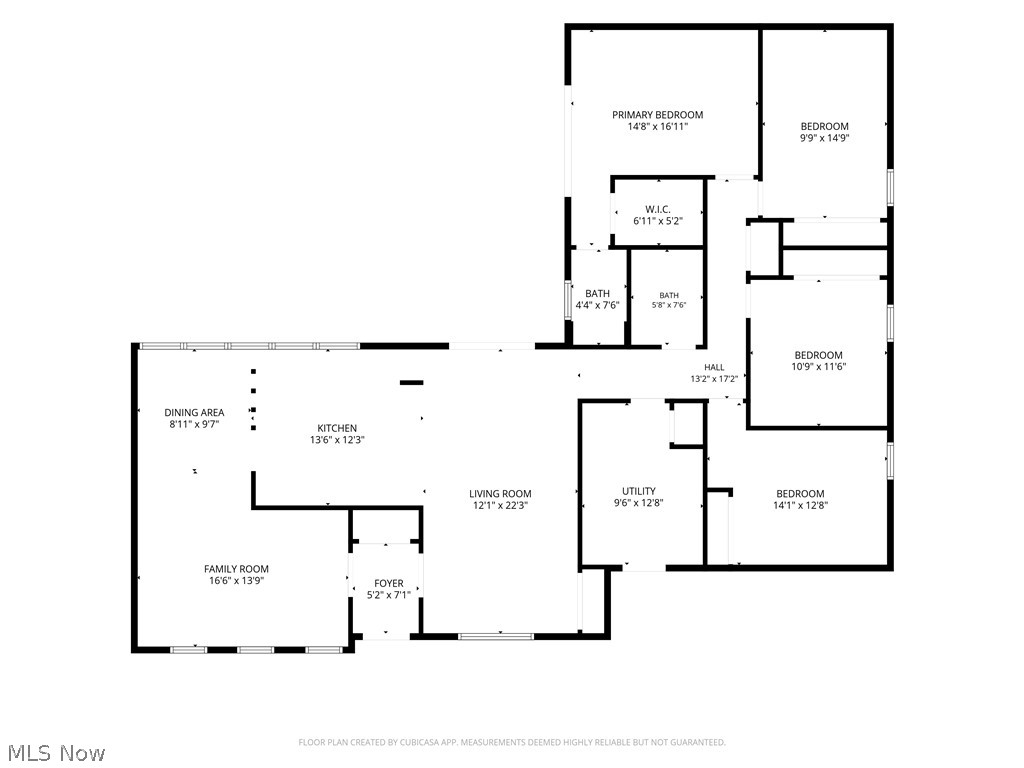
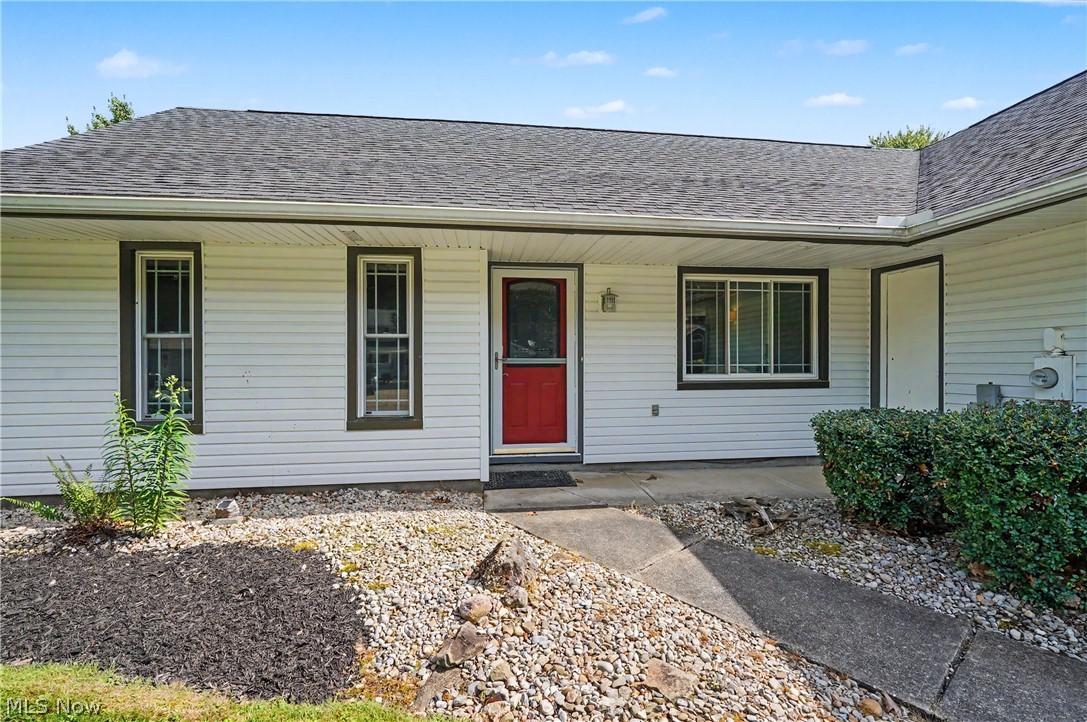
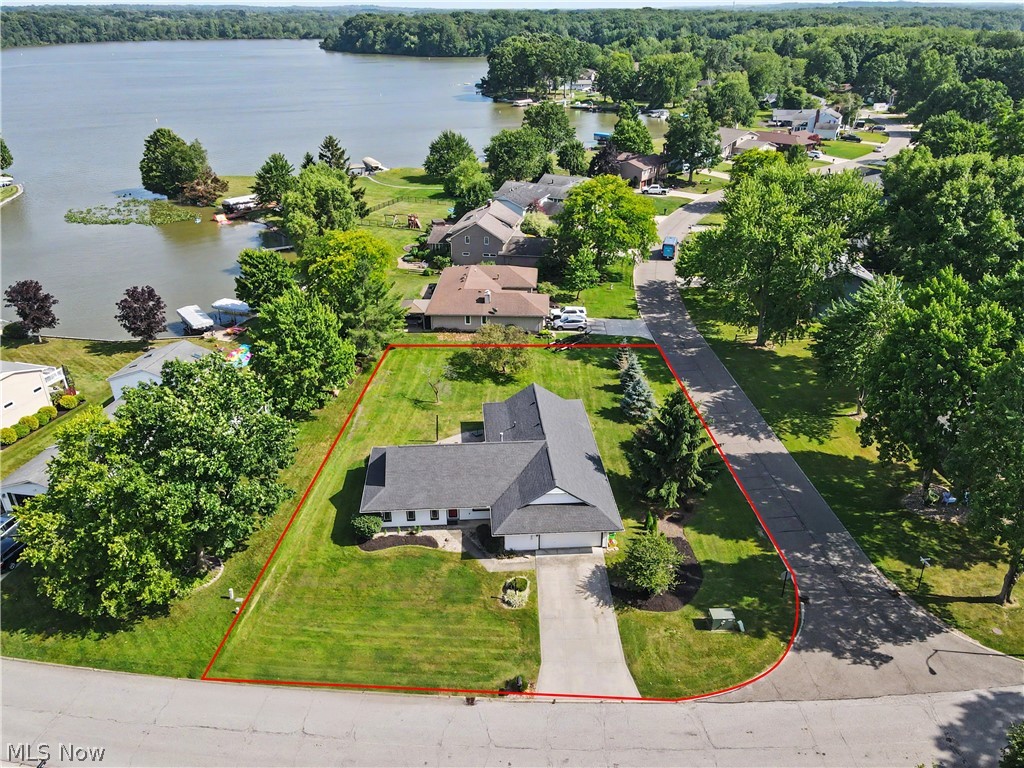
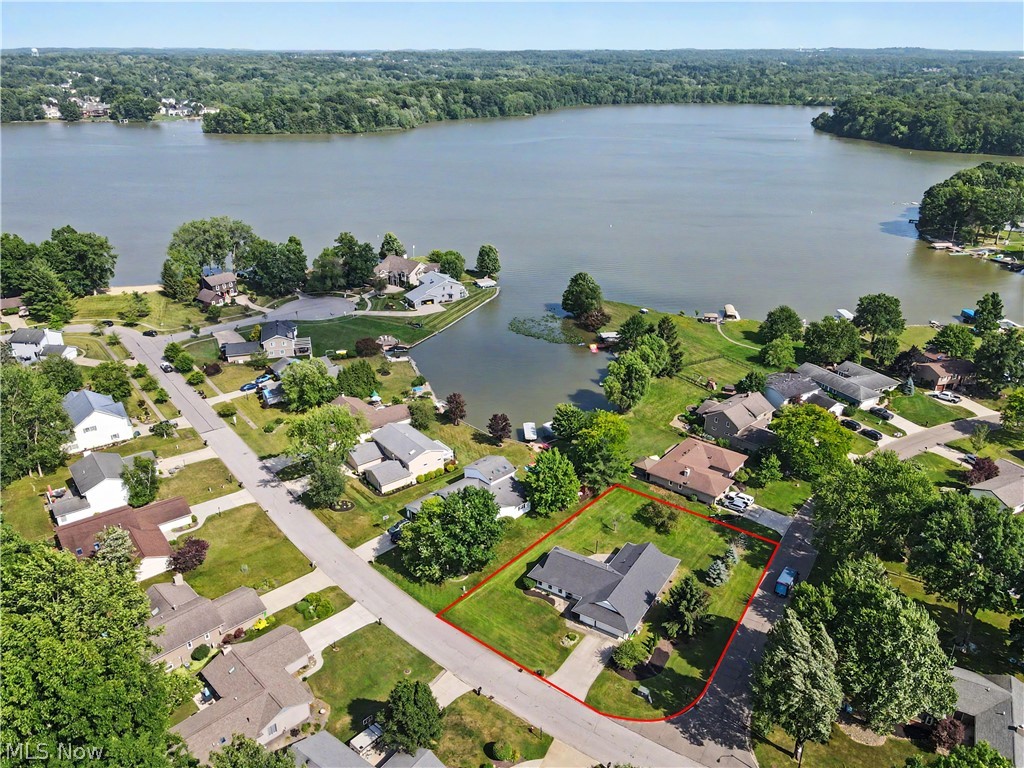
Welcome to 3854 Surfside Circle, a beautifully maintained 4-bedroom, 2-bath ranch offering nearly 2,000 square feet of comfortable single-floor living in the highly desirable community of Aurora Shores. Situated on a spacious 0.40-acre lot with picturesque water views, this home combines everyday convenience with the kind of setting that feels like a vacation retreat. The traditional floor plan features a first-floor primary suite with a walk-in closet, while durable LVP flooring and comfortable carpeting create a warm and inviting atmosphere throughout. Major updates provide peace of mind, including new windows (2022), HVAC system (2022), and roof (2014). The heated attached two-car garage offers year-round comfort and additional functionality. Step outside to enjoy a private patio overlooking the water, the perfect setting for morning coffee, evening bonfires, and entertaining family and friends as the sun sets across the lake. Just a two-minute walk from your front door, you’ll find access to the community’s private beach and lake amenities. All interior walls have been professionally painted, 9/26. Residents enjoy access to an incredible lifestyle community featuring a 305-acre recreational lake for boating, fishing, swimming, and water sports, along with two pools, two clubhouses,2 playgrounds, tennis courts, pickel ball courts, sand volleyball court, out door basketball court and ball field.
| 2 weeks ago | Price changed to $385,000 | |
| 2 weeks ago | Listing updated with changes from the MLS® | |
| 3 months ago | Listing first seen on site |

The data relating to real estate for sale on this website comes in part from the Internet Data Exchange program of MLS NOW. Real estate listings held by brokerage firms other than are marked with the Internet Data Exchange logo and detailed information about them includes the name of the listing broker(s). The photos may be altered, edited, enhanced or virtually staged. Information Deemed Reliable But Not Guaranteed. Copyright 2026 - Multiple Listing Service, Inc. – All Rights Reserved.