

1348 Southbrook Circle NECanton, OH 44721
Due to the health concerns created by Coronavirus we are offering personal 1-1 online video walkthough tours where possible.
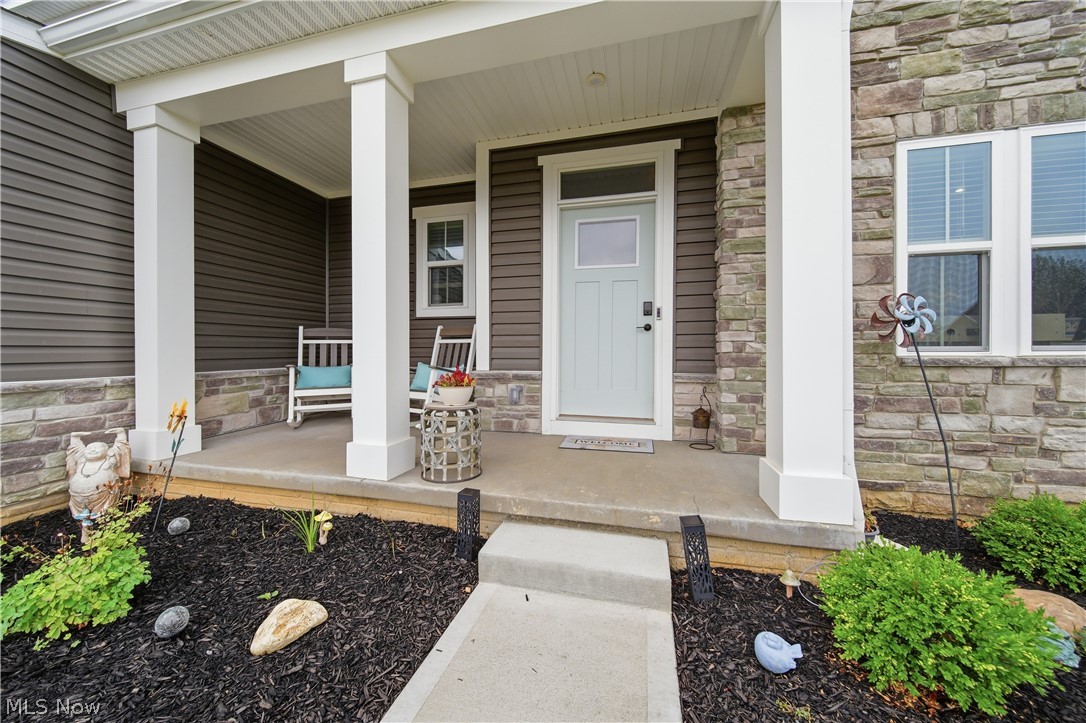
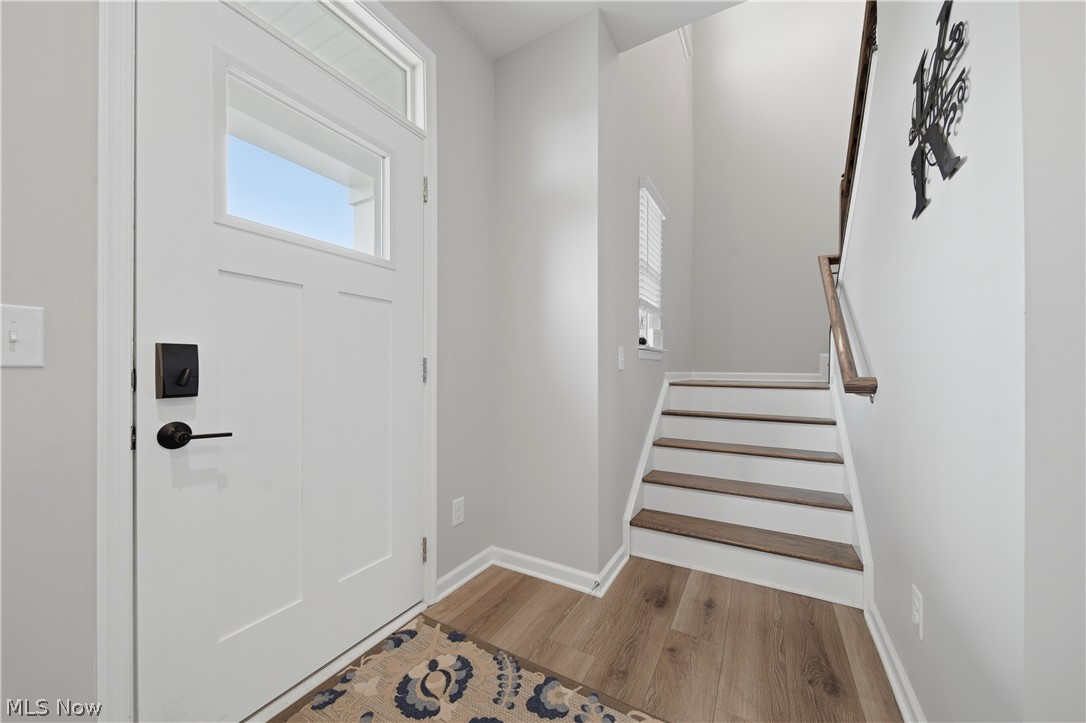
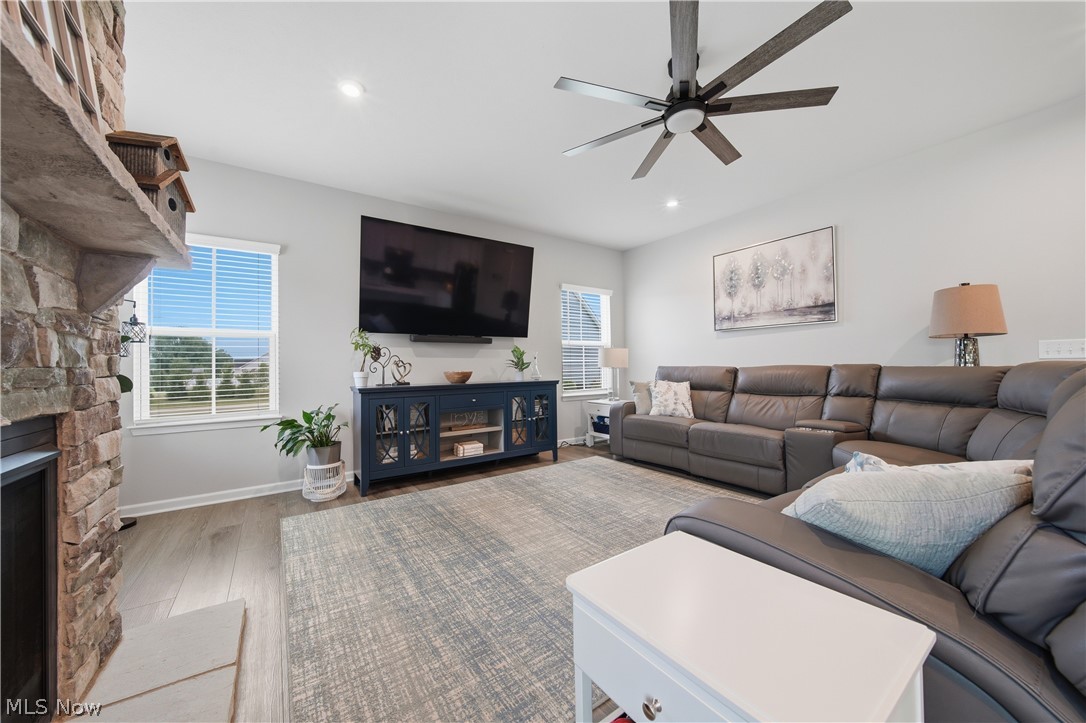
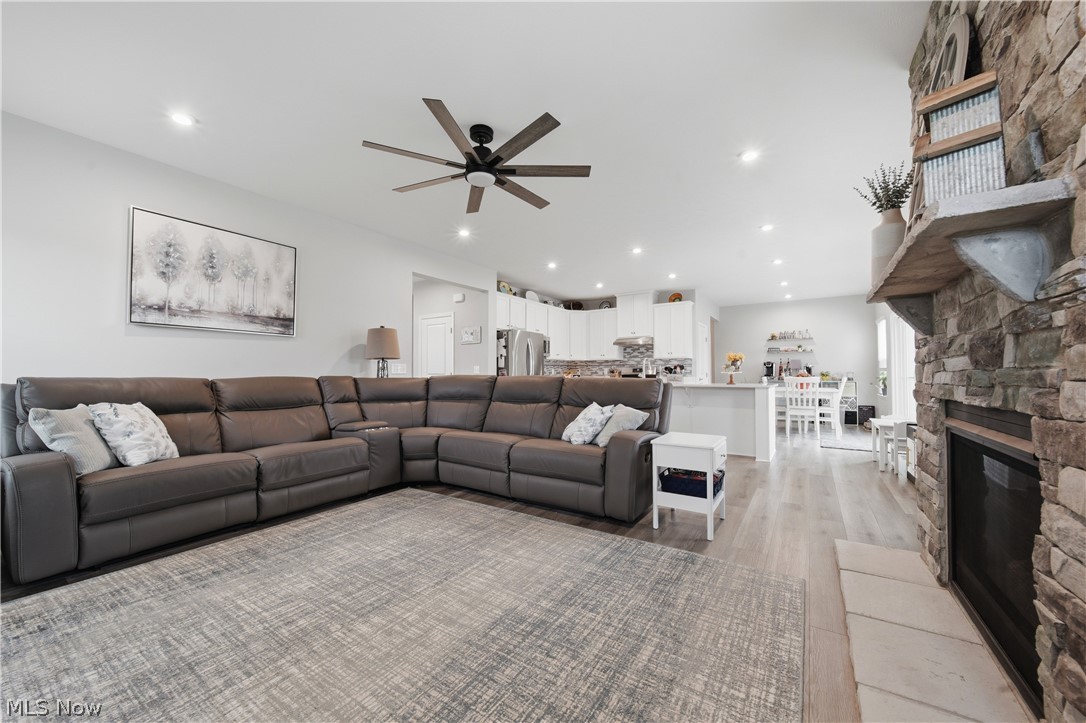
Skip the build and move right into this beautifully upgraded 5-bedroom, 3-bath home in the Fountains of Edgewood! Offering 2,782 square feet of thoughtfully designed living space, this popular Roanoke floor plan combines modern style with exceptional functionality. The open-concept main level features a spacious family room with a floor-to-ceiling stone gas fireplace, complete with smart activation, and a stunning kitchen showcasing an oversized quartz island, mosaic glass tile backsplash, walk-in pantry, stainless steel appliances, reverse osmosis drinking water system, and abundant cabinet space. A main-level bedroom and full bath provide the perfect setup for guests, multi-generational living, or a private home office. Upstairs, you'll find four additional bedrooms, a convenient second-floor laundry room, and a spacious primary suite with a tray ceiling, dual walk-in closets, and an ensuite bath. Ceiling fans have been added throughout all five bedrooms and the living room, while custom wood blinds are installed throughout the home. Step outside to enjoy the expansive 16' x 20' Trex composite deck featuring bar rail seating and LED lighting—perfect for entertaining or relaxing evenings at home. The full basement is already plumbed for a future bathroom and has an egress window, offering endless possibilities to finish the space to suit your needs. Additional highlights include a 3-car attached garage with Rubbermaid FastTrack storage system, dual water softener system, gas range, gas dryer hookup, RING doorbell and floodlight cameras, and dusk-to-dawn exterior lighting. Residents of Fountains of Edgewood also enjoy access to the community pool. This better-than-new home is truly move-in ready and loaded with upgrades throughout!
| 4 days ago | Listing first seen on site | |
| 5 days ago | Listing updated with changes from the MLS® |

The data relating to real estate for sale on this website comes in part from the Internet Data Exchange program of MLS NOW. Real estate listings held by brokerage firms other than are marked with the Internet Data Exchange logo and detailed information about them includes the name of the listing broker(s). The photos may be altered, edited, enhanced or virtually staged. Information Deemed Reliable But Not Guaranteed. Copyright 2026 - Multiple Listing Service, Inc. – All Rights Reserved.