Save
Ask
Tour
Hide
Share
$1,200,000
53 Days On Site

20 Solether Lane
Chagrin Falls, OH 44022

Single Family Residence|Pending
4
Beds
5
Total Baths
4
Full Baths
1
Partial Bath
4,852
SqFt
$247
/SqFt
1990
Built
Subdivision:
Stanton Woods
County:
Cuyahoga

Due to the health concerns created by Coronavirus we are offering personal 1-1 online video walkthough tours where possible.
20 Solether Lane20 Solether Lane20 Solether Lane20 Solether Lane
Save
Ask
Tour
Hide
Share

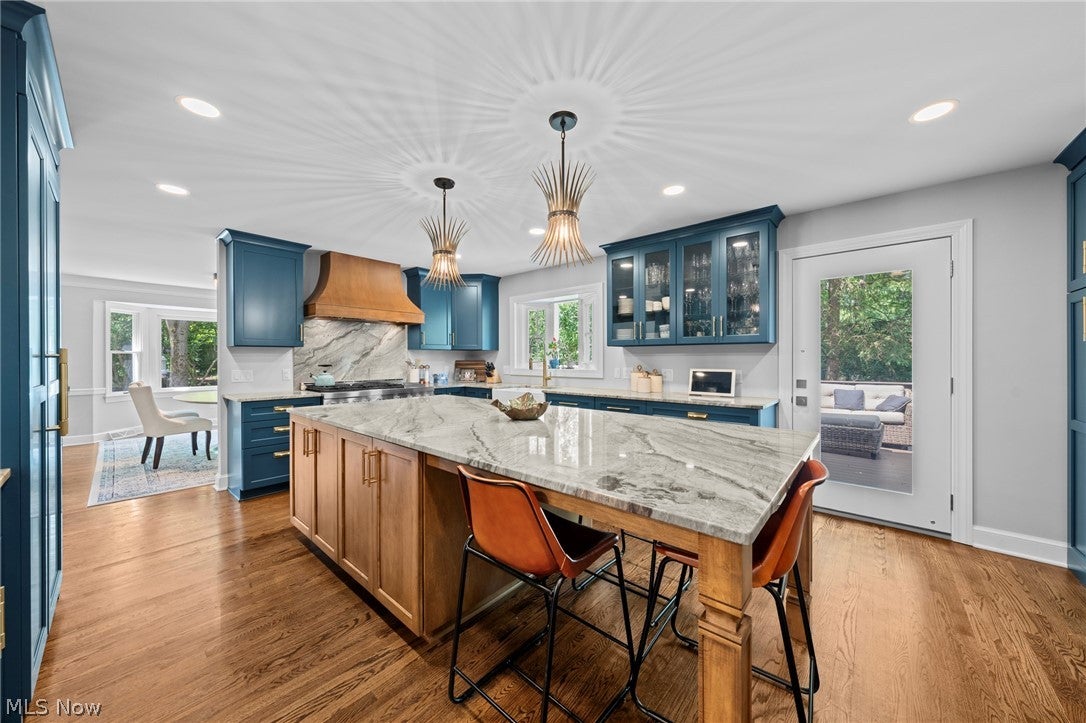
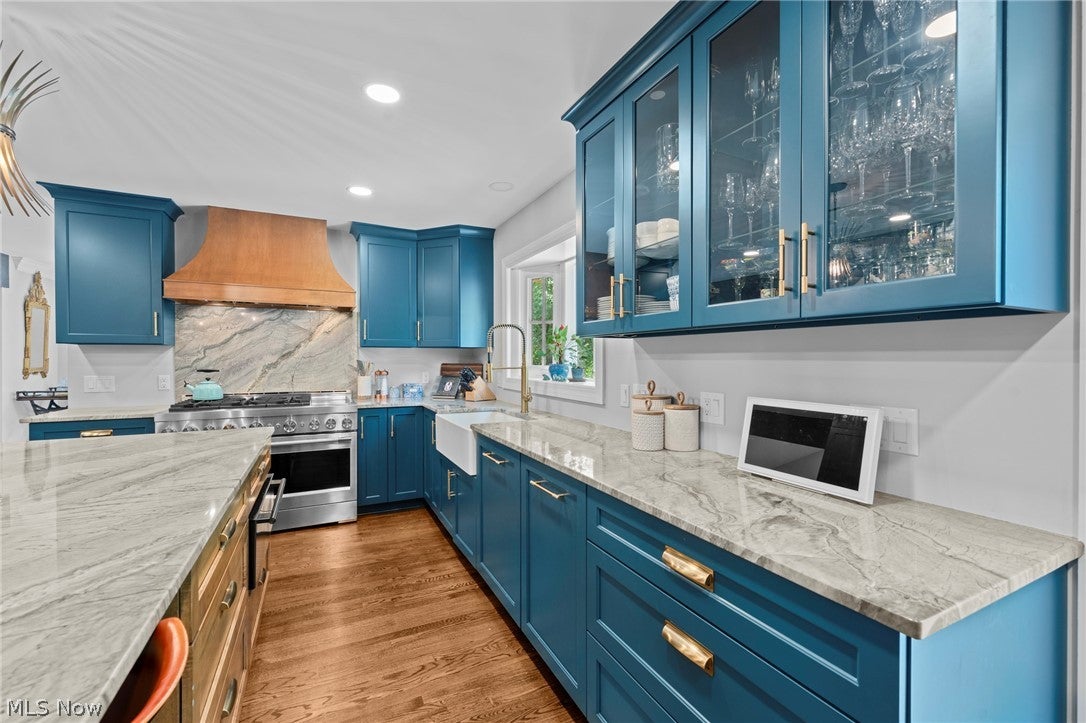
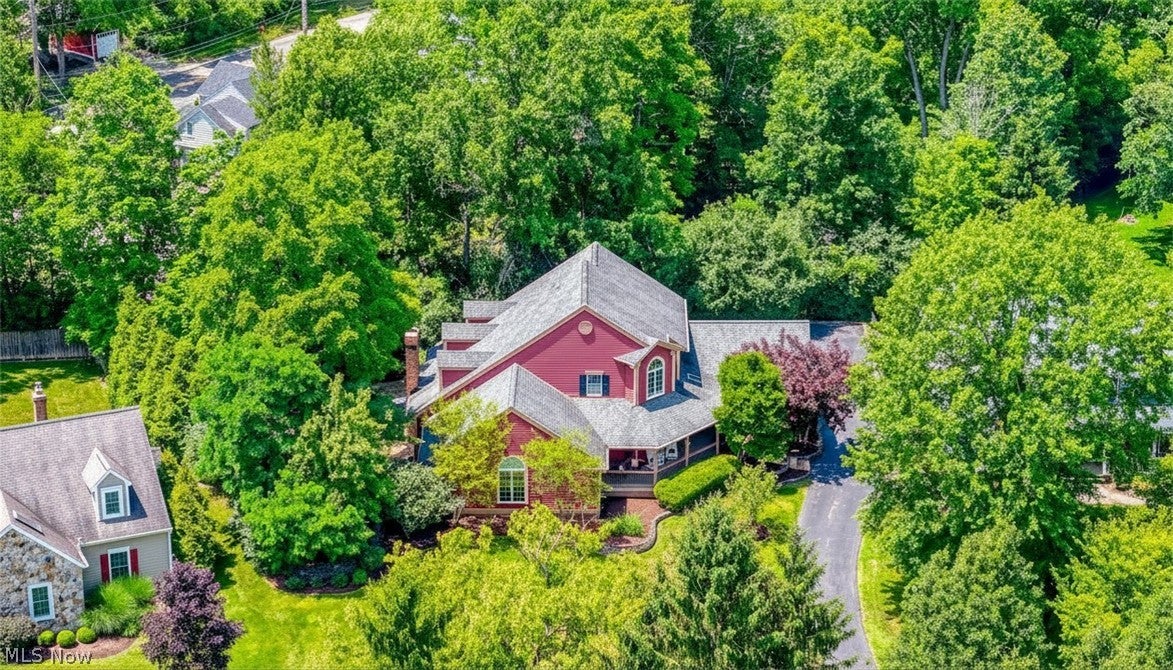
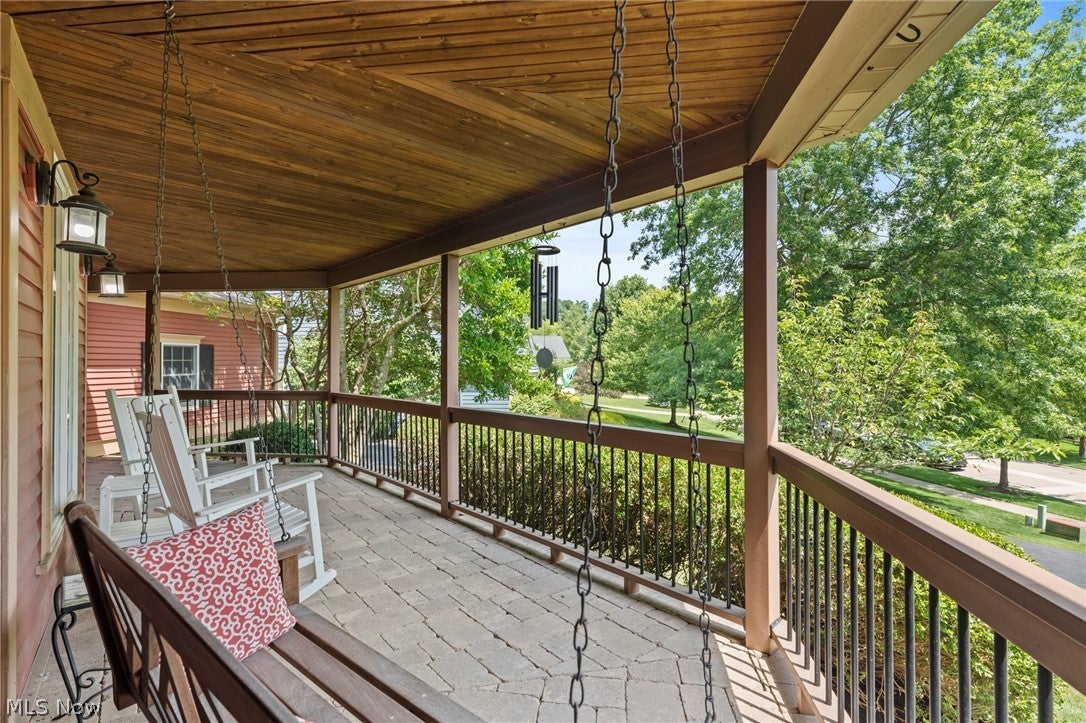
Some homes exist in a class of their own-this one was reimagined at its heart, w/every space impeccably appointed. This Grand Cape Cod offers 4 BR/4.5 BA w/4,852 sq ft of living space, wrapped in privacy & timeless elegance. A gently curving driveway winds to a whimsical covered porch. The backyard is a private, treed retreat, beautifully landscaped stone retaining walls, extended brick paver patio & an extended deck, creating multiple spots to unwind, entertain, or simply savor the quiet. Inside, solid wd flrs have been refinished & extended across the 1st flr, setting an elegant tone from the moment you enter. A beautifully appointed home office/den w/FP & cust built-in bookshelves is a refined retreat. Beyond a stunning great rm unfolds w/soaring ceilings, a wall of windows & a stately stone FP, flooding the space in nat light. At the heart of it all lies a masterfully redesigned kitchen, cust Amish crafted wd stained island, seaworthy toned cabinetry & gleaming Sea Pearl quartzite ctrs, illuminated by striking sunburst pendant lights. The space flows effortlessly into a DR reimagined beneath nat barn wd beams. Tucked within the kitchen, discover a hidden butler's pantry w/marble mosaic flr, cust shelving & a beverage bar a secret worth finding, a reimagined mudrm w/built-in cubbies & a laundry w/stackable washer/dryer. The 1st flr primary suite is truly a showstopper sprawling, w/soaring beamed ceilings, a generous seating area, walk-in closet & a spa-like ensuite. Ascend to a sun-filled landing that leads to a spacious guest/in-law suite w/private bath, 2 more generous BRs & a full bath. The lower level offers a cust wet bar, full bath, gym & a spacious entertainment area, +flex space w/potential for a 5th BR. An entertainer's dream. All this within walking distance of Chagrin Falls' storybook downtown, where a cascading waterfall, charming boutiques & top-rated schools recently earned the village the title of Cleveland's Best Place to Live for 2025.

Save
Ask
Tour
Hide
Share
Listing Snapshot
Price 
$1,200,000
Days On Site 
53 Days
Bedrooms 
4
Inside Area (SqFt) 
4,852 sqft
Total Baths 
5
Full Baths 
4
Partial Baths 
1
Lot Size 
0.47 Acres
Year Built 
1990
MLS® Number 
5223369
Status 
Pending
Property Tax 
$15,300
HOA/Condo/Coop Fees 
N/A
Sq Ft Source 
N/A
Friends & Family
Recent Activity
3 weeks agoStatus changed to Pending
3 weeks agoListing updated with changes from the MLS®
2 months agoListing first seen on site
General Features
Acres 
0.47
Attached Garage 
Yes
Direction Faces 
East
Garage 
Yes
Garage Spaces 
2
Home Warranty 
Yes
Land Lease 
No
Levels 
Two
Number Of Stories 
2
Parking 
AttachedGaragePaved
Property Sub Type 
Single Family Residence
Sewer 
Public Sewer
SqFt Above 
3378
SqFt Below 
1474
Style 
Cape Cod
Water Source 
Public
Interior Features
Appliances 
DryerDishwasherDisposalRangeRefrigeratorWasher
Basement 
FullFinishedSump Pump
Cooling 
Ceiling Fan(s)Central Air
Fireplace 
Yes
Fireplace Features 
DenGreat Room
Fireplaces 
2
Heating 
Natural GasForced Air
Interior 
Vaulted Ceiling(s)Beamed CeilingsBreakfast BarBuilt-in FeaturesCeiling Fan(s)ChandelierCrown MoldingCathedral Ceiling(s)Double VanityEntrance FoyerEat-in KitchenHigh CeilingsKitchen IslandOpen FloorplanPantryStone CountersRecessed LightingStorageSmart HomeBarMaster Downstairs
Laundry Features 
Main LevelLaundry Room
Main Level Bedrooms 
1
AdditlLivingSuite 
Dimensions - 24 x 12Level - Lower
Bathroom 
Dimensions - ND x NDLevel - Basement
Bedroom 
Dimensions - 18 x 13Level - SecondFeatures - Built-in Features, Cathedral Ceiling(s), Walk-In Closet(s)
Dining Room 
Dimensions - 15 x 14Level - First
Great Room 
Dimensions - 24 x 24Level - FirstFeatures - Cathedral Ceiling(s)
Gym 
Dimensions - 18 x 14Level - Lower
Kitchen 
Dimensions - 22 x 15Level - FirstFeatures - Beamed Ceilings, Breakfast Bar, Built-in Features, Bar
Library 
Dimensions - 18 x 14Level - FirstFeatures - Bookcases
PrimaryBathroom 
Dimensions - ND x NDLevel - FirstFeatures - Built-in Features, Granite Counters
PrimaryBedroom 
Dimensions - 20 x 20Level - FirstFeatures - Beamed Ceilings, Built-in Features, Cathedral Ceiling(s), High Ceilings, Soaking Tub
Recreation 
Dimensions - 25 x 23Level - LowerFeatures - Wet Bar
Save
Ask
Tour
Hide
Share
Exterior Features
Construction Details 
Aluminum Siding
Lot Features 
Back YardCul-De-SacWooded
Patio And Porch 
DeckPatioPorch
Roof 
AsphaltFiberglass
View 
Trees/Woods
Waterview 
Trees/Woods
Community Features
Community Features 
PlaygroundPark
Financing Terms Available 
CashConventional
School District 
Chagrin Falls EVSD - 1808
Township 
Chagrin Falls Village
Schools
School District
Chagrin Falls EVSD - 1808
Elementary School
Unknown
Middle School
Unknown
High School
Unknown
Listing courtesy of Katerina Ali Michalopoulos of Century 21 Premiere Properties, Inc.


The data relating to real estate for sale on this website comes in part from the Internet Data Exchange program of MLS NOW. Real estate listings held by brokerage firms other than are marked with the Internet Data Exchange logo and detailed information about them includes the name of the listing broker(s). The photos may be altered, edited, enhanced or virtually staged. Information Deemed Reliable But Not Guaranteed. Copyright 2026 - Multiple Listing Service, Inc. – All Rights Reserved.

Neighborhood & Commute
Source: Walkscore
Save
Ask
Tour
Hide
Share