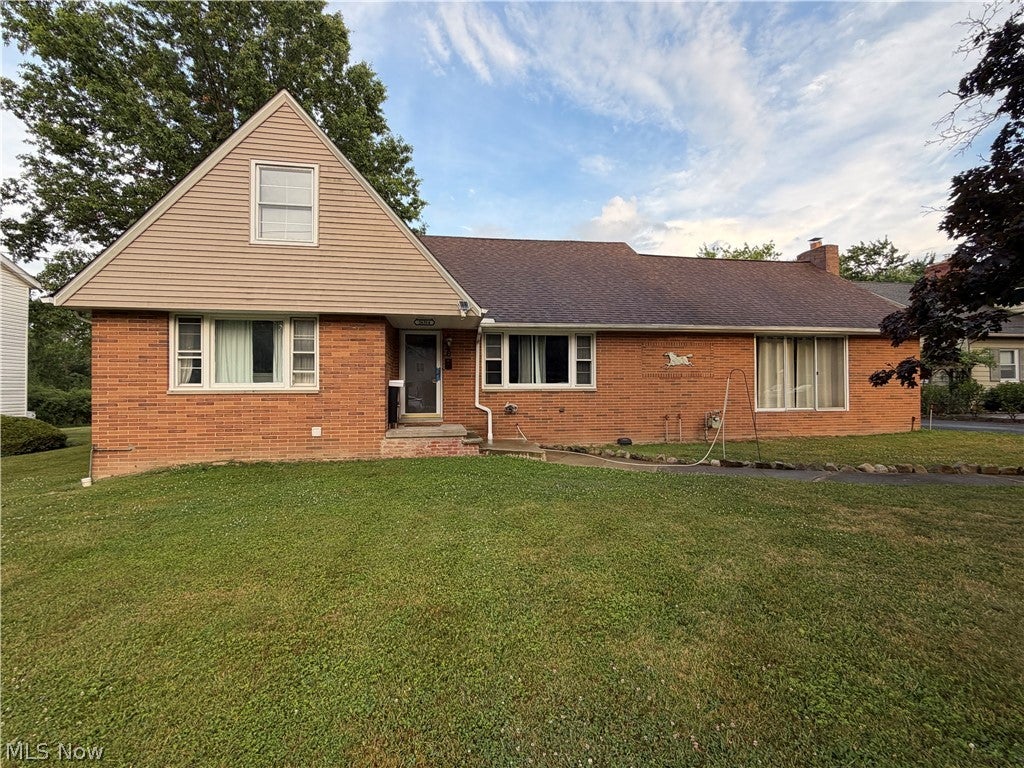
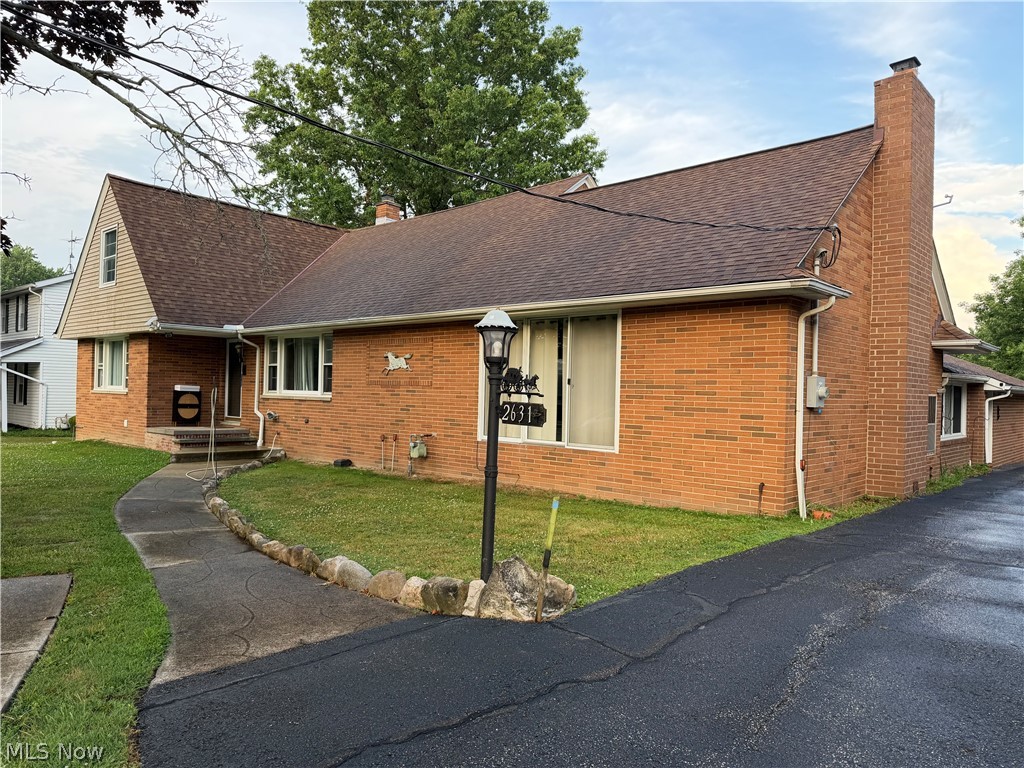
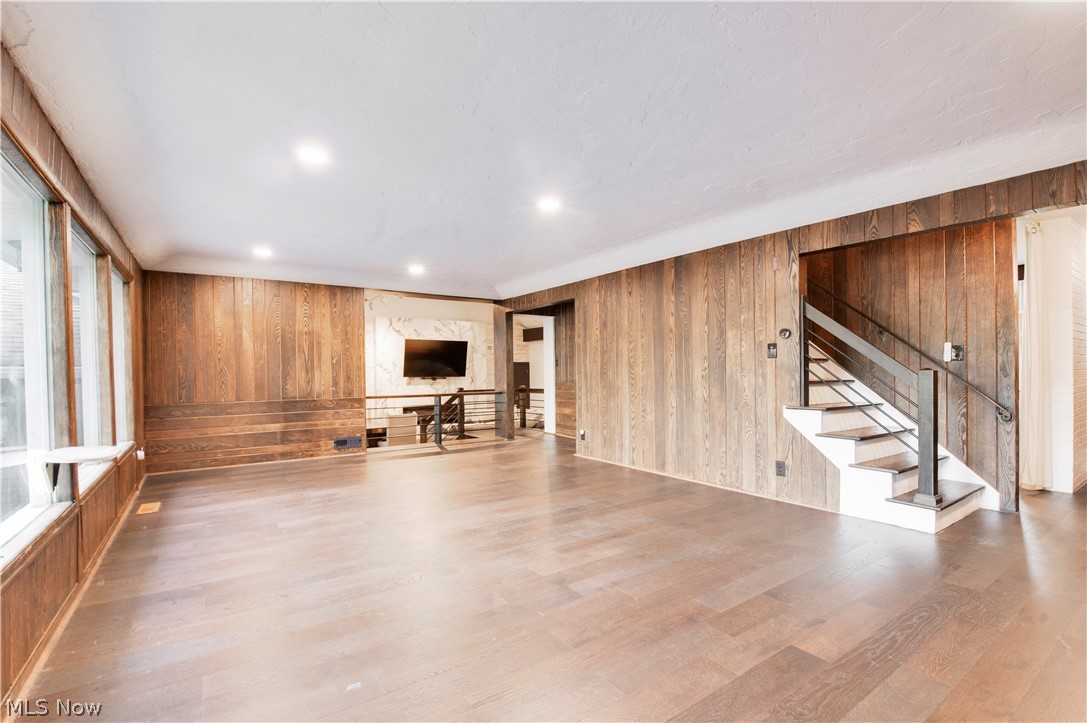
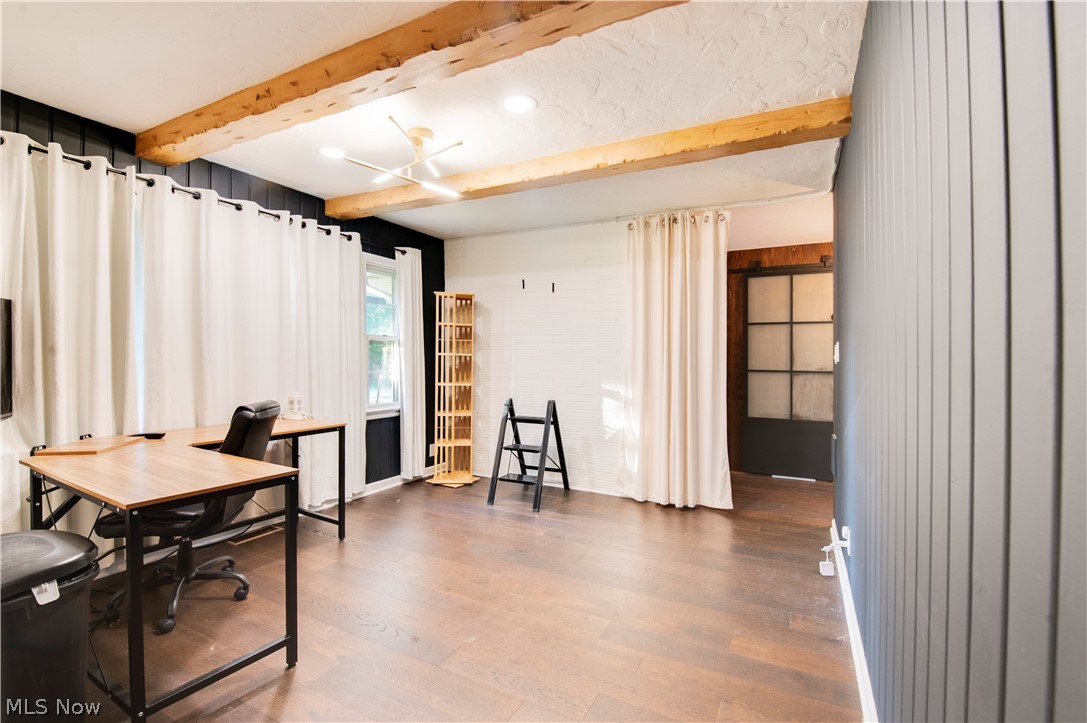
Welcome to this beautifully renovated home on a scenic 0.84-acre lot with a shared pond on one side and another pond behind the property. Offering 5 bedrooms (one converted into a spacious walk-in closet for the first-floor primary suite), a home office, 3.5 baths, finished basement, and a detached in-law suite/entertainment center with private entrance, this home is truly one of a kind. The open floor plan features hardwood floors throughout the main and upper levels, a family room with recessed fireplace, and a stunning kitchen with granite countertops, new cabinetry, and new appliances. The primary suite includes a private bath, oversized walk-in closet, indoor built-in hot tub, and sauna. The finished basement offers a rec room, full bath, laundry, and storage.
Perfectly designed for both everyday living and entertaining, this exceptional property is conveniently located near premier shopping, dining, parks, and highly rated schools. Combining modern updates, generous living space, and a serene natural setting, this one-of-a-kind home is a rare opportunity you won't want to miss.
Listing Snapshot
Inside Area (SqFt)
4,705 sqft
Recent Activity
| a month ago | | Price changed to $749,900 |
| a month ago | | Listing updated with changes from the MLS® |
| 2 months ago | | Listing first seen on site |
General Features
Property Condition
Updated/Remodeled
Property Sub Type
Single Family Residence
Security
Carbon Monoxide Detector(s)Smoke Detector(s)
Special Circumstances
Standard
Style
Cape Cod, Contemporary, Conventional, Split Level
Interior Features
Appliances
CooktopDryerDishwasherDisposalRefrigeratorWasherOven
Cooling
Ceiling Fan(s)Central Air
Fireplace Features
Electric
Heating
Natural GasForced Air
Interior
Vaulted Ceiling(s)Wet BarBookcasesBuilt-in FeaturesCeiling Fan(s)Double VanityEntrance FoyerEat-in KitchenHigh CeilingsHis and Hers ClosetsHigh Speed InternetOpen FloorplanStone CountersRecessed LightingStorageSoaking TubSaunaSmart ThermostatTrack LightingMaster Downstairs
Laundry Features
Electric Dryer HookupGas Dryer HookupIn BasementMain Level
Window Features
Aluminum FramesDouble Pane WindowsInsulated WindowsScreensSkylight(s)Wood FramesWindow Treatments
Bathroom
Dimensions - 5 x 7Level - SecondDescription - bedroom
Bedroom
Dimensions - 14 x 25Level - Second
EatInKitchen
Dimensions - 8 x 20Level - FirstFeatures - High Ceilings
EntryFoyer
Dimensions - 5 x 11Level - First
Family Room
Dimensions - 15 x 20Level - FirstFeatures - High Ceilings, Bar
Kitchen
Dimensions - 13 x 15Level - FirstFeatures - Granite Counters
Laundry
Dimensions - 14 x 20Level - Basement
Living Room
Dimensions - 18 x 25Level - First
MudRoom
Dimensions - 4 x 13Level - First
Office
Dimensions - 11 x 20Level - First
PrimaryBathroom
Dimensions - 8 x 11Level - First
PrimaryBedroom
Dimensions - 31 x 31Level - FirstFeatures - Sauna
Recreation
Dimensions - 15 x 39Level - Basement
Exterior Features
Construction Details
BrickVinyl Siding
Exterior
GardenPrivate Yard
Other Structures
OutbuildingShed(s)
Patio And Porch
DeckFront Porch
Windows/Doors
Aluminum FramesDouble Pane WindowsInsulated WindowsScreensSkylight(s)Wood FramesWindow Treatments
Community Features
Community Features
Fitness CenterPlaygroundParkRestaurantTennis Court(s)
Financing Terms Available
CashConventionalFHAVA Loan
School District
Beachwood CSD - 1802
Schools
School DistrictBeachwood CSD - 1802
Listing courtesy of Grace Lin of Berkshire Hathaway HomeServices Professional Realty

The data relating to real estate for sale on this website comes in part from the Internet Data Exchange program of MLS NOW. Real estate listings held by brokerage firms other than are marked with the Internet Data Exchange logo and detailed information about them includes the name of the listing broker(s). The photos may be altered, edited, enhanced or virtually staged. Information Deemed Reliable But Not Guaranteed. Copyright 2026 - Multiple Listing Service, Inc. – All Rights Reserved.
Source: Walkscore