

5854 Horning RoadKent, OH 44240
Due to the health concerns created by Coronavirus we are offering personal 1-1 online video walkthough tours where possible.
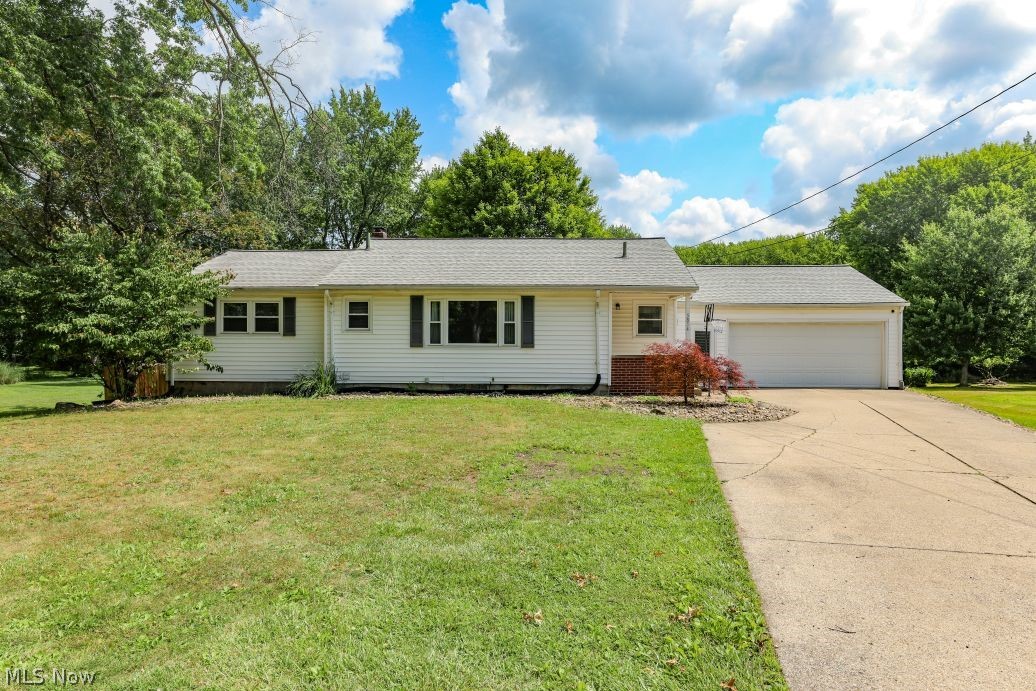
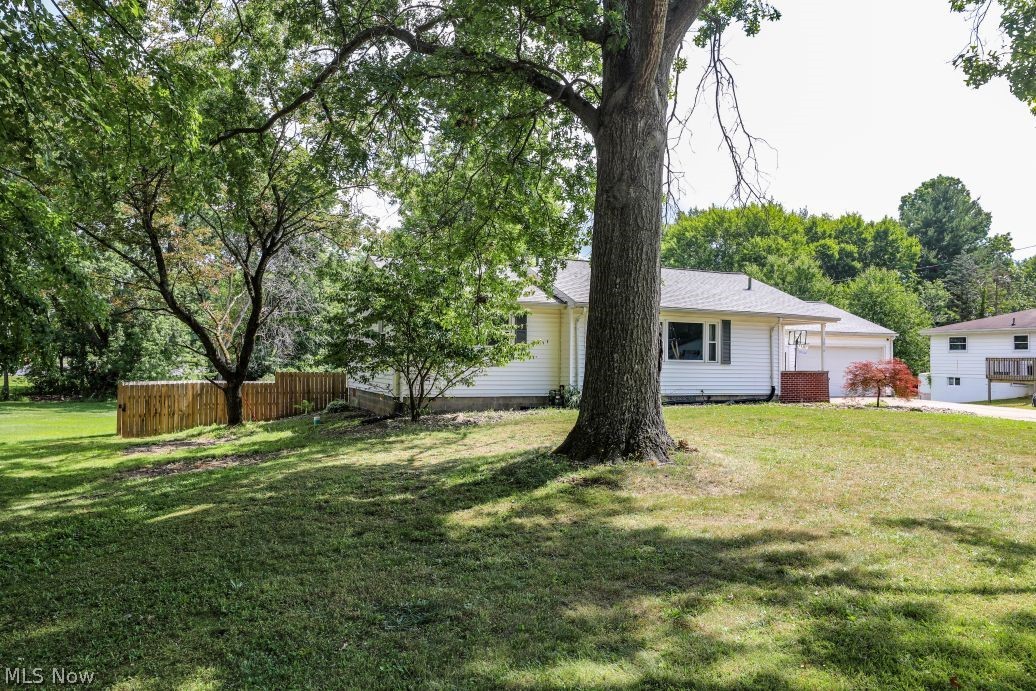
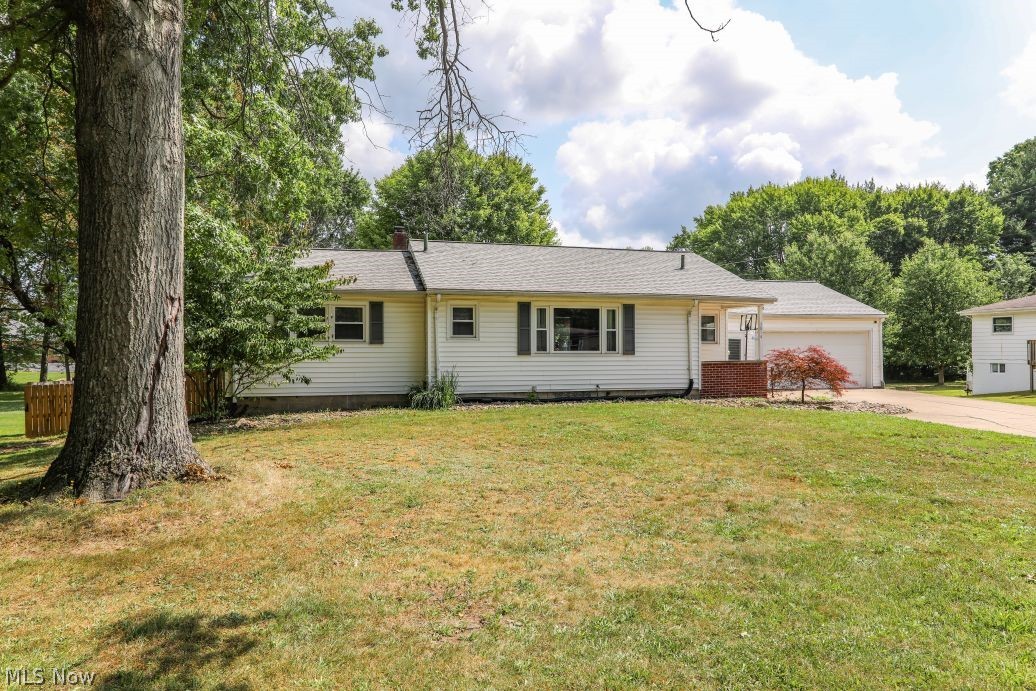
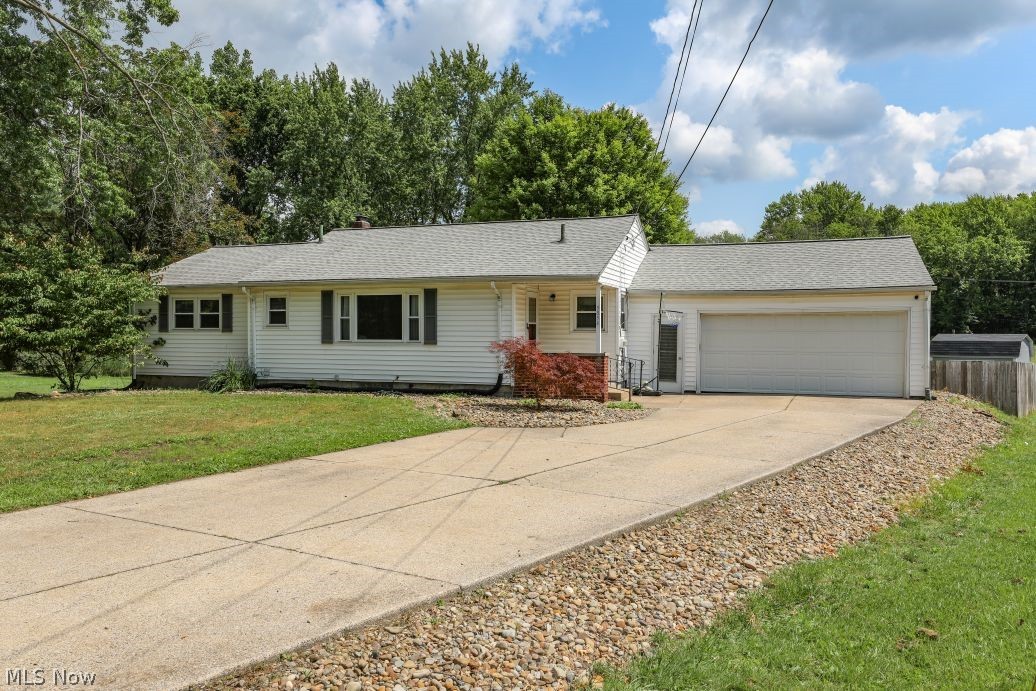
Welcome to 5854 Horning Road in Kent, Ohio-a charming ranch home offering the perfect blend of comfort, space, and convenience. This well-maintained home features 3 bedrooms, 1.5 bathrooms, and 1,238 square feet of main-level living space, plus an additional 854 square feet of finished walk-out basement, providing plenty of room to relax, entertain, or work from home. Step inside to a spacious living room with beautiful hardwood floors, while hardwood flooring also lies beneath the carpet in all of the bedrooms, offering future possibilities for customization. The formal dining room creates the perfect setting for family dinners and holiday gatherings. The finished walk-out lower level expands your living space with a large recreation area, laundry room, and convenient half bath. Outside, you'll love spending summer days enjoying the above-ground pool, relaxing on the deck or patio, and taking advantage of the fully fenced backyard-all situated on a generous half-acre lot. Additional highlights include a 2-car attached garage, storage shed, ample outdoor space, and a location that's hard to beat. Just minutes from Downtown Kent, Kent State University, Downtown Ravenna, NEOMED, restaurants, shopping, entertainment, and major roadways, this home offers easy access to everything you need while providing the comfort of a peaceful setting. Don't miss your opportunity to make this wonderful Kent home your own-schedule your private showing today!
| 2 weeks ago | Status changed to Pending | |
| 2 weeks ago | Listing updated with changes from the MLS® | |
| 2 months ago | Listing first seen on site |

The data relating to real estate for sale on this website comes in part from the Internet Data Exchange program of MLS NOW. Real estate listings held by brokerage firms other than are marked with the Internet Data Exchange logo and detailed information about them includes the name of the listing broker(s). The photos may be altered, edited, enhanced or virtually staged. Information Deemed Reliable But Not Guaranteed. Copyright 2026 - Multiple Listing Service, Inc. – All Rights Reserved.