Save
Ask
Tour
Hide
Share
$279,900
10 Days On Site

301 Kelsey Drive
Copley, OH 44321

For Sale|Condominium|Active
3
Beds
3
Total Baths
2
Full Baths
1
Partial Bath
2,040
SqFt
$137
/SqFt
2009
Built
Subdivision:
Montrose Park Ph 1
County:
Summit

Due to the health concerns created by Coronavirus we are offering personal 1-1 online video walkthough tours where possible.
301 Kelsey Drive301 Kelsey Drive301 Kelsey Drive301 Kelsey Drive
Save
Ask
Tour
Hide
Share

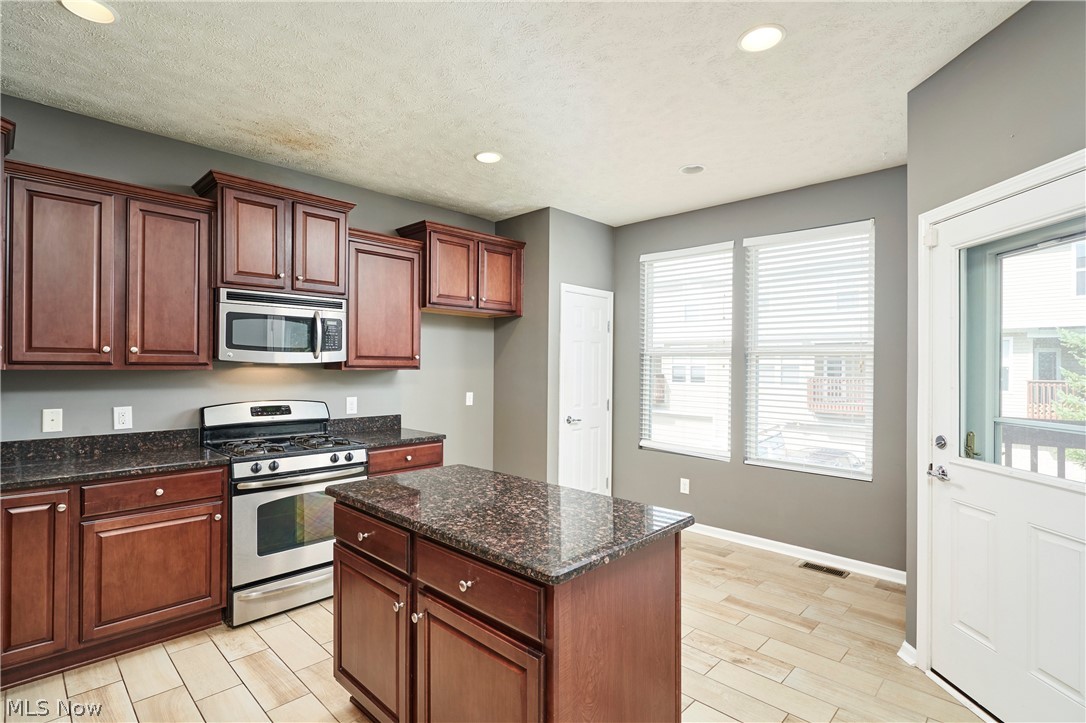
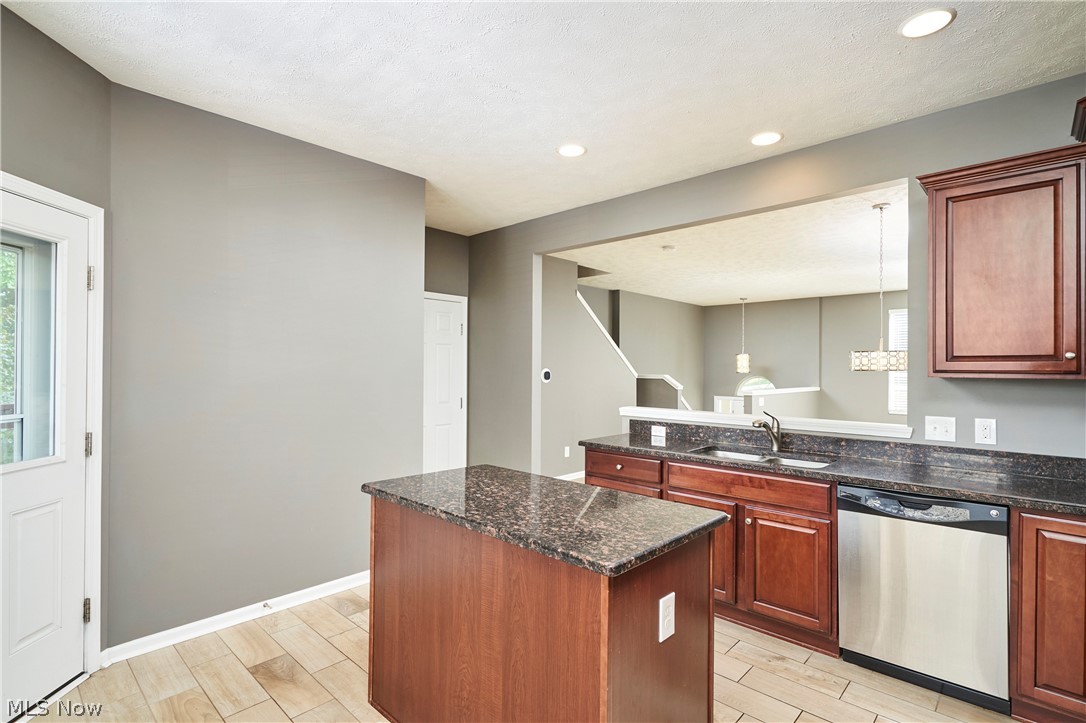
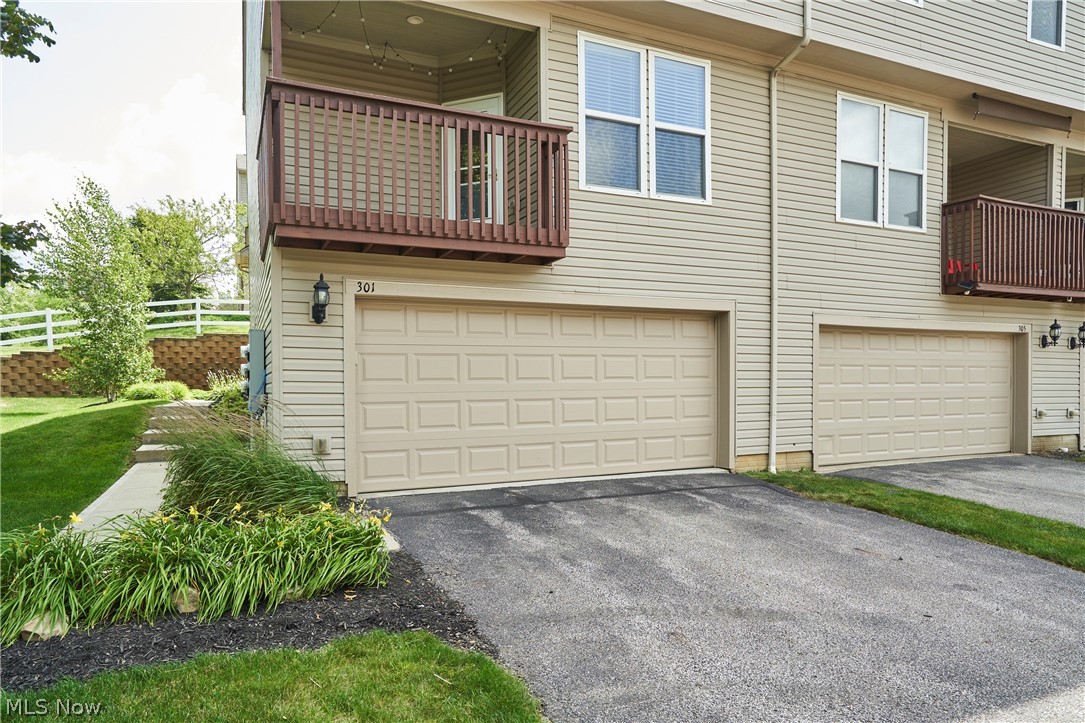
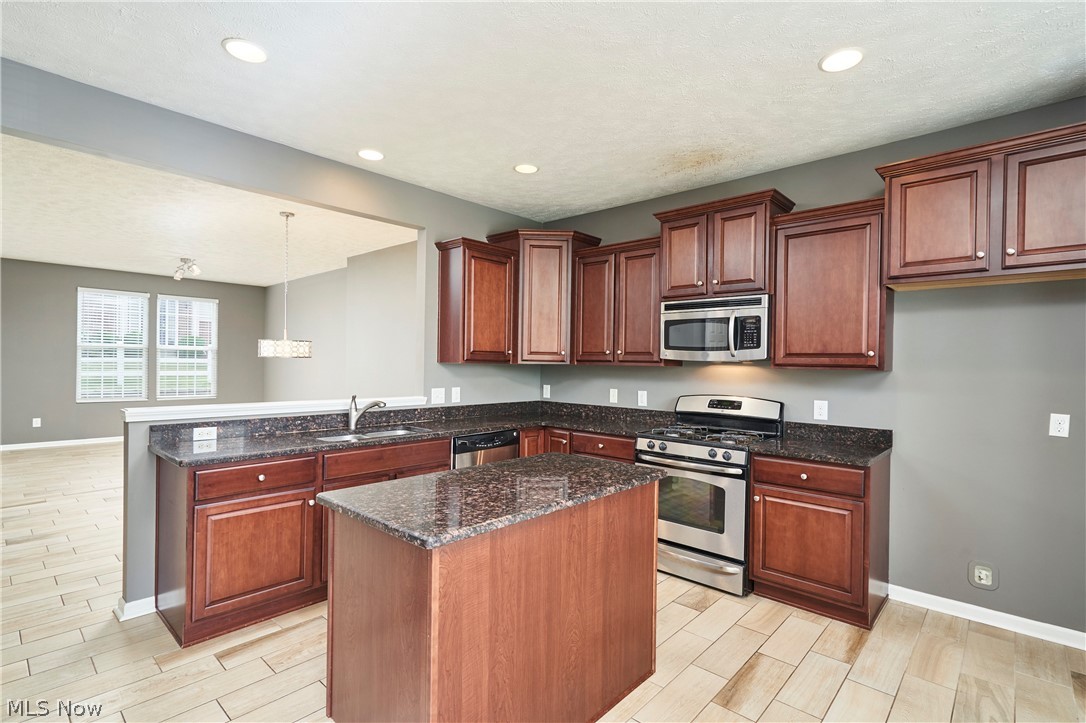
PRISTINE 3 bedroom, 2.5 bath end unit townhome in desirable Montrose Park. The first floor features an open floor plan with the kitchen adjacent to the dining room, which opens to the living room. A private deck is located off the kitchen. A half bath and laundry room complete the 1st floor. The 2nd floor has 3 bedrooms (the owner's suite and 3 guest bedrooms), 2 full baths The finished lower level features the family room and walks out to the 2-car attached garage. Recent improvements include: new water heater (2025), new carpet throughout home (2025), and new garage door and opener (2021). Amazing location, with a 2-minute drive to all the conveniences of Montrose shopping district and 77 Highway access. Copley schools. Schedule your private showing today!

Save
Ask
Tour
Hide
Share
Listing Snapshot
Price 
$279,900
Days On Site 
10 Days
Bedrooms 
3
Inside Area (SqFt) 
2,040 sqft
Total Baths 
3
Full Baths 
2
Partial Baths 
1
Lot Size 
N/A
Year Built 
2009
MLS® Number 
5223472
Status 
Active
Property Tax 
$4,314
HOA/Condo/Coop Fees 
$230 monthly
Sq Ft Source 
N/A
Friends & Family
Recent Activity
a week agoListing first seen on site
2 weeks agoListing updated with changes from the MLS®
General Features
Attached Garage 
Yes
Garage 
Yes
Garage Spaces 
2
Land Lease 
No
Levels 
Two
Number Of Stories 
2
Parking 
AsphaltAttachedBasementDrivewayGarageGarage Door OpenerPavedGarage Faces Rear
Property Sub Type 
Condominium
Security 
Security SystemSmoke Detector(s)
Sewer 
Public Sewer
SqFt Above 
1662
SqFt Below 
378
Water Source 
Public
Interior Features
Appliances 
DishwasherDisposalMicrowaveRangeRefrigerator
Basement 
PartialPartially Finished
Cooling 
Central Air
Heating 
Natural GasForced Air
Interior 
Entrance FoyerGranite CountersOpen Floorplan
Laundry Features 
Main LevelLaundry Room
Bedroom 
Dimensions - 11 x 10Level - Second
Dining Room 
Dimensions - 15 x 10Level - First
Kitchen 
Dimensions - 15 x 13Level - First
Laundry 
Dimensions - 6 x 5Level - First
Living Room 
Dimensions - 13 x 13Level - First
PrimaryBedroom 
Dimensions - 20 x 12Level - Second
Recreation 
Dimensions - 13 x 12Level - Lower
Save
Ask
Tour
Hide
Share
Exterior Features
Construction Details 
BrickVinyl Siding
Patio And Porch 
DeckPorch
Roof 
AsphaltFiberglass
Community Features
Association Dues 
230
HOA Fee Frequency 
Monthly
School District 
Copley-Fairlawn CSD - 7703
Township 
Copley Twp
Schools
School District
Copley-Fairlawn CSD - 7703
Elementary School
Unknown
Middle School
Unknown
High School
Unknown
Listing courtesy of Alison M Baranek of Berkshire Hathaway HomeServices Stouffer Realty


The data relating to real estate for sale on this website comes in part from the Internet Data Exchange program of MLS NOW. Real estate listings held by brokerage firms other than are marked with the Internet Data Exchange logo and detailed information about them includes the name of the listing broker(s). The photos may be altered, edited, enhanced or virtually staged. Information Deemed Reliable But Not Guaranteed. Copyright 2026 - Multiple Listing Service, Inc. – All Rights Reserved.

Neighborhood & Commute
Source: Walkscore
Save
Ask
Tour
Hide
Share