

450 Eldridge RoadAurora, OH 44202
Due to the health concerns created by Coronavirus we are offering personal 1-1 online video walkthough tours where possible.
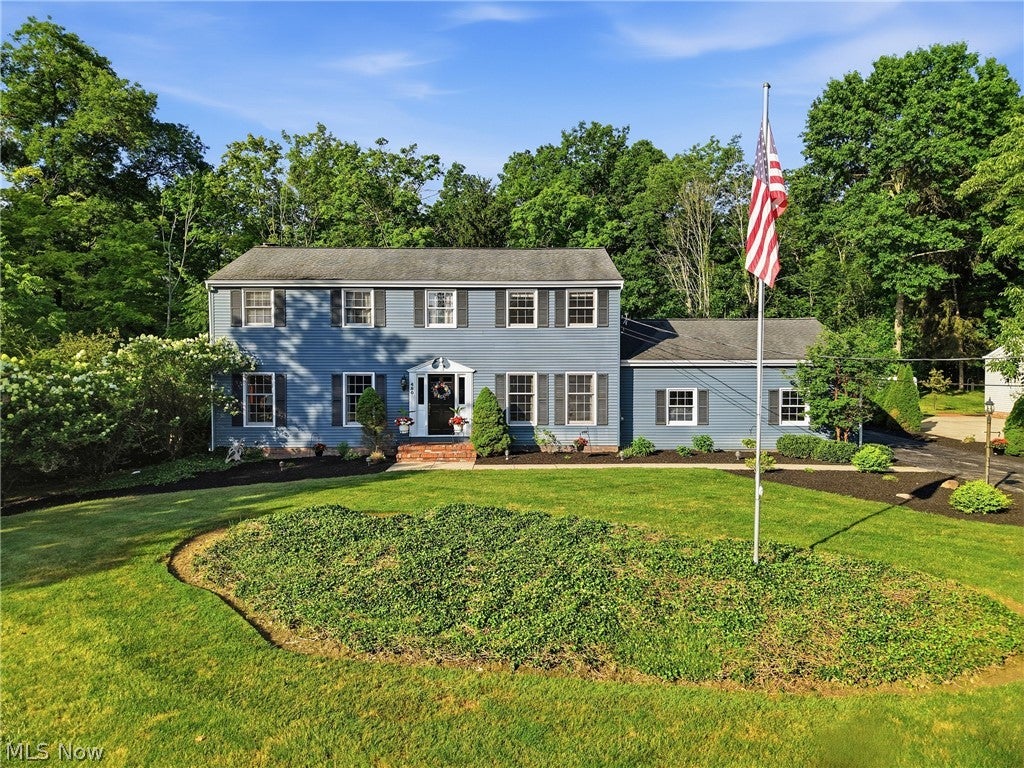
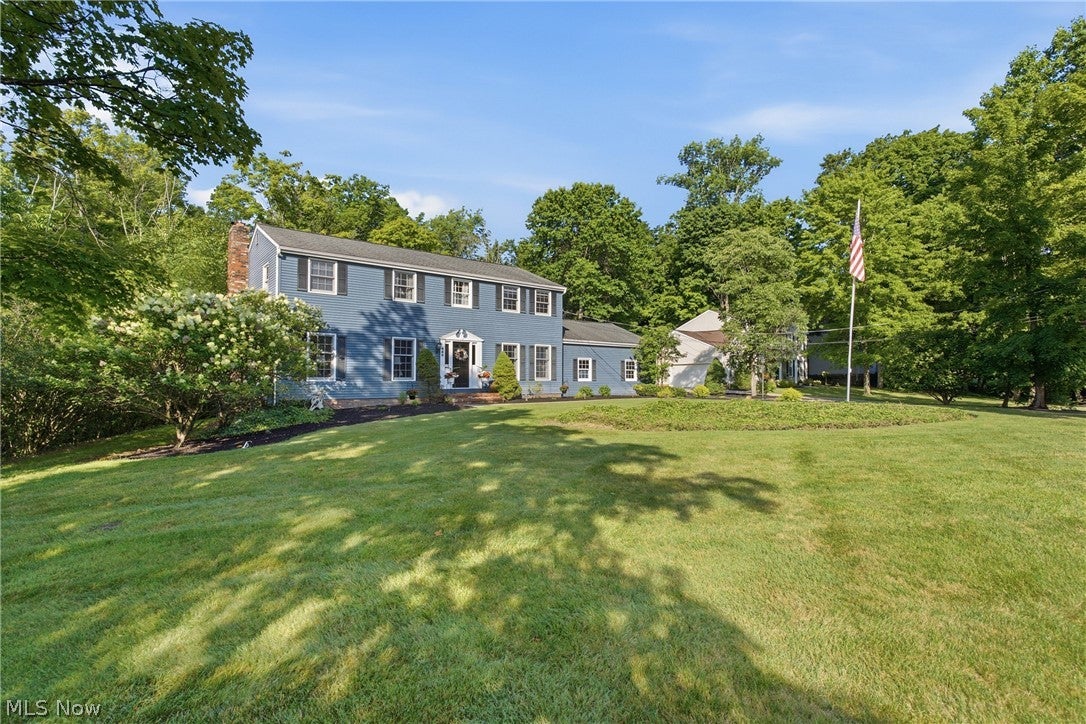
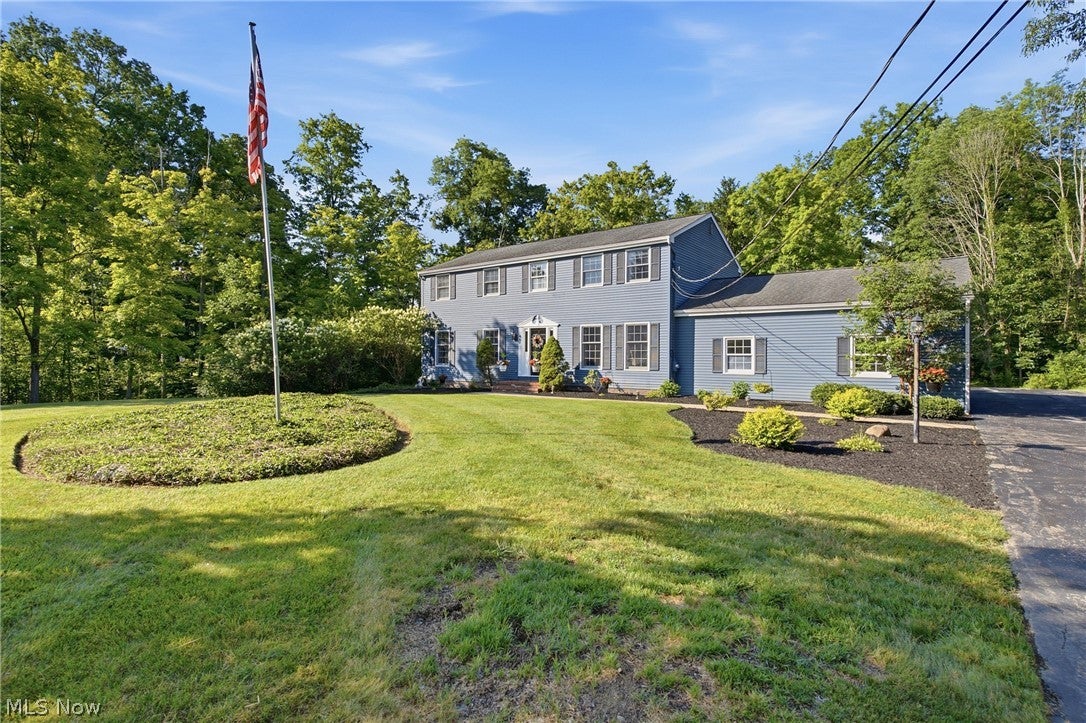
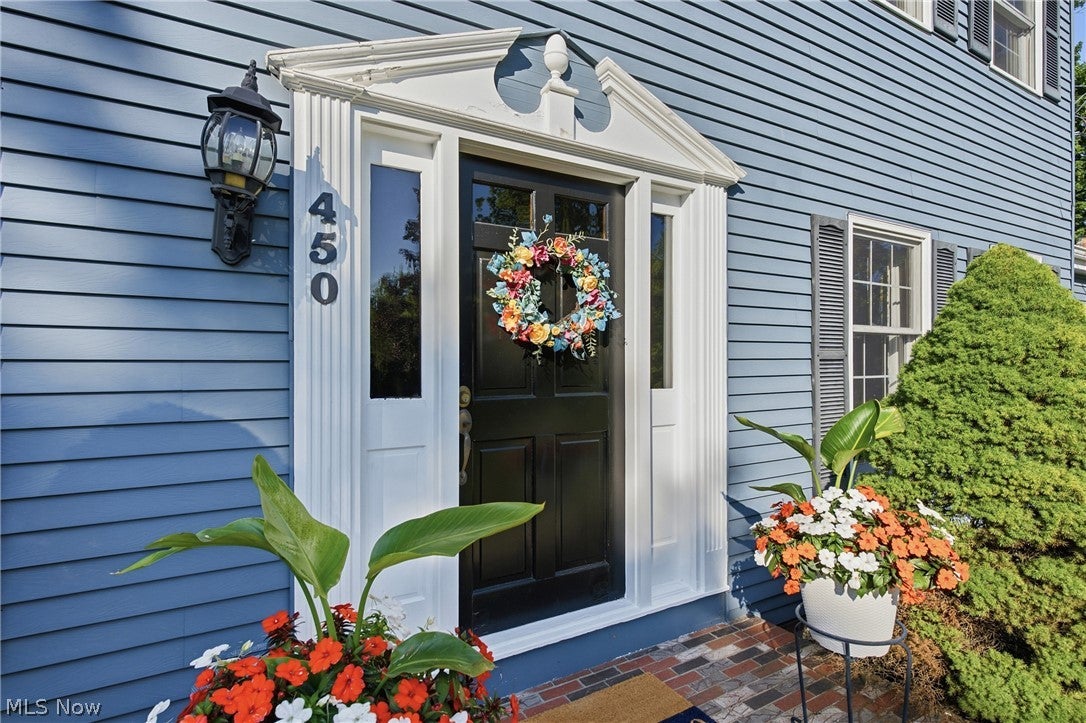
Welcome to Aurora's desirable Club Section! This lovingly maintained one-owner center hall colonial reflects true pride of ownership and sits on a beautifully landscaped, private lot. Offering spacious room sizes and a classic floor plan, this home is ready for its next chapter. The inviting living and dining rooms provide excellent space for entertaining, while the light-filled family room is the perfect place to gather, featuring a cozy wood-burning fireplace. Hardwood flooring enhances the foyer, dining room, and kitchen. The kitchen offers warm cherry cabinetry, solid surface countertops, abundant workspace, and sliding doors leading to the oversized deck overlooking the scenic backyard—ideal for relaxing or outdoor entertaining. Upstairs you'll find four bedrooms, including a spacious owner's suite with a walk-in closet and private full bath. Three additional generously sized bedrooms share an updated full hall bath. A convenient first-floor laundry room with built-in cabinetry adds everyday functionality. The finished lower level is full of character and designed for entertaining, featuring a large recreation room with a built-in bar and fun retro 1950s theme—perfect for game nights, parties, or casual gatherings. Enjoy the peaceful setting while being just minutes from the Aurora Library, parks, shopping, restaurants, and everyday conveniences. This well-cared-for home offers the perfect combination of space, charm, and an outstanding location. Don't miss this wonderful opportunity!
| a month ago | Status changed to Pending | |
| a month ago | Listing updated with changes from the MLS® | |
| a month ago | Listing first seen on site |

The data relating to real estate for sale on this website comes in part from the Internet Data Exchange program of MLS NOW. Real estate listings held by brokerage firms other than are marked with the Internet Data Exchange logo and detailed information about them includes the name of the listing broker(s). The photos may be altered, edited, enhanced or virtually staged. Information Deemed Reliable But Not Guaranteed. Copyright 2026 - Multiple Listing Service, Inc. – All Rights Reserved.