

1524 Whittier Street NECanton, OH 44721
Due to the health concerns created by Coronavirus we are offering personal 1-1 online video walkthough tours where possible.
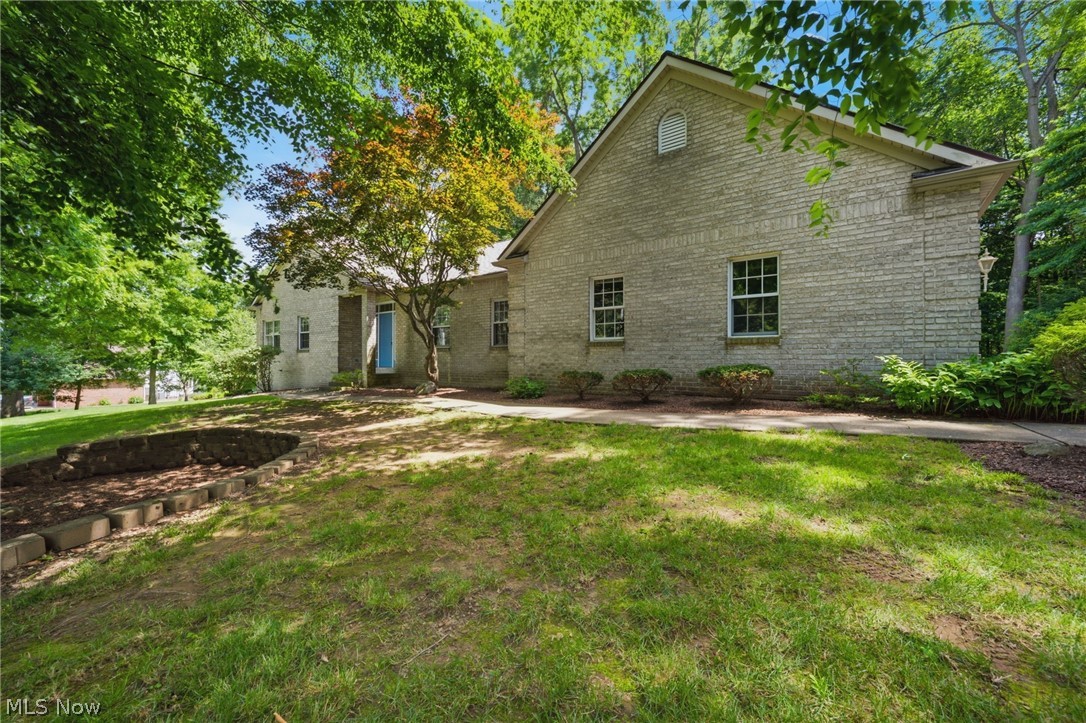
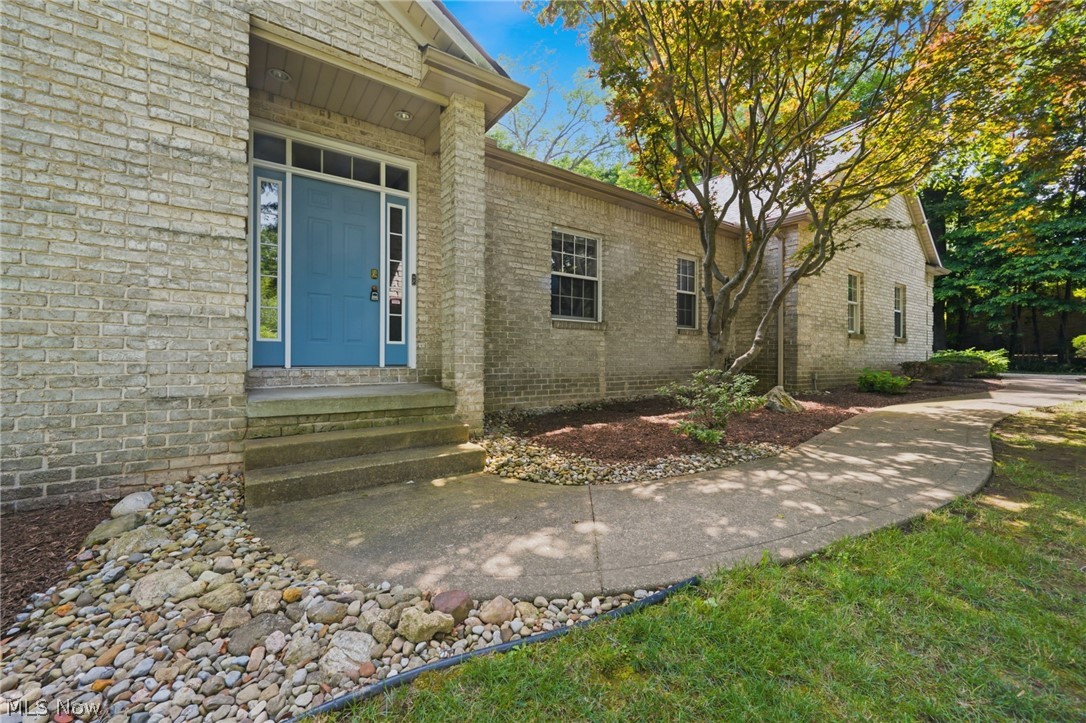
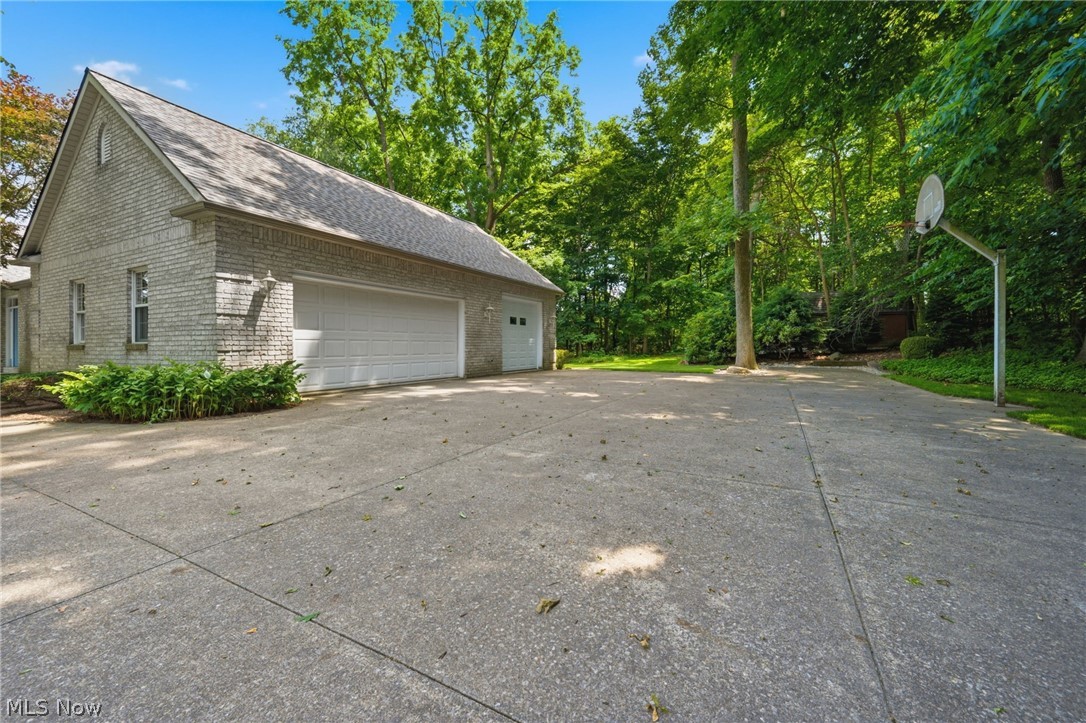
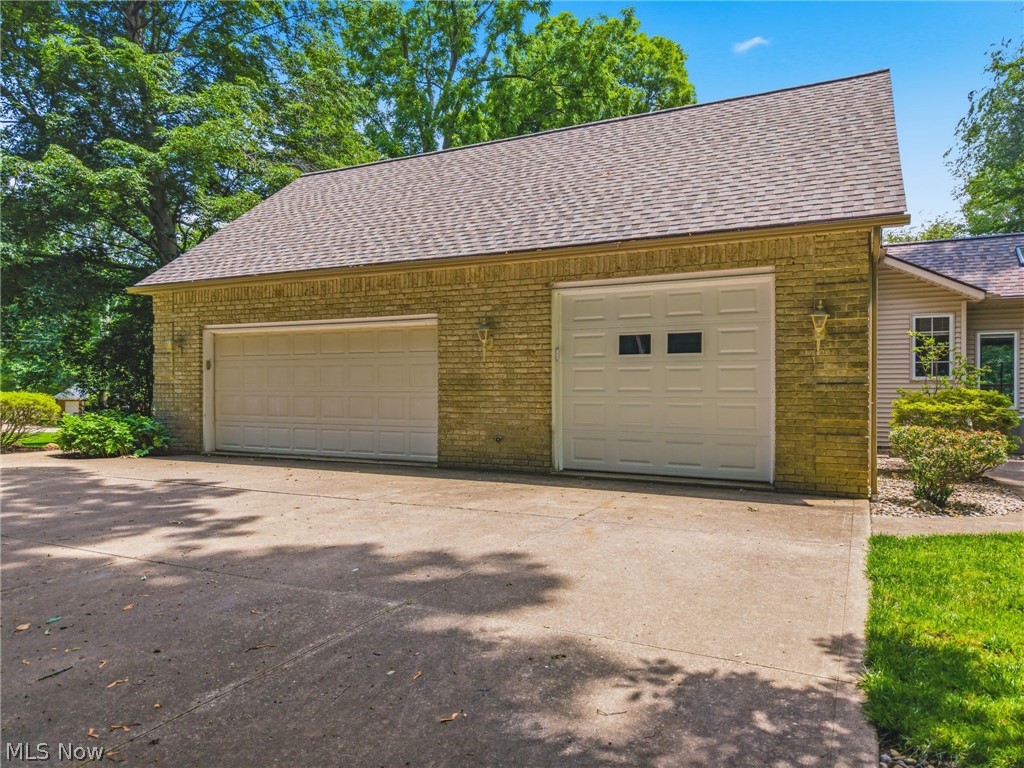
OPEN HOUSES THURS 5-7, FRI 2-4, & SAT 10-12- This is the one! Tucked away on an acre on a dead end street, this custom built Plain Township brick ranch offers over 2,600 square feet of living space! The kitchen is an entertainer's dream, offering copious counter and cabinet space, plus a large island with an additional prep sink. Off the kitchen, you will find an extra large dining area that leads to the incredible sunroom which walks out to the deck and overlooks your private backyard oasis! The entertaining doesn't stop in the kitchen- The great room boasts vaulted ceilings, skylights allowing for even more natural light, AND a wet bar! Around the corner, the primary bedroom connects to a HUGE walk-in closet and ensuite bathroom, complete with a separate area to get ready, a jetted bathtub, walk-in shower, and so much storage! The second spacious bedroom has a large closet and is located across the hall from another full bathroom with extra linen storage. Down the hall, the third bedroom conveniently connects to the semi-private half bath and leads to the large first floor laundry room with extra counter space with a sink. The attached, extra deep garage leads to a third garage bay with an extra tall garage door, floor drain, workshop area, and utility sink. The full unfinished basement has walk-out access, is plumbed for another bathroom, and has potential for even more living space! Major updates include Roof, Gutters, Downspouts, & new Skylights (2025), Well pressure tank (2021), Well pump (2018), A/C (2020), and Furnace (2017). Don't miss your opportunity to view this incredible home!
| 6 days ago | Status changed to Pending | |
| 6 days ago | Listing updated with changes from the MLS® | |
| 2 weeks ago | Listing first seen on site |

The data relating to real estate for sale on this website comes in part from the Internet Data Exchange program of MLS NOW. Real estate listings held by brokerage firms other than are marked with the Internet Data Exchange logo and detailed information about them includes the name of the listing broker(s). The photos may be altered, edited, enhanced or virtually staged. Information Deemed Reliable But Not Guaranteed. Copyright 2026 - Multiple Listing Service, Inc. – All Rights Reserved.