Save
Ask
Tour
Hide
Share
$549,900
12 Days On Site

614 Red Rock Drive
Wadsworth, OH 44281

Single Family Residence|Pending
4
Beds
3
Total Baths
2
Full Baths
1
Partial Bath
3,978
SqFt
$138
/SqFt
1988
Built
Subdivision:
Pheasant Kno
County:
Medina

Due to the health concerns created by Coronavirus we are offering personal 1-1 online video walkthough tours where possible.
614 Red Rock Drive614 Red Rock Drive614 Red Rock Drive614 Red Rock Drive
Save
Ask
Tour
Hide
Share

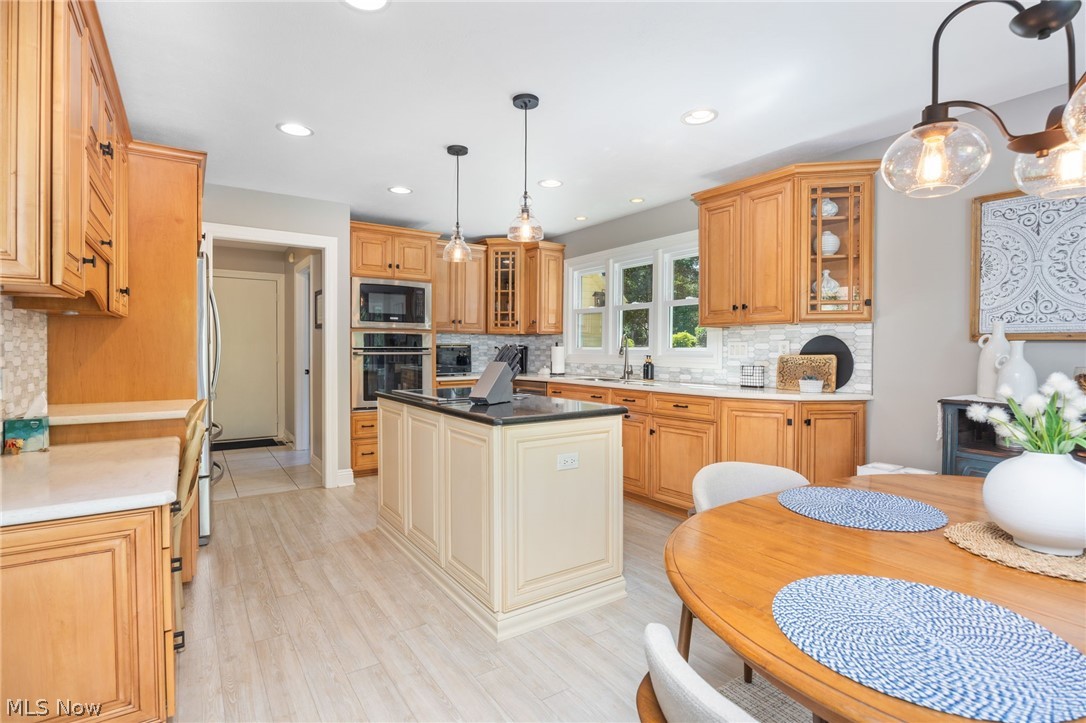
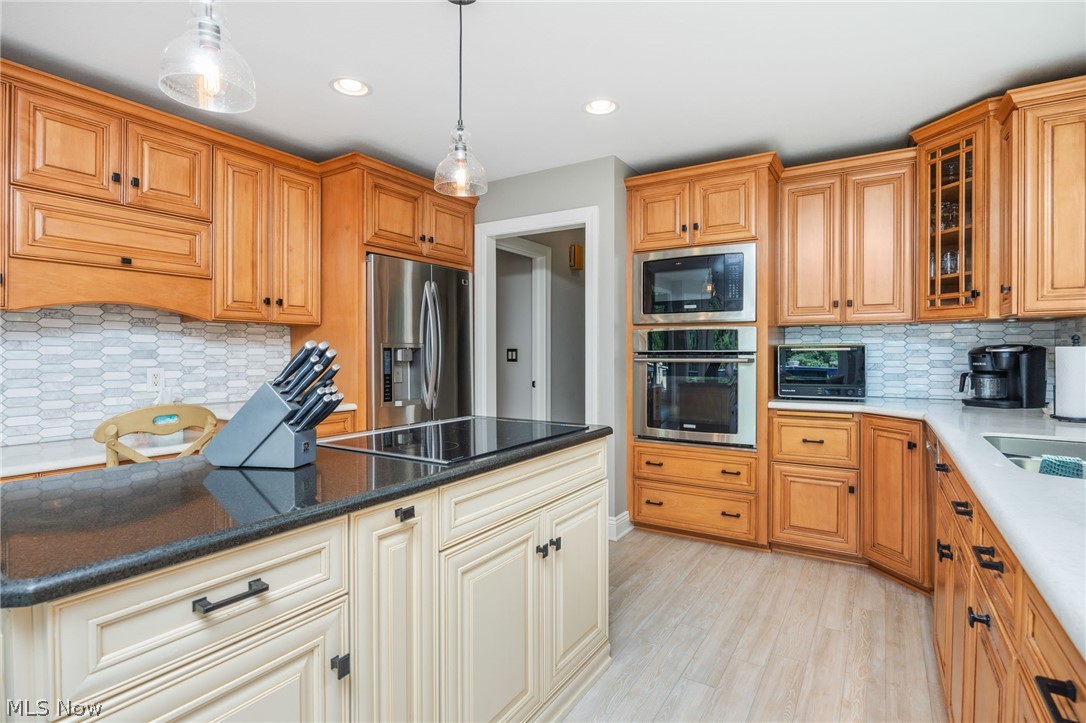
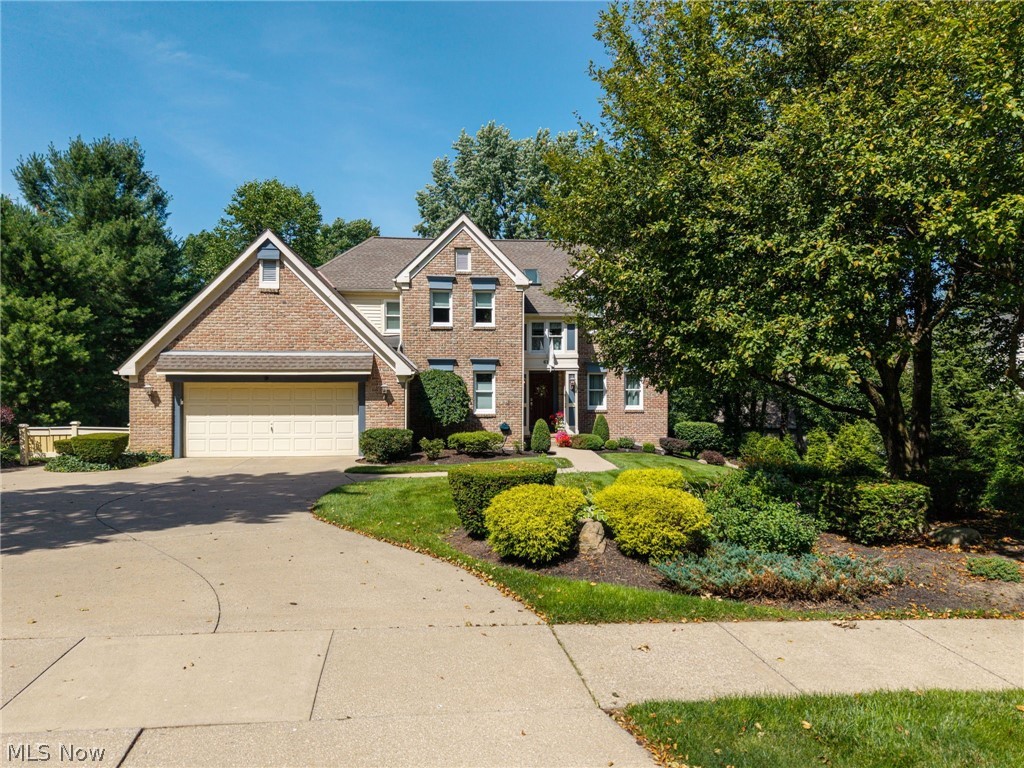
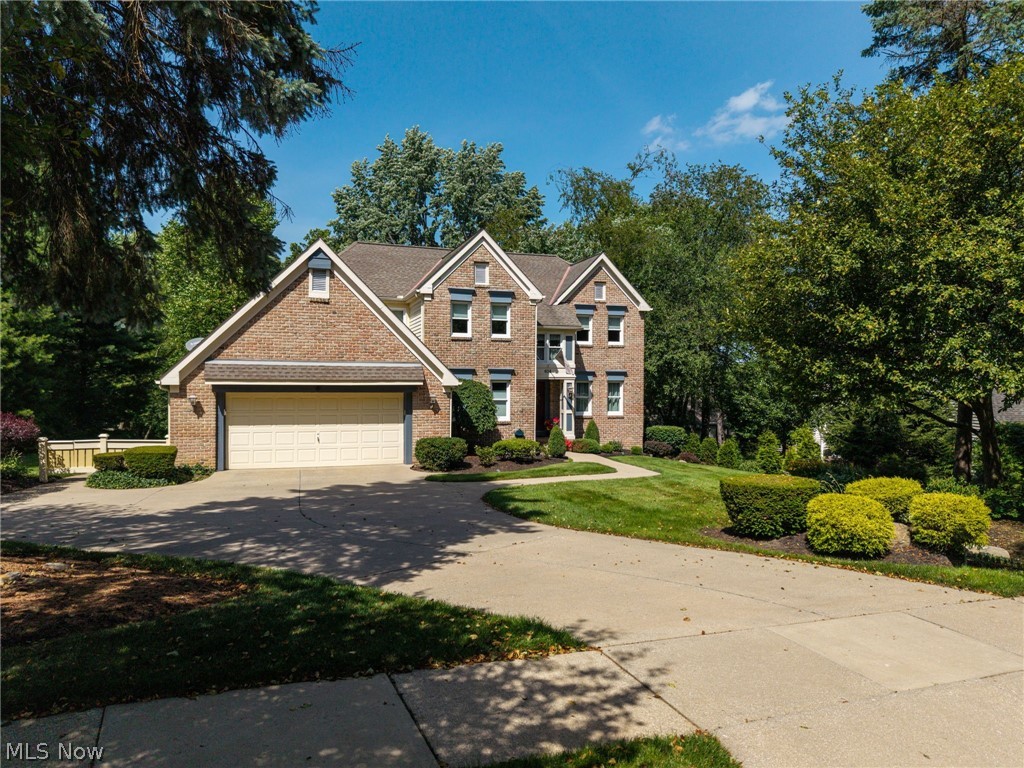
Welcome to one of Medina County’s most exceptional homes. Built in 1988 and honored as the winner of the Meidna County Parade of Homes, this custom-built Colonial is, without question, one of the finest homes I have had the privilege of listing in my 27 years in Real Estate. Situated on a beautifully landscaped .75 acre lot, this stunning four-bedroom, two-and-a-half bath with finished basement home showcases timeless craftsmanship, thoughtful design, and countless updates that make it truly move-in-ready. Built by the renowned Builder Steve Slifko, every detail reflects quality construction and meticulous attention to detail. From the moment you pull into the driveway, you’ll appreciate the home’s striking curb appeal and distinctive character. Step inside to an inviting open floor plan where every room has been carefully designed and beautifully maintained. The warmth, elegance, and price of ownership are evident throughout, creating a home that feels a special as it looks. Step outside into a backyard that feels like your own private botanical retreat. Surrounded by mature landscaping and trees, you’ll enjoy entertaining/relaxing on deck with gazebo. This is more than just a home-its a rare opportunity to own an award-winning property where exceptional craftsmanship, luxurious updates, and timeless beauty come together in one of Medina Count’s most desirable neighborhoods.

Save
Ask
Tour
Hide
Share
Listing Snapshot
Price 
$549,900
Days On Site 
12 Days
Bedrooms 
4
Inside Area (SqFt) 
3,978 sqft
Total Baths 
3
Full Baths 
2
Partial Baths 
1
Lot Size 
0.75 Acres
Year Built 
1988
MLS® Number 
5223576
Status 
Pending
Property Tax 
$5,738
HOA/Condo/Coop Fees 
N/A
Sq Ft Source 
N/A
Friends & Family
Recent Activity
2 weeks agoStatus changed to Pending
2 weeks agoListing updated with changes from the MLS®
2 weeks agoListing first seen on site
General Features
Acres 
0.75
Attached Garage 
Yes
Garage 
Yes
Garage Spaces 
2
Land Lease 
No
Levels 
Two
Parking 
AttachedGarageGarage Door OpenerHeated GaragePaved
Property Sub Type 
Single Family Residence
Security 
Smoke Detector(s)
Sewer 
Public Sewer
SqFt Above 
2778
SqFt Below 
1200
Style 
Colonial
Water Source 
Public
Interior Features
Appliances 
DishwasherDisposalMicrowaveRangeRefrigerator
Basement 
FullPartially Finished
Cooling 
Ceiling Fan(s)Central Air
Fireplace 
Yes
Fireplace Features 
Double SidedGreat Room
Fireplaces 
2
Heating 
Natural GasForced Air
Interior 
Ceiling Fan(s)Crown MoldingCentral VacuumEntrance FoyerEat-in KitchenHigh CeilingsKitchen IslandSee Remarks
Laundry Features 
Main Level
Bedroom 
Dimensions - 15 x 11Level - Third
Dining Room 
Dimensions - 15 x 13Level - First
EatInKitchen 
Dimensions - 13 x 26Level - First
EntryFoyer 
Dimensions - ND x NDLevel - First
Great Room 
Dimensions - 22 x 15Level - First
Laundry 
Dimensions - ND x NDLevel - First
Loft 
Dimensions - ND x NDLevel - Second
Office 
Dimensions - ND x NDLevel - First
PrimaryBedroom 
Dimensions - 24 x 22Level - Second
Recreation 
Dimensions - 22 x 20Level - Basement
Save
Ask
Tour
Hide
Share
Exterior Features
Construction Details 
BrickVinyl SidingWood Siding
Exterior 
Private Yard
Fencing 
Invisible
Lot Features 
Irregular LotPrivateSee RemarksWooded
Patio And Porch 
CoveredDeckSee Remarks
Roof 
AsphaltFiberglass
View 
Park/GreenbeltTrees/Woods
Waterview 
Park/GreenbeltTrees/Woods
Community Features
School District 
Wadsworth CSD - 5207
Township 
Wadsworth
Schools
School District
Wadsworth CSD - 5207
Elementary School
Unknown
Middle School
Unknown
High School
Unknown
Listing courtesy of Sonja Halstead of Keller Williams Elevate


The data relating to real estate for sale on this website comes in part from the Internet Data Exchange program of MLS NOW. Real estate listings held by brokerage firms other than are marked with the Internet Data Exchange logo and detailed information about them includes the name of the listing broker(s). The photos may be altered, edited, enhanced or virtually staged. Information Deemed Reliable But Not Guaranteed. Copyright 2026 - Multiple Listing Service, Inc. – All Rights Reserved.

Neighborhood & Commute
Source: Walkscore
Save
Ask
Tour
Hide
Share