Save
Ask
Tour
Hide
Share
$455,000
7 Days On Site

550 Russet Woods Lane 25
Aurora, OH 44202

For Sale|Condominium|Active
3
Beds
3
Total Baths
2
Full Baths
1
Partial Bath
3,014
SqFt
$151
/SqFt
1976
Built
Subdivision:
Walden Condo
County:
Portage

Due to the health concerns created by Coronavirus we are offering personal 1-1 online video walkthough tours where possible.
550 Russet Woods Lane 25550 Russet Woods Lane 25550 Russet Woods Lane 25550 Russet Woods Lane 25
Save
Ask
Tour
Hide
Share

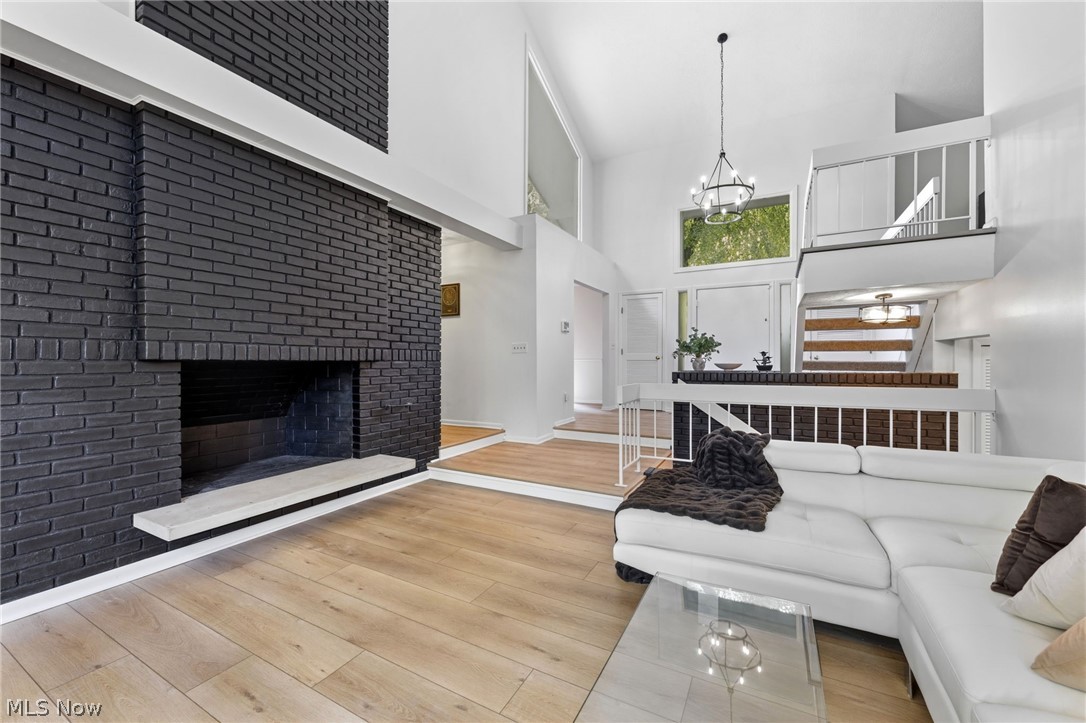
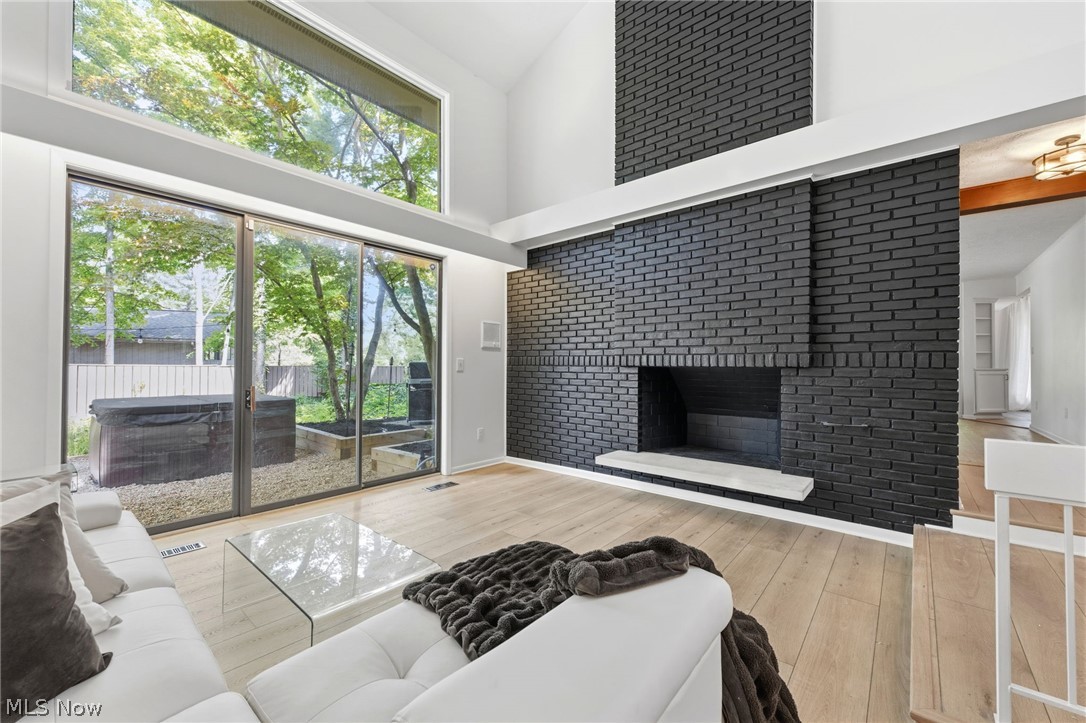
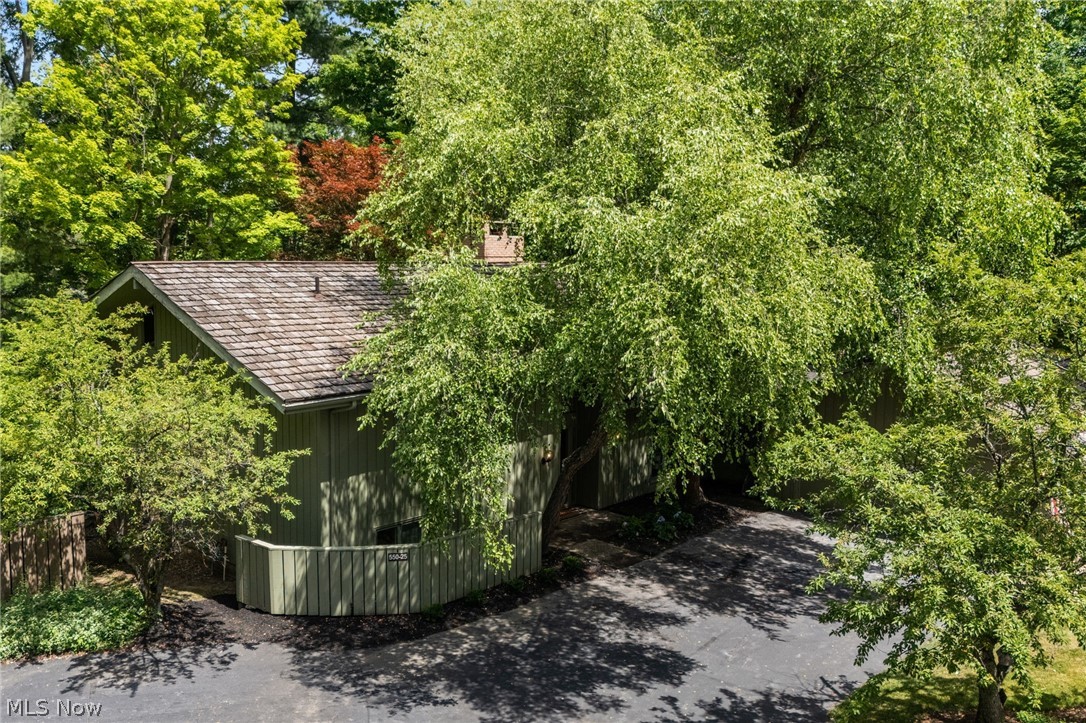
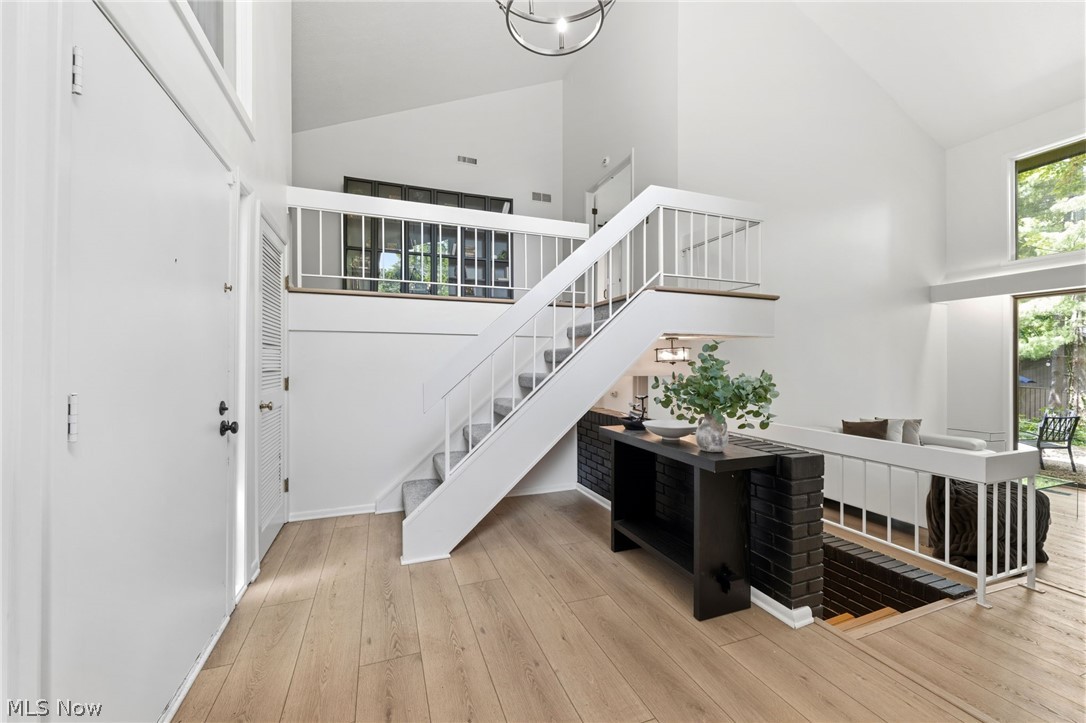
Beautifully updated contemporary condo in desirable Russet Woods in Walden, offering 3 bedrooms, 2.5 baths, 2 car garage and over 3,000 sq ft of living space. One of the only units that stands alone. Features include soaring ceilings, a dramatic floor-to-ceiling fireplace, walls of windows, fresh paint, new carpet, and updated flooring throughout. Entertain with ease with the dry bar or relax in the updated sunroom equipped with bar and custom epoxy flooring. Enjoy the private wooded outdoor setting complete with hot tub hookup. Recent updates include two renovated bathrooms, fireplace, sunroom, electrical panel, and numerous additional improvements throughout. A rare opportunity to own a move-in ready contemporary retreat in Aurora.

Save
Ask
Tour
Hide
Share
Listing Snapshot
Price 
$455,000
Days On Site 
7 Days
Bedrooms 
3
Inside Area (SqFt) 
3,014 sqft
Total Baths 
3
Full Baths 
2
Partial Baths 
1
Lot Size 
0.1171 Acres
Year Built 
1976
MLS® Number 
5223591
Status 
Active
Property Tax 
$5,393
HOA/Condo/Coop Fees 
$750 monthly
Sq Ft Source 
N/A
Friends & Family
Recent Activity
a week agoListing first seen on site
a week agoListing updated with changes from the MLS®
General Features
Acres 
0.1171
Attached Garage 
Yes
Disclosures 
Hoa Disclosure
Garage 
Yes
Garage Spaces 
2
Land Lease 
No
Levels 
Three Or More
Number Of Stories 
3
Parking 
Additional ParkingAttachedGarage
Pets 
Yes
Property Condition 
Updated/Remodeled
Property Sub Type 
Condominium
Sewer 
Public Sewer
Special Circumstances 
Standard
SqFt Above 
3014
Style 
Other
Water Source 
Public
Interior Features
Appliances 
DryerDishwasherMicrowaveRangeRefrigeratorWasher
Cooling 
Central AirCeiling Fan(s)
Fireplace 
Yes
Fireplace Features 
Wood Burning
Fireplaces 
2
Heating 
Natural GasForced AirFireplace(s)
Interior 
Vaulted Ceiling(s)Wet BarBreakfast BarBuilt-in FeaturesChandelierDry BarEntrance FoyerEat-in KitchenHigh CeilingsBarWalk-In Closet(s)
Laundry Features 
InsideMain Level
Bathroom 
Dimensions - ND x NDLevel - Second
Bedroom 
Dimensions - ND x NDLevel - LowerFeatures - Walk-In Closet(s)
Bonus Room 
Dimensions - ND x NDLevel - FirstFeatures - Built-in Features, Bar
Family Room 
Dimensions - ND x NDLevel - FirstFeatures - Vaulted Ceiling(s)
Laundry 
Dimensions - ND x NDLevel - First
PrimaryBedroom 
Dimensions - ND x NDLevel - SecondFeatures - Soaking Tub, Walk-In Closet(s)
Save
Ask
Tour
Hide
Share
Exterior Features
Construction Details 
Wood Siding
Lot Features 
Cul-De-SacNear Golf CourseWooded
Patio And Porch 
OtherPatio
Pool Features 
CommunityPrivate
Private Pool 
Yes
Roof 
AsphaltFiberglassOther
Community Features
Association Dues 
250
Community Features 
Pool
Financing Terms Available 
CashConventional
HOA Fee Frequency 
Semi-Annually
School District 
Aurora CSD - 6701
Township 
Aurora
Schools
School District
Aurora CSD - 6701
Elementary School
Unknown
Middle School
Unknown
High School
Unknown
Listing courtesy of Cynthia M Robinson of 2000 Professional Realty


The data relating to real estate for sale on this website comes in part from the Internet Data Exchange program of MLS NOW. Real estate listings held by brokerage firms other than are marked with the Internet Data Exchange logo and detailed information about them includes the name of the listing broker(s). The photos may be altered, edited, enhanced or virtually staged. Information Deemed Reliable But Not Guaranteed. Copyright 2026 - Multiple Listing Service, Inc. – All Rights Reserved.

Neighborhood & Commute
Source: Walkscore
Save
Ask
Tour
Hide
Share