

9359 Ashcroft LaneTwinsburg, OH 44087
Due to the health concerns created by Coronavirus we are offering personal 1-1 online video walkthough tours where possible.
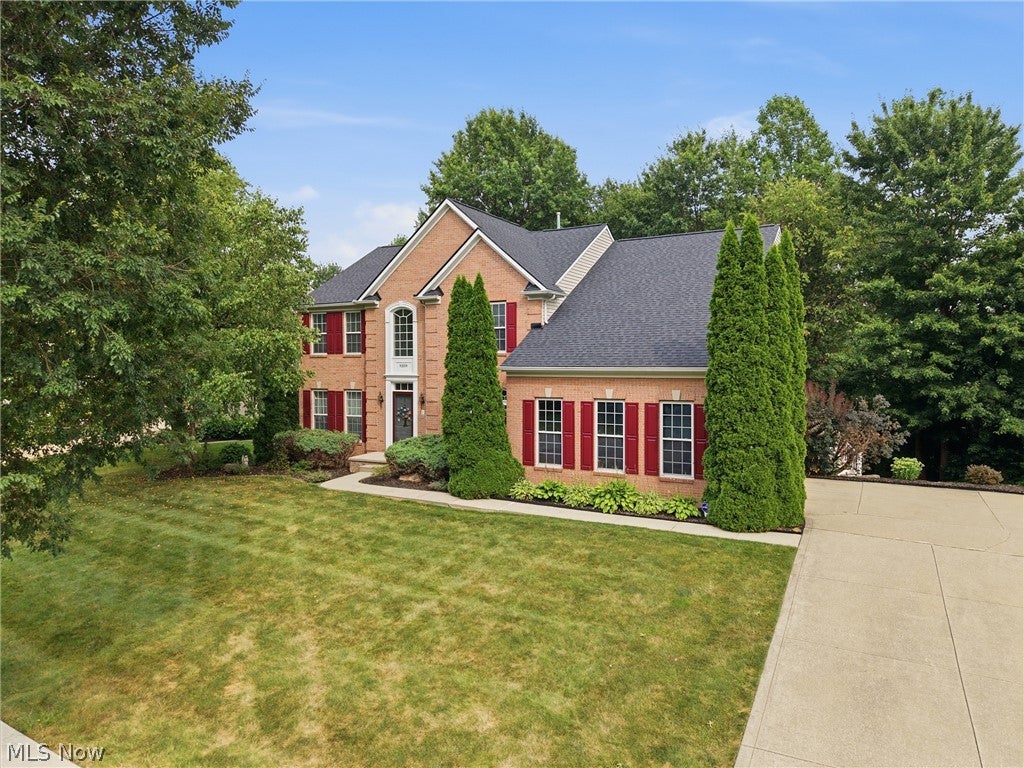
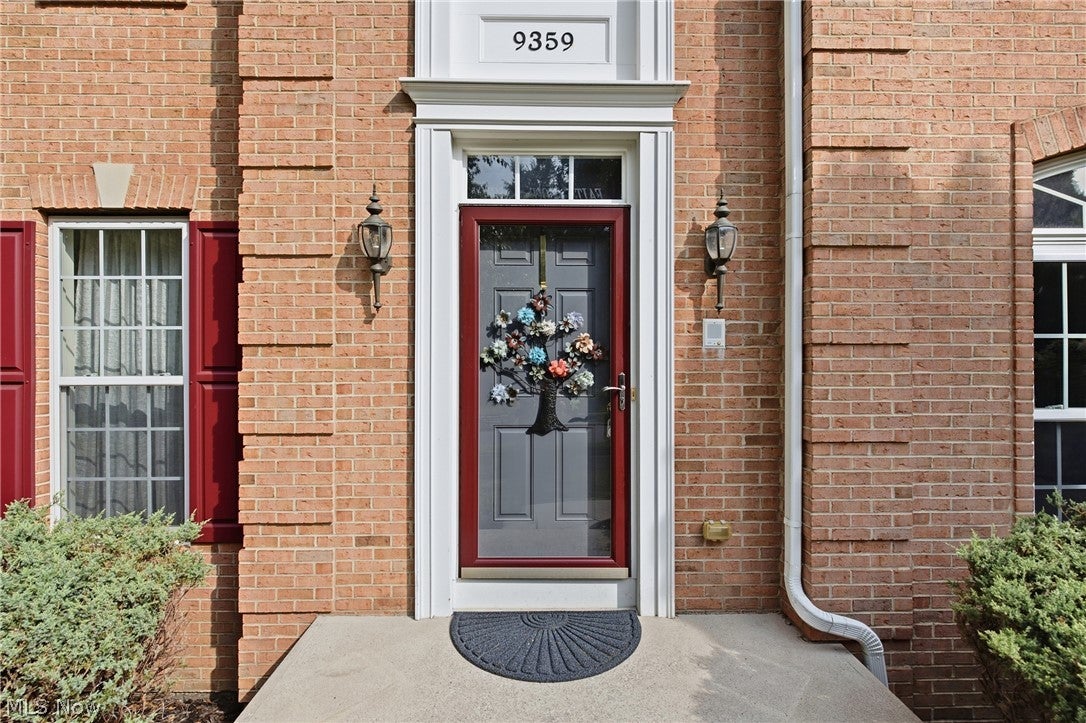
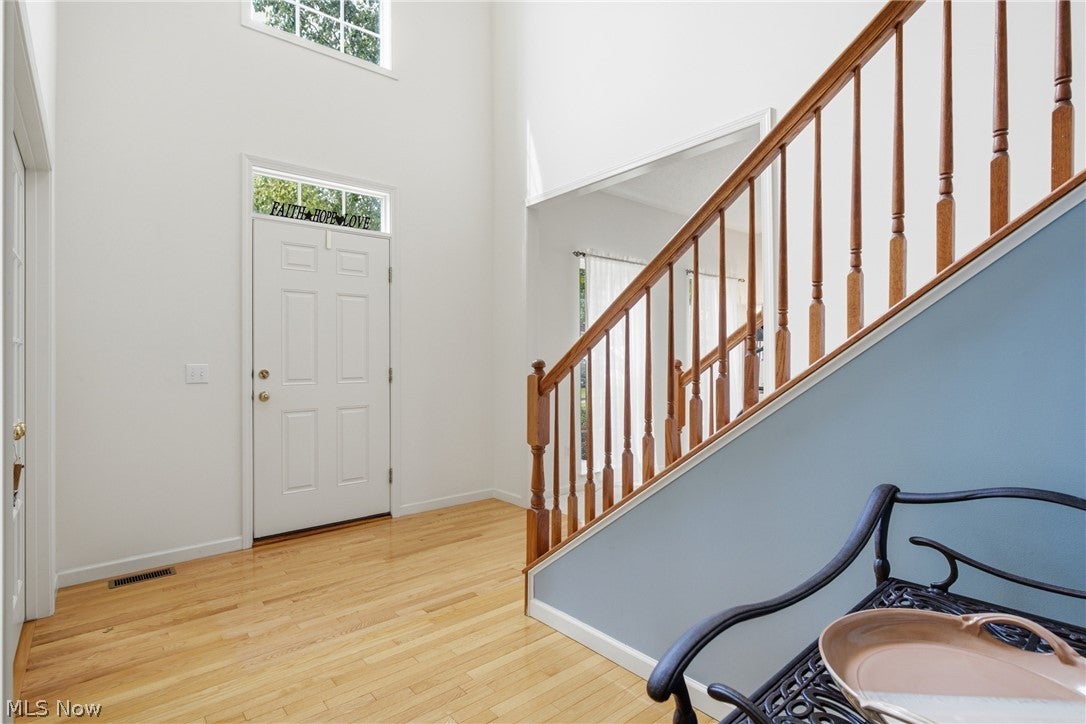
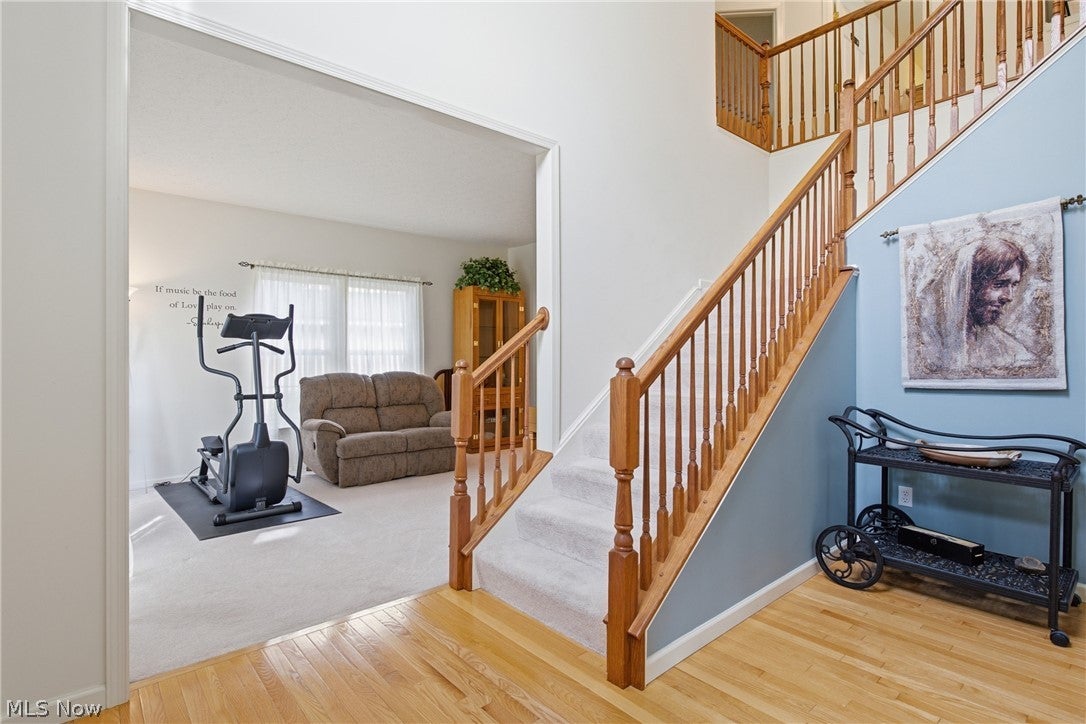
Welcome home to this beautifully maintained one-owner brick-front colonial offering a neutral décor, spacious open floor plan, and true move-in-ready condition. With 9' ceilings and abundant natural light throughout, this home combines comfort, functionality, and timeless appeal. A dramatic two-story foyer welcomes you inside, flanked by a private office and formal living and dining rooms, creating an ideal layout for both everyday living and entertaining. Hardwood flooring extends from the foyer through the hall, half bath, kitchen, and morning room. The heart of the home is the open kitchen, featuring abundant cabinetry, generous counter space, a center island with breakfast bar, double ovens, cooktop, and all appliances included. The kitchen flows seamlessly into the spacious family room, enhanced by a 4-foot bump-out and a beautiful stone gas fireplace, as well as the stunning morning room with a cathedral ceiling and walls of windows. Whether used as a sunny breakfast area or relaxing sitting room, this inviting space offers wonderful views of the backyard and access to the 25' x 12' composite deck. Upstairs are four generously sized bedrooms and two full baths, including an impressive owner's suite with a tray ceiling, cove lighting, private sitting area, dual walk-in closets, and a luxury bath featuring double vanities, a jetted tub, and separate shower. The daylight lower level is a standout feature, offering an abundance of natural light and multiple finished areas that provide endless possibilities for a recreation room, media space, fitness area, or home office. A convenient half bath and large unfinished storage area add even more functionality. Step outside to enjoy the private, tree-lined backyard from the spacious composite deck. Evening landscape lighting creates a beautiful outdoor ambiance, making this the perfect place to relax or entertain. Located in a sought-after neighborhood with an excellent location. Don't miss this outstanding opportunity!
| 4 weeks ago | Status changed to Pending | |
| 4 weeks ago | Listing updated with changes from the MLS® | |
| 2 months ago | Listing first seen on site |

The data relating to real estate for sale on this website comes in part from the Internet Data Exchange program of MLS NOW. Real estate listings held by brokerage firms other than are marked with the Internet Data Exchange logo and detailed information about them includes the name of the listing broker(s). The photos may be altered, edited, enhanced or virtually staged. Information Deemed Reliable But Not Guaranteed. Copyright 2026 - Multiple Listing Service, Inc. – All Rights Reserved.