

3866 Woodthrush RoadAkron, OH 44333
Due to the health concerns created by Coronavirus we are offering personal 1-1 online video walkthough tours where possible.
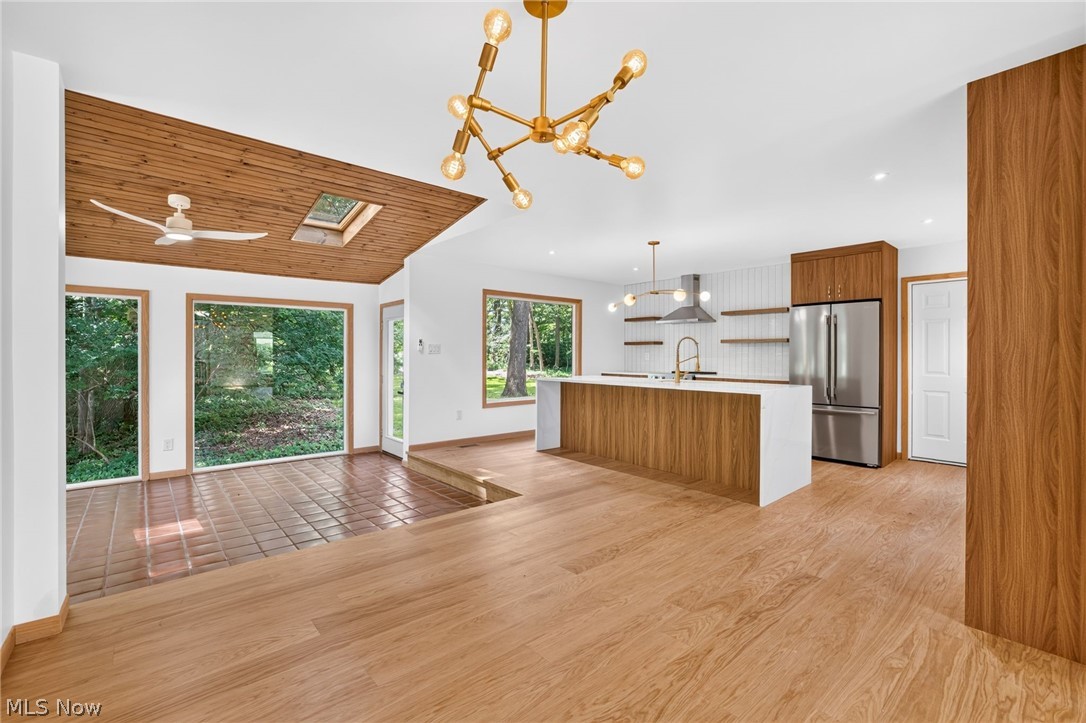
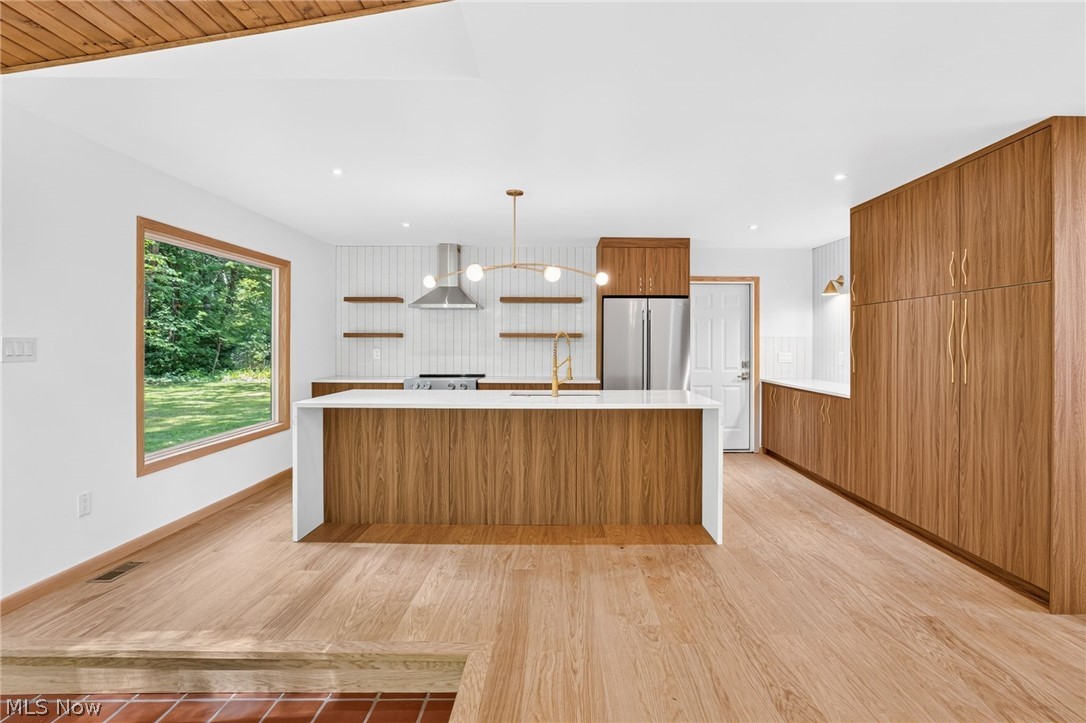
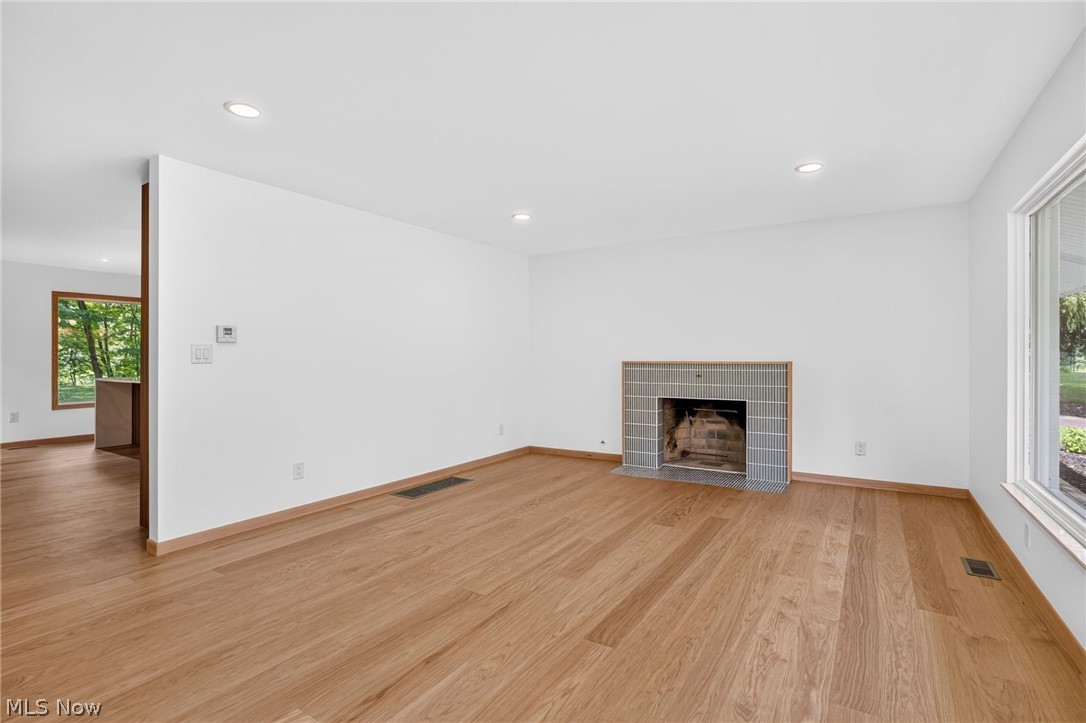
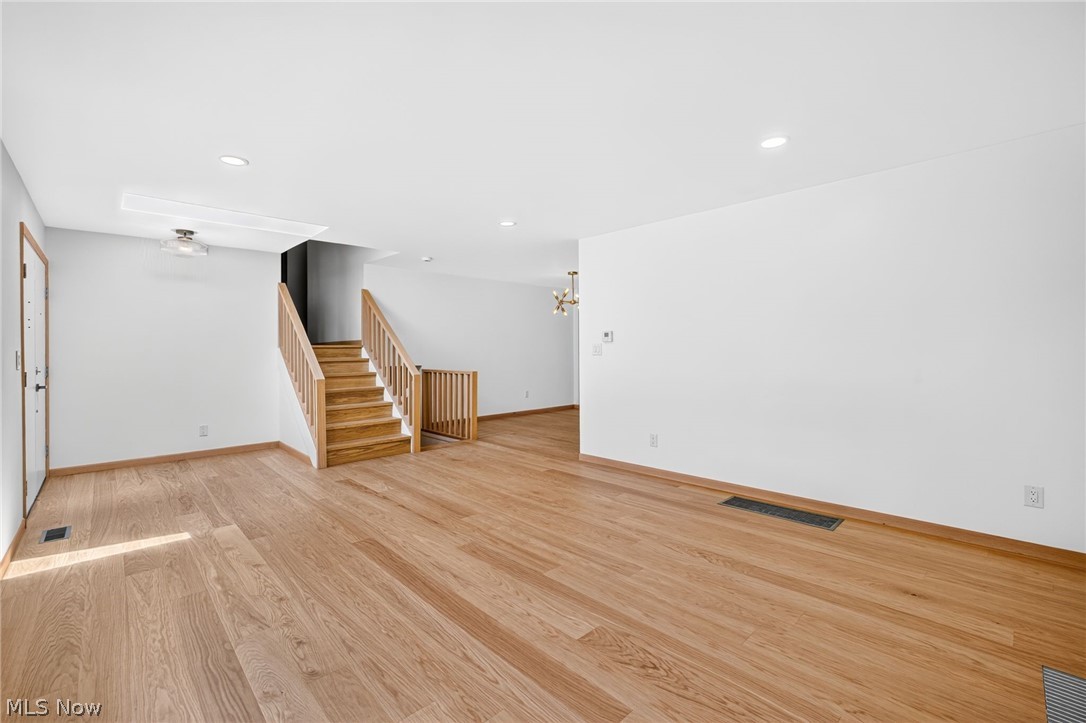
Welcome to 3866 Woodthrush Rd, a beautifully reimagined home nestled on a private 1.49-acre wooded lot in desirable Bath Township. Completely renovated from top to bottom, this turnkey 3-bedroom, 3-bathroom split-level offers modern finishes, exceptional living spaces, & peaceful surroundings, all complemented by an attached 2-car garage & impressive curb appeal. Some of the updates include new HVAC system, Clack water softener, hot water tank, & most of the windows all in 2026 for peace of mind. The roof was replaced in 2021 along with the siding. The main living area is bright, open, & thoughtfully designed for everyday living & entertaining. The spacious living room features a cozy gas fireplace & flows seamlessly into the dining area & stunning kitchen. Designed with a warm, contemporary feel, the kitchen showcases stainless steel appliances, abundant built-in cabinetry, generous quartz counter space, bar seating, & open shelving that adds a clean, European-inspired touch. Just beyond, the sunroom is surrounded by floor-to-ceiling windows, filling the space with natural light & offering beautiful views of the wooded property. On the lower level, the living space feels endless with a cozy family room with a second gas fireplace & sliding glass doors leading to the spacious back patio, creating effortless indoor-outdoor living. The third bedroom & full bathroom, along with the laundry area complete this level. Upstairs, the primary suite is a retreat of its own with a walk-in closet & beautifully updated ensuite bathroom. The second bedroom is comfortably sized & has access to a fully renovated bathroom featuring sleek fixtures & timeless white tile finishes. The basement offers endless possibilities for future expansion, recreation, or storage. With two fireplaces, insulated windows, modern finishes throughout, & a complete renovation, this exceptional home is truly move-in ready & offers the perfect blend of style, comfort, & privacy.
| 21 hours ago | Price changed to $638,500 | |
| 21 hours ago | Listing updated with changes from the MLS® | |
| 2 months ago | Listing first seen on site |

The data relating to real estate for sale on this website comes in part from the Internet Data Exchange program of MLS NOW. Real estate listings held by brokerage firms other than are marked with the Internet Data Exchange logo and detailed information about them includes the name of the listing broker(s). The photos may be altered, edited, enhanced or virtually staged. Information Deemed Reliable But Not Guaranteed. Copyright 2026 - Multiple Listing Service, Inc. – All Rights Reserved.