

1900 Lillian RoadStow, OH 44224
Due to the health concerns created by Coronavirus we are offering personal 1-1 online video walkthough tours where possible.
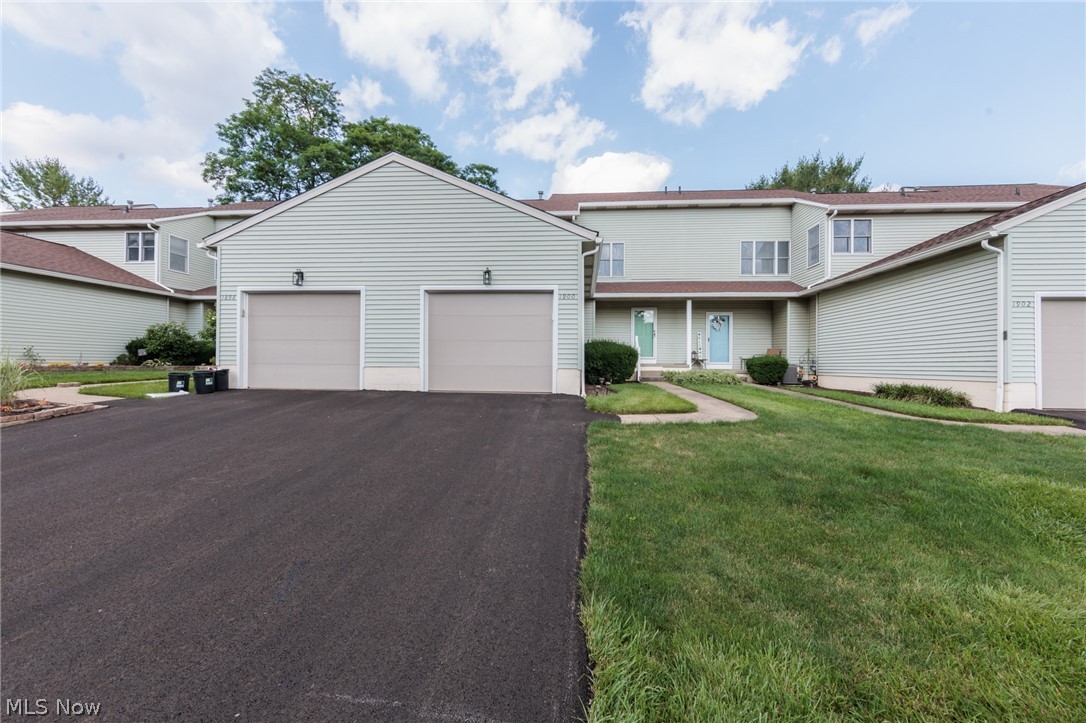
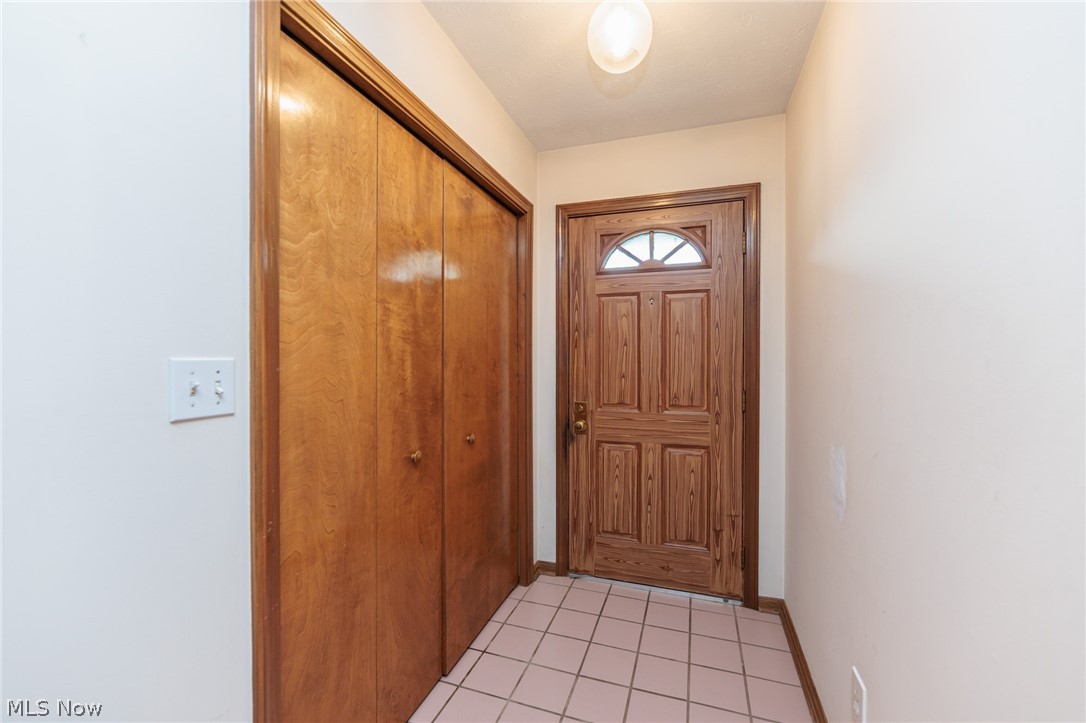
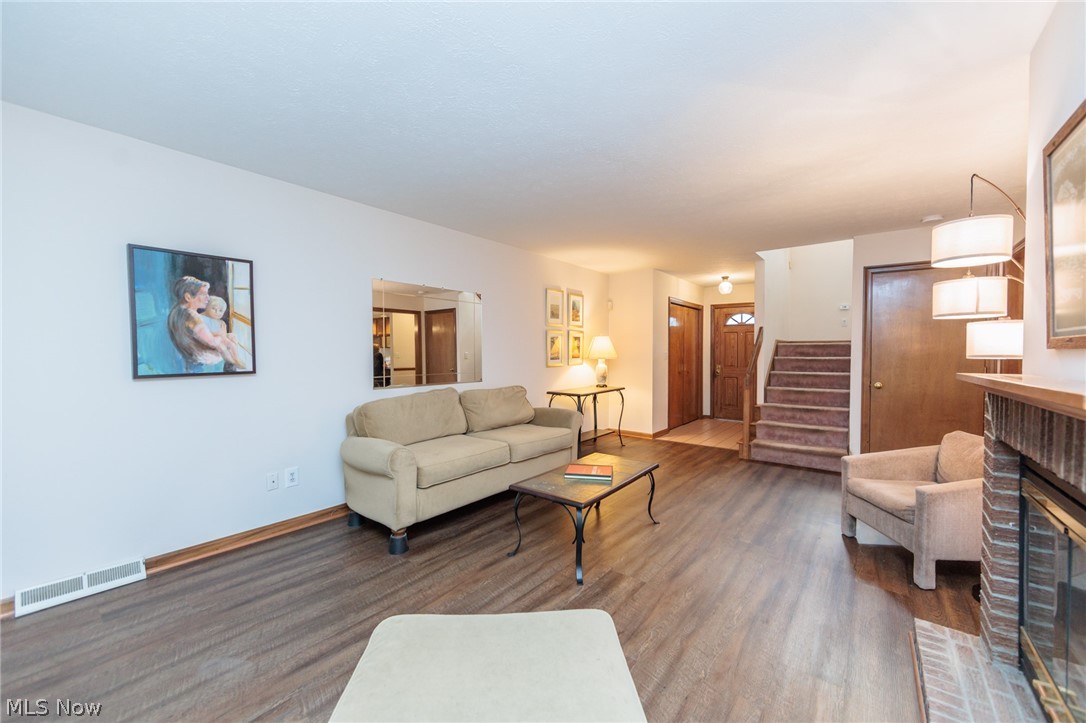
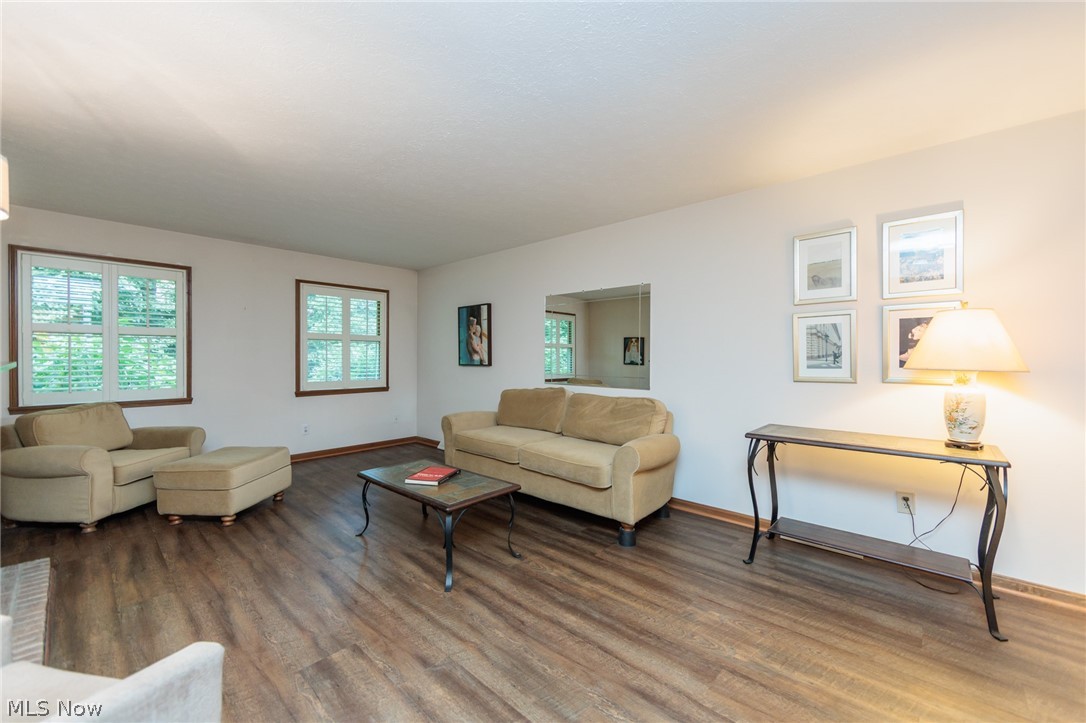
Welcome to the Locust Grove community located in the heart of Stow. When entering the home through the front door, you are stepping into the foyer, which includes a closet, and is adjacent to a cozy, spacious living room/great room, which includes a gas fireplace. The living room is adjacent to a very good size dining room which is next to the kitchen. Off the dining room is a sliding glass door leading to a Nature Stone patio, with a great view of a wooded area. Great area to read a book or grill. Rounding out the 1st floor is a very functional "U" shaped kitchen which includes generous counter space, along with a breakfast bar that overlooks the dining room. A pantry is steps away from the kitchen. The first floor also includes a full bath with standing shower. You will find 2 generous size bedrooms on the 2nd floor, along with a full bath and a loft area that overlooks the dining room. The loft can be used as an office, a den, or a hobby room. And then there is the partially finished basement- home to storage and laundry area. Also includes a good size finished area, this gives you another place to sit and watch TV, (while folding cloths) reading room or an exercise area. Unlimited possibilities. The home has a 1 car attached garage located in close proximity to the kitchen area, great for when your hands are full of grocery bags. The location of this home can't be beat! You are close to the City Hall area, EMS, Police dept and fire are minutes away. Then there is the shopping/dining along Rt 59 & 91. I've been told an amphitheater is in the process of being built & there is a beach dog park. The owner has updated flooring in the living room & dining room, installed nature stone on the patio along with a new refrigerator. Furnace /AC were replaced in 23'. If you've been tossing around condo living, take the time to view this home. Very few have sold in this community, that says something. All window treatments & appliances including washer/dryer stay with home.
| a month ago | Status changed to Active Under Contract | |
| a month ago | Listing updated with changes from the MLS® | |
| 2 months ago | Listing first seen on site |

The data relating to real estate for sale on this website comes in part from the Internet Data Exchange program of MLS NOW. Real estate listings held by brokerage firms other than are marked with the Internet Data Exchange logo and detailed information about them includes the name of the listing broker(s). The photos may be altered, edited, enhanced or virtually staged. Information Deemed Reliable But Not Guaranteed. Copyright 2026 - Multiple Listing Service, Inc. – All Rights Reserved.