

10222 Huntington Park DriveStrongsville, OH 44136
Due to the health concerns created by Coronavirus we are offering personal 1-1 online video walkthough tours where possible.
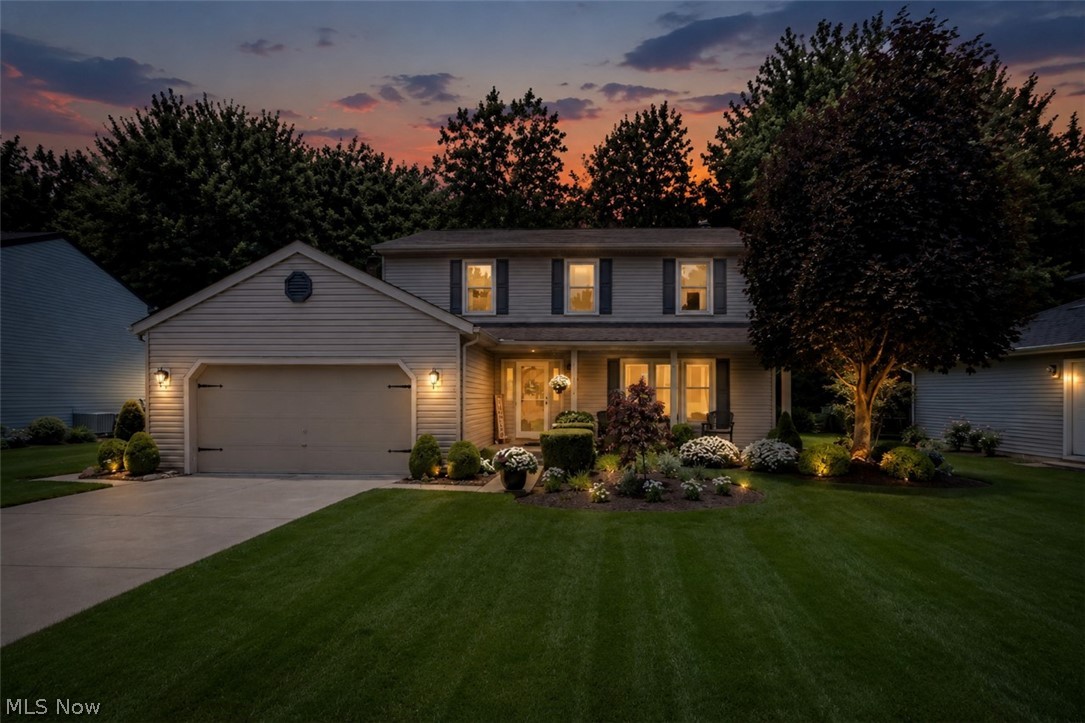
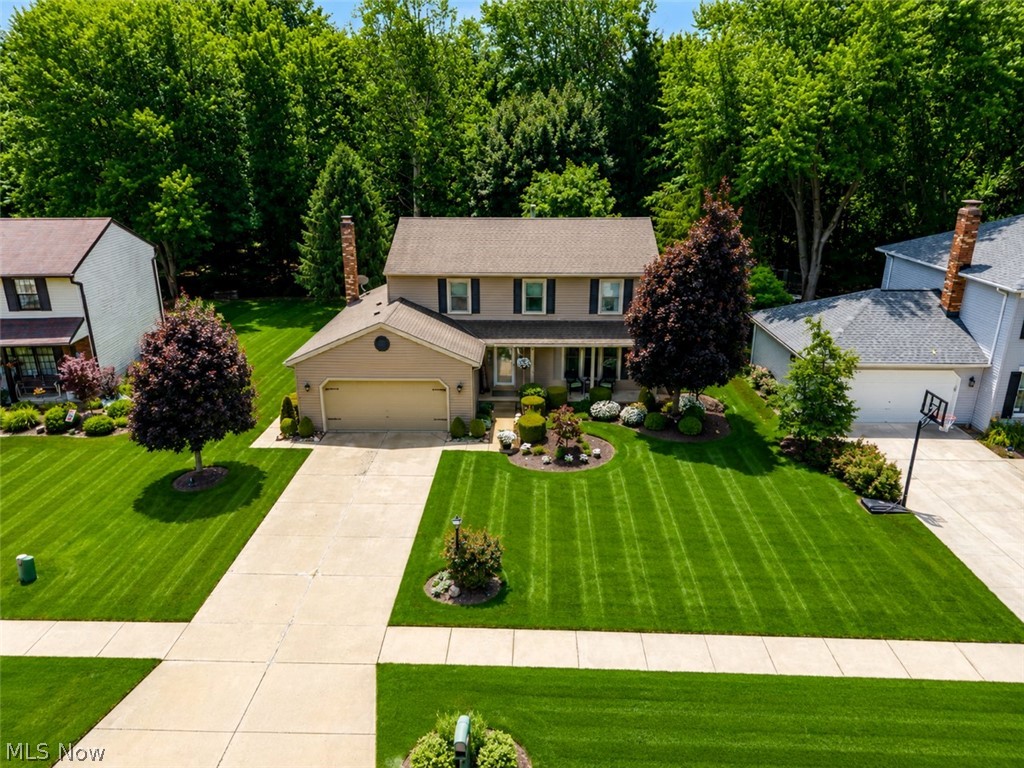
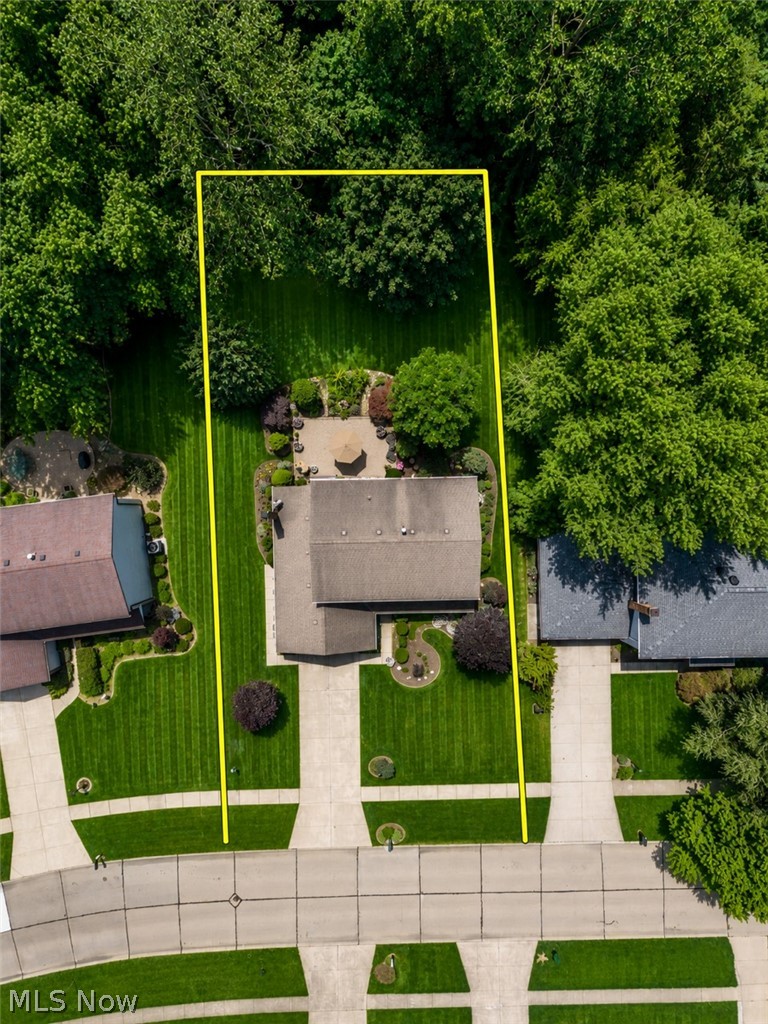
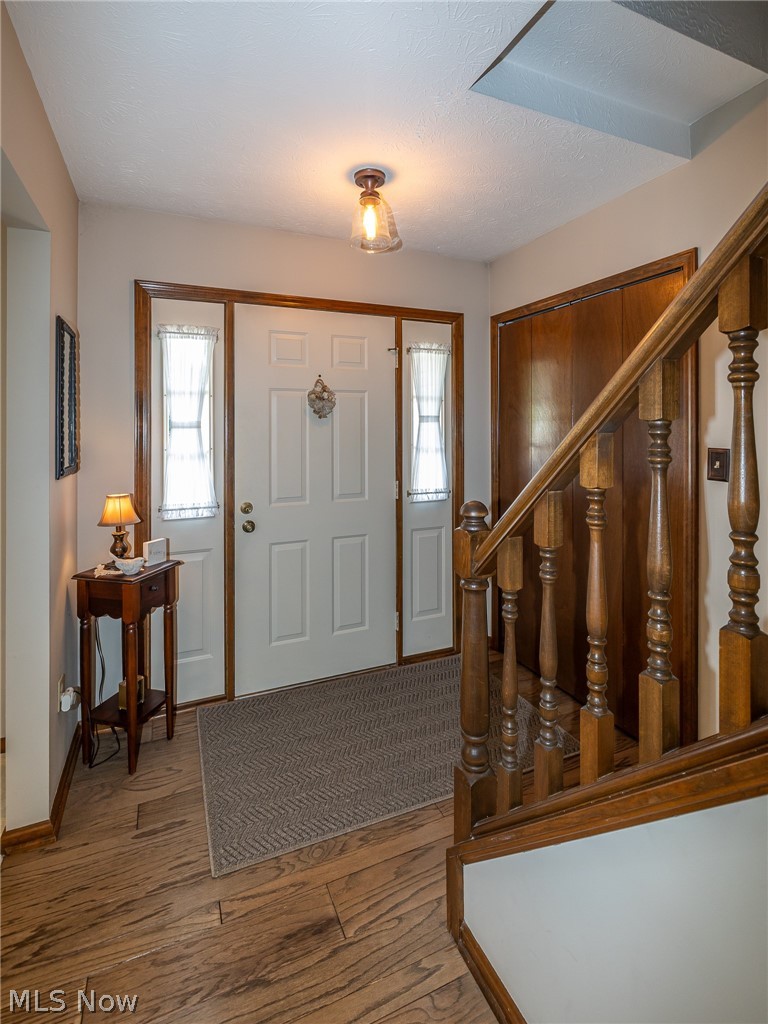
Welcome to 10222 Huntington Park Dr, a beautifully maintained Colonial nestled in Strongsville's Huntington Park Estates! From the exceptional landscaping to the charming covered front porch, and updated vinyl siding, soffits & gutters(2014) this home offers outstanding curb appeal and everything you've been searching for. Step inside to a warm and inviting floor plan featuring a spacious living room that flows seamlessly into the formal dining room, creating the perfect space for everyday living and entertaining. The bright eat-in kitchen is equipped with granite countertops(2009), warm wood cabinetry, updated Armstrong LVT floors(2018), included appliances(2020), and a casual dining area overlooking the backyard. Just off the kitchen, the family room invites you to relax beside the gas fireplace, while a convenient first-floor laundry room and powder room add to the home's everyday functionality. Upstairs, the spacious owner's suite offers a private full bath, while 3 additional generously sized bedrooms share a full bathroom featuring a double-sink vanity. The finished lower level with glass block windows expands your living space with a large recreation room & a separate storage area to keep everything organized. Step outside to your own private retreat, where a large Vet-o-vitz paver patio overlooks beautifully landscaped grounds and peaceful wooded views; an ideal setting for relaxing, entertaining, or enjoying nature. Water Heater(2019), Replaced Windows(2006) plus a 1 year home warranty is provided. Residents of Huntington Park Estates also enjoy access to fantastic community amenities, including a pool and playground. Conveniently located near shopping, restaurants, parks, schools, and with quick highway access, this move-in-ready home offers the perfect blend of comfort, convenience, and location. Don't miss your opportunity to make this exceptional property your next home!
| 5 days ago | Status changed to Pending | |
| 5 days ago | Listing updated with changes from the MLS® | |
| a week ago | Listing first seen on site |

The data relating to real estate for sale on this website comes in part from the Internet Data Exchange program of MLS NOW. Real estate listings held by brokerage firms other than are marked with the Internet Data Exchange logo and detailed information about them includes the name of the listing broker(s). The photos may be altered, edited, enhanced or virtually staged. Information Deemed Reliable But Not Guaranteed. Copyright 2026 - Multiple Listing Service, Inc. – All Rights Reserved.