Save
Ask
Tour
Hide
Share
$449,000
13 Days On Site

671 S Sheraton Drive
Akron, OH 44319

For Sale|Single Family Residence|Active
4
Beds
5
Total Baths
4
Full Baths
1
Partial Bath
3,703
SqFt
$121
/SqFt
1969
Built
Subdivision:
Hills Pleasant Valley
County:
Summit

Due to the health concerns created by Coronavirus we are offering personal 1-1 online video walkthough tours where possible.
Upcoming Open Houses
Due to COVID-19, we recommend you verify Open Houses before attending.
Sat, Aug 29, 12:00 PM - 1:30 PM
671 S Sheraton Drive671 S Sheraton Drive671 S Sheraton Drive671 S Sheraton Drive
Save
Ask
Tour
Hide
Share

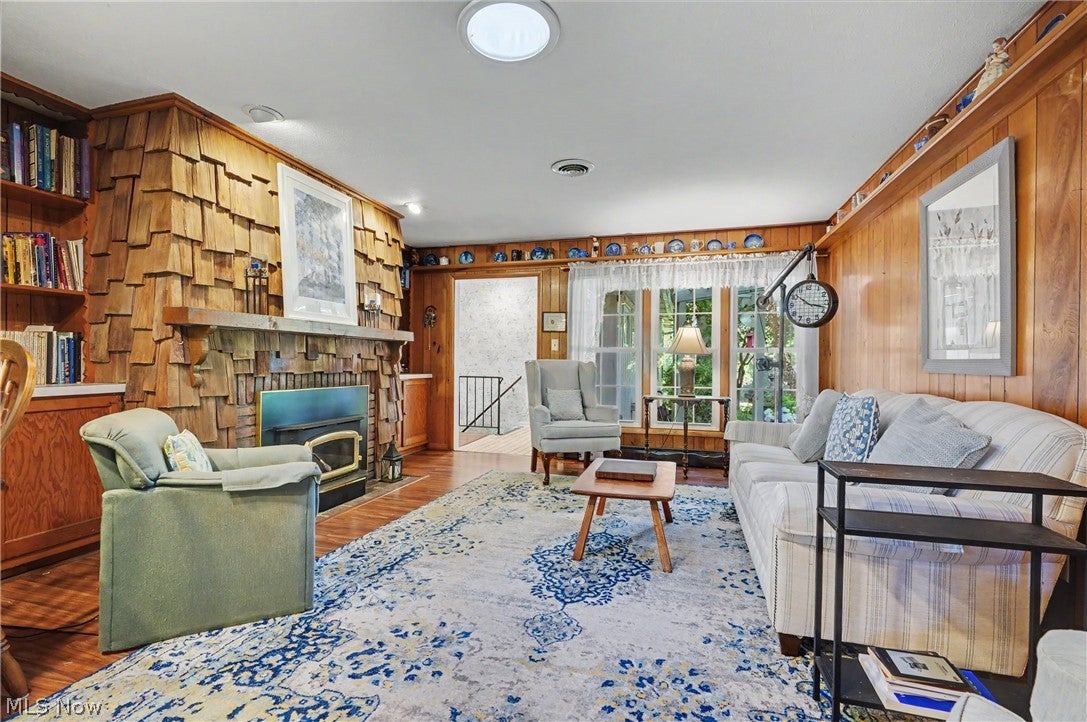

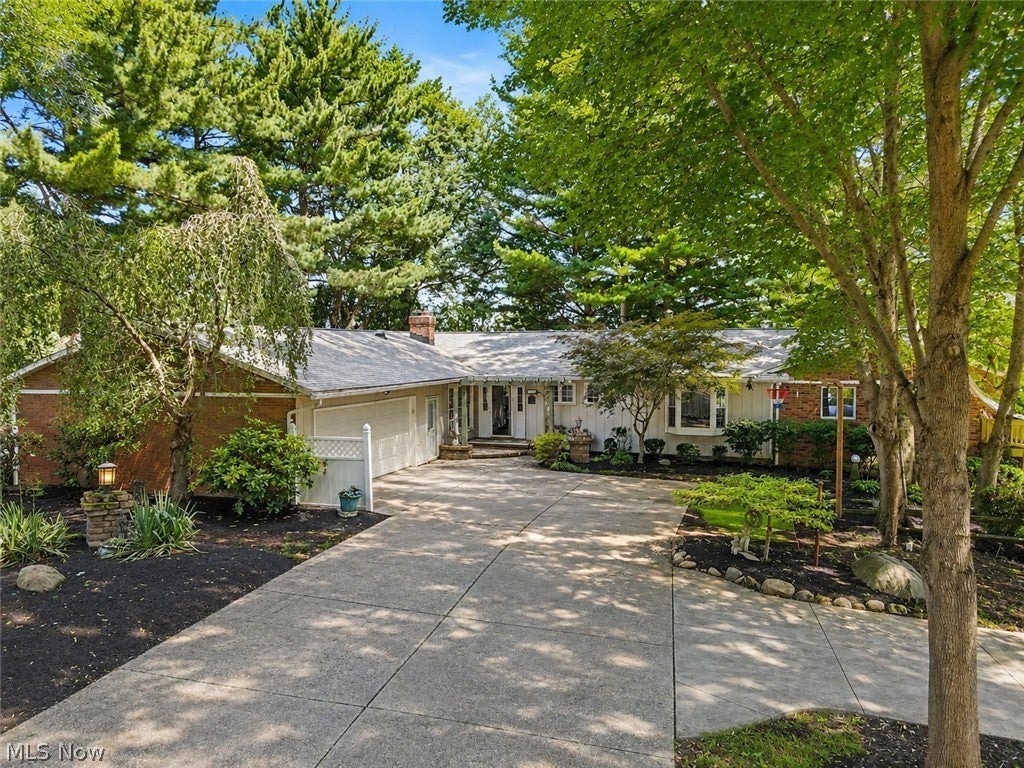
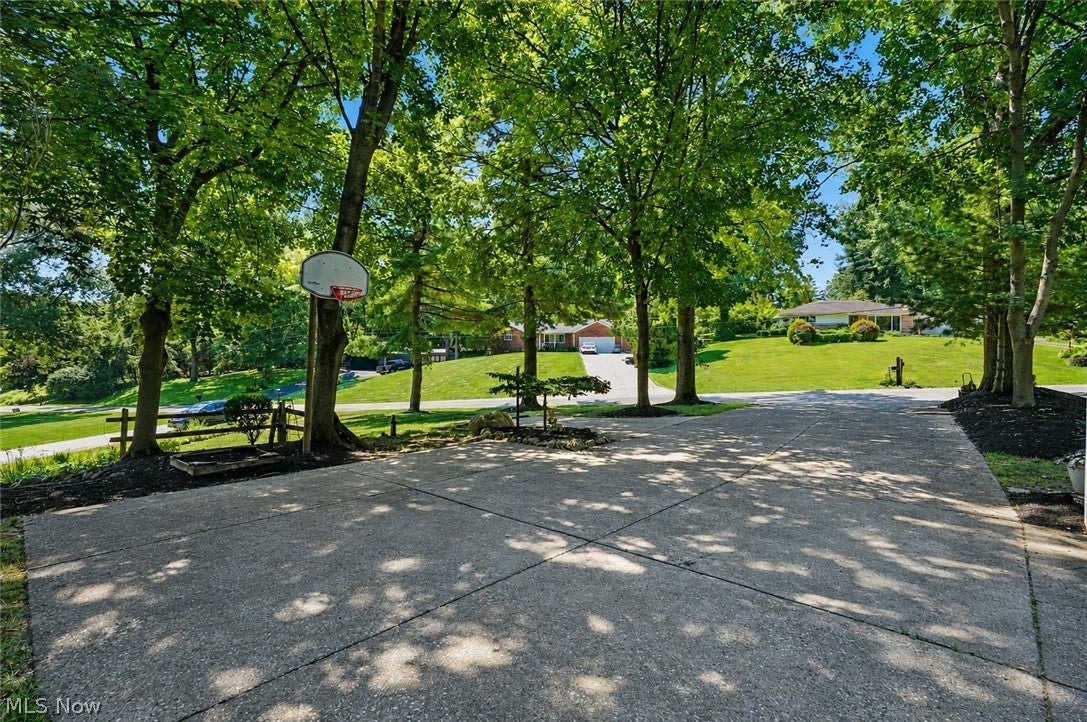
Welcome to this beautifully maintained ranch nestled on .72 of an acre in the highly sought-after Hills of Pleasant Valley, just minutes from Firestone Country Club. Offering over 3,500 square feet of finished living space, this exceptional home combines spacious one-floor living with outstanding indoor and outdoor entertaining. The bright, open floor plan features a welcoming living room with a large picture window, a cozy spacious family room with fireplace, and an updated eat-in kitchen complete with granite countertops, oversized peninsula, pot filler, three ovens, and abundant cabinetry. The spacious owner's suite is a private retreat featuring cathedral ceilings, fireplace, walk-in closet, ensuite bath, and private balcony overlooking the backyard. Three additional bedrooms provide flexible living space, including one oversized bedroom that could easily be converted back into two separate bedrooms if desired. Murphy bed included. The finished walk-out lower level offers a large recreation room with wet bar, full bath, workshop, storage, and additional unfinished space ready for your ideas. Outdoor living is where this home truly shines. Enjoy the expansive multi-level deck with retractable awning, screened gazebo, fire pit, mature trees, beautiful landscaping, and charming storage barn?all creating the perfect setting for relaxing or entertaining family and friends. Thoughtfully maintained and updated over the years, including a new roof (2024), boiler (2025), central air conditioning systems (2025), water softener (2025), luxury flooring, replacement windows, and more. A rare opportunity to own a beautifully cared-for home in one of the area's most desirable neighborhoods.

Save
Ask
Tour
Hide
Share
Listing Snapshot
Price 
$449,000
Days On Site 
13 Days
Bedrooms 
4
Inside Area (SqFt) 
3,703 sqft
Total Baths 
5
Full Baths 
4
Partial Baths 
1
Lot Size 
0.7233 Acres
Year Built 
1969
MLS® Number 
5223858
Status 
Active
Property Tax 
$5,141.64
HOA/Condo/Coop Fees 
N/A
Sq Ft Source 
N/A
Friends & Family
Recent Activity
2 weeks agoListing first seen on site
2 weeks agoListing updated with changes from the MLS®
General Features
Acres 
0.7233
Attached Garage 
Yes
Garage 
Yes
Garage Spaces 
2
Land Lease 
No
Levels 
One
Parking 
Additional ParkingAttachedConcreteDrivewayGarageGarage Door OpenerGuestKitchen LevelGarage Faces Side
Property Condition 
Updated/Remodeled
Property Sub Type 
Single Family Residence
Sewer 
Public Sewer
Special Circumstances 
Standard
SqFt Above 
2450
SqFt Below 
1253
Style 
Ranch
Water Source 
Well
Interior Features
Appliances 
CooktopDryerDishwasherDisposalMicrowaveRangeRefrigeratorWasherOven
Basement 
FullFinishedStorage SpaceUnfinishedWalk-Out Access
Cooling 
Ceiling Fan(s)Central AirMulti Units
Fireplace 
Yes
Fireplace Features 
BedroomFamily Room
Fireplaces 
2
Heating 
Natural GasHot WaterSteam
Interior 
Wet BarBreakfast BarBookcasesCeiling Fan(s)ChandelierCathedral Ceiling(s)Eat-in KitchenGranite CountersHigh CeilingsOpen FloorplanStorageWalk-In Closet(s)
Laundry Features 
Main LevelLaundry Room
Main Level Bedrooms 
4
Bathroom 
Dimensions - 4 x 5Level - LowerDescription - Shower
Bedroom 
Dimensions - 13 x 14Level - FirstDescription - with ensuite bath
Bonus Room 
Dimensions - 25 x 19Level - LowerDescription - unfinished space, windows, storage, utility
Dining Room 
Dimensions - 11 x 12Level - FirstDescription - Natural light, large bay window with open floor plan to the sun room and living room. Pergo Flooring.
EatInKitchen 
Dimensions - 23 x 11Level - FirstFeatures - Granite CountersDescription - Large peninsula, granite counters, pot filler and 3 ovens. Continuous flow between kitchen and family room. Pergo Flooring.
Family Room 
Dimensions - 15 x 15Level - FirstDescription - Open concept with the kitchen. Pergo Flooring.
Laundry 
Dimensions - 5 x 11Level - FirstDescription - Includes the washer and dryer, access to half bath
Living Room 
Dimensions - 19 x 14Level - FirstDescription - Large beautiful picture window, Pergo Flooring
PrimaryBathroom 
Dimensions - 10 x 8Level - First
PrimaryBedroom 
Dimensions - 18 x 17Level - FirstFeatures - Cathedral Ceiling(s)Description - Ensuite bath, walk-in closet, cathedral ceiling, home addition, very spacious, private, scenic balcony overlooking the backyard
Recreation 
Dimensions - 26 x 33Level - LowerFeatures - BarDescription - Walk out, patio, recreation, bar
Sunroom 
Dimensions - 11 x 11Level - FirstDescription - Tons of natural light, wall-to-wall window, surrounding views of the yard
Workshop 
Dimensions - 34 x 26Level - LowerDescription - Unfinished, workbench, storage, utility
Save
Ask
Tour
Hide
Share
Exterior Features
Construction Details 
Vinyl SidingWood Siding
Exterior 
BalconyAwning(s)Fire PitPrivate EntranceStorage
Lot Features 
Back YardClose to ClubhouseCorner LotSloped DownFront YardGardenNear Golf CourseGentle SlopingLandscapedPrivateMany TreesViews
Other Structures 
GazeboShed(s)
Patio And Porch 
Awning(s)CoveredDeckEnclosedPatioPorch
Roof 
AsphaltFiberglass
View 
Trees/Woods
Waterview 
Trees/Woods
Community Features
Financing Terms Available 
CashConventionalFHAVA Loan
School District 
Springfield LSD Summit- 7713
Township 
Coventry Twp
Schools
School District
Springfield LSD Summit- 7713
Elementary School
Unknown
Middle School
Unknown
High School
Unknown
Listing courtesy of Mark Dujanovic of Berkshire Hathaway HomeServices Stouffer Realty


The data relating to real estate for sale on this website comes in part from the Internet Data Exchange program of MLS NOW. Real estate listings held by brokerage firms other than are marked with the Internet Data Exchange logo and detailed information about them includes the name of the listing broker(s). The photos may be altered, edited, enhanced or virtually staged. Information Deemed Reliable But Not Guaranteed. Copyright 2026 - Multiple Listing Service, Inc. – All Rights Reserved.

Neighborhood & Commute
Source: Walkscore
Save
Ask
Tour
Hide
Share