

6655 Merlin DriveMedina, OH 44256
Due to the health concerns created by Coronavirus we are offering personal 1-1 online video walkthough tours where possible.
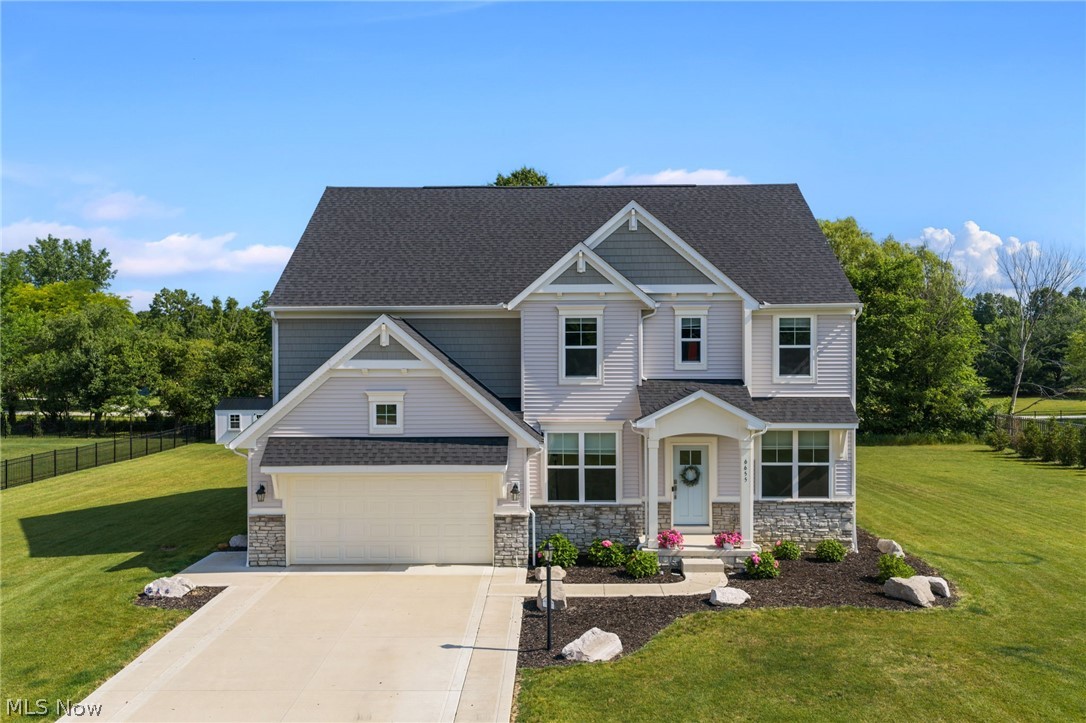
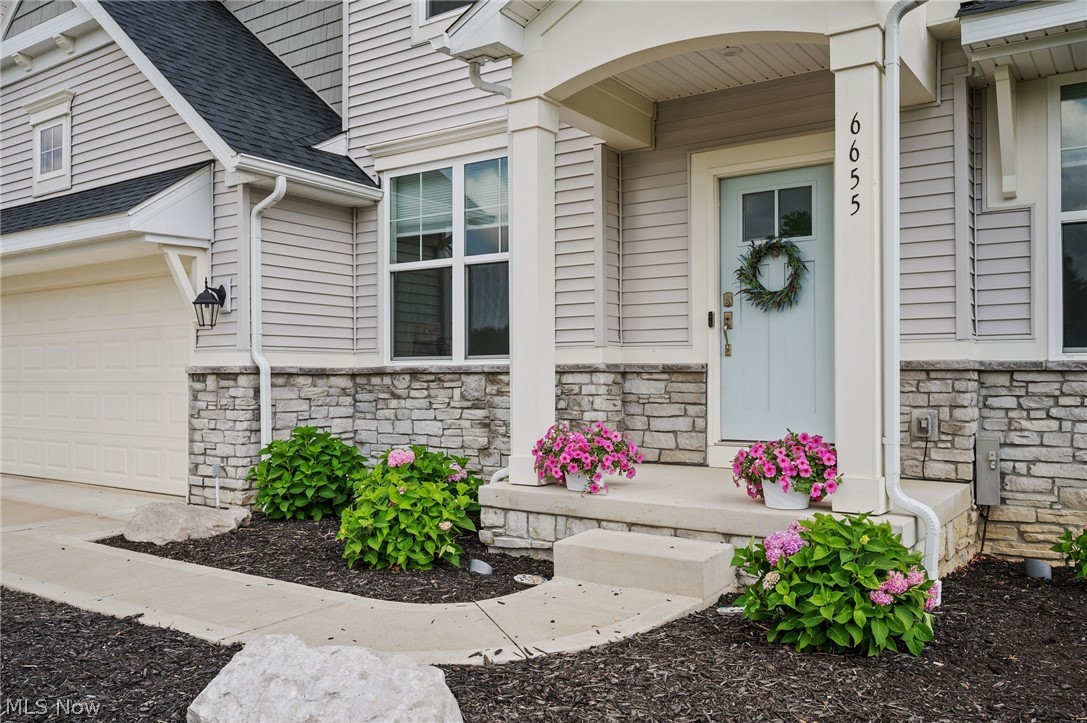
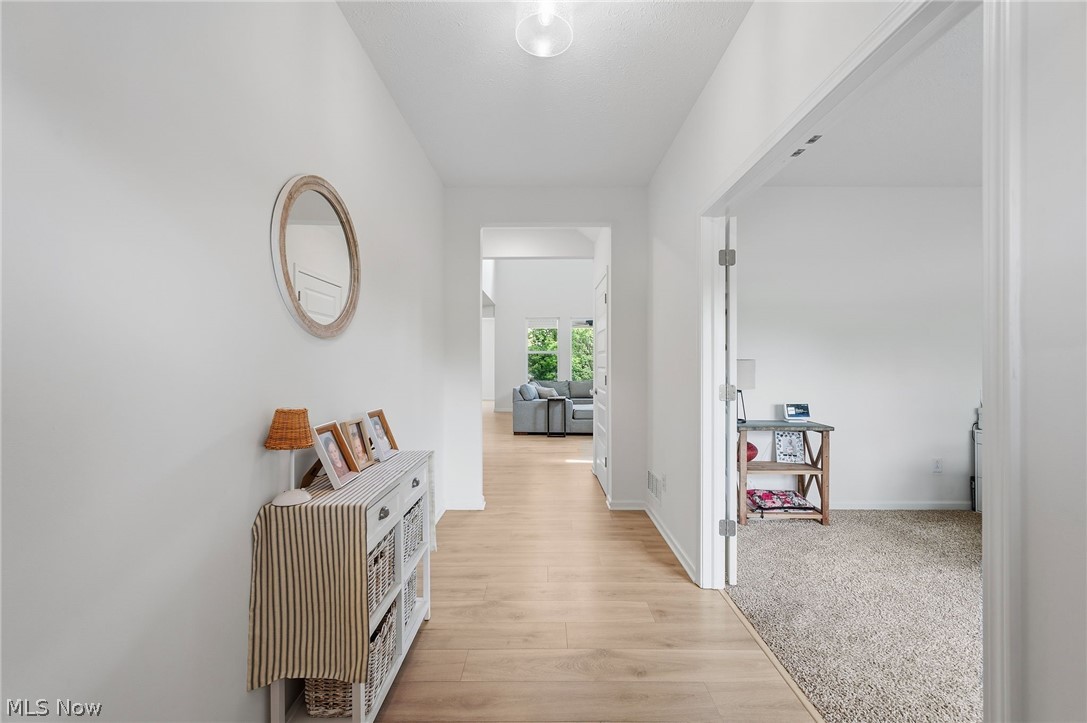
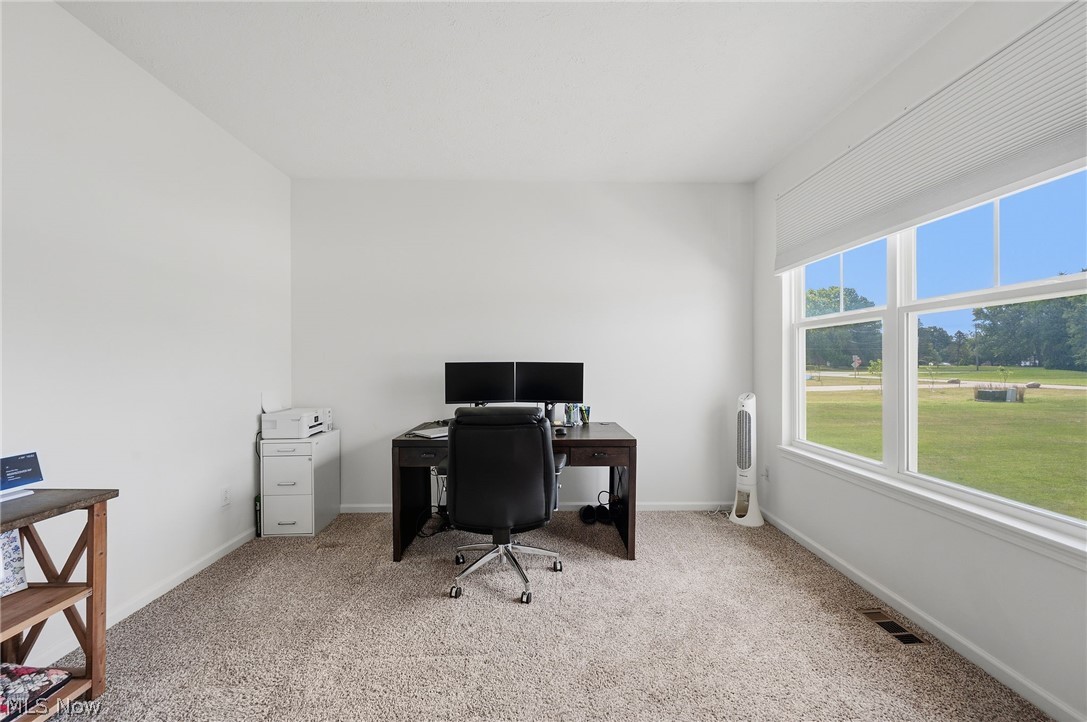
Welcome home to this practically new 5-bed, 3-bath home situated on just over 1 acre on a quiet cul-de-sac in the Buckeye LSD. Admire the beautiful landscape of the home as you stroll up the walkway to the covered front porch. Upon entering through the charming front door, you're welcomed by an expansive foyer w/direct views of the serene backyard. To your right is a sizeable room w/French doors & a pair of large windows that is currently being used as an office but is quite versatile. At the end of the foyer, the home opens into the massive open-concept living area. The 2-story Great room houses a floor-to-ceiling stone FP w/stone hearth & wood mantel, and a grand open staircase to the 2nd floor. The eat-in kitchen has quartz countertops, SS appliances, including a double wall oven & gas cooktop, & a large island; just beyond the kitchen is a W/I pantry w/ plenty of shelving. Sitting perfectly between the Great room & kitchen is the dining room, which opens into the stunning sunroom w/access to the covered, raised back patio w/full stone-surround outdoor FP & ground-level patio for additional outdoor seating. An abundance of natural light floods the main living area through several windows. The main floor also has a large bedroom, a full bathroom with W/I shower, & a mudroom area. The 2nd floor opens to the main floor Great room & consists of 3 guest bedrooms, all with W/I closets, a full guest bathroom w/dbl vanity & granite countertops, & a generous laundry room. Completing the 2nd floor through a set of French doors is the tremendous primary w/ tray ceiling, spacious en suite w/dbl granite-topped vanity, private water closet, a soaking tub, & tiled shower, & an incredible dbl W/I closet. Although unfinished, the enormous basement allows you to add even more livable square footage. With everything being under 5 years old, you can move into this home w/your mind at ease. Schedule a tour today!
| 2 weeks ago | Status changed to Pending | |
| 2 weeks ago | Listing updated with changes from the MLS® | |
| 3 weeks ago | Listing first seen on site |

The data relating to real estate for sale on this website comes in part from the Internet Data Exchange program of MLS NOW. Real estate listings held by brokerage firms other than are marked with the Internet Data Exchange logo and detailed information about them includes the name of the listing broker(s). The photos may be altered, edited, enhanced or virtually staged. Information Deemed Reliable But Not Guaranteed. Copyright 2026 - Multiple Listing Service, Inc. – All Rights Reserved.