Save
Ask
Tour
Hide
Share
$525,000
11 Days On Site

846 Hilliary Lane
Aurora, OH 44202

Single Family Residence|Pending
4
Beds
4
Total Baths
3
Full Baths
1
Partial Bath
3,134
SqFt
$168
/SqFt
2015
Built
Subdivision:
Villas/Bertram Ph 1 Condo
County:
Portage

Due to the health concerns created by Coronavirus we are offering personal 1-1 online video walkthough tours where possible.
846 Hilliary Lane846 Hilliary Lane846 Hilliary Lane846 Hilliary Lane
Save
Ask
Tour
Hide
Share

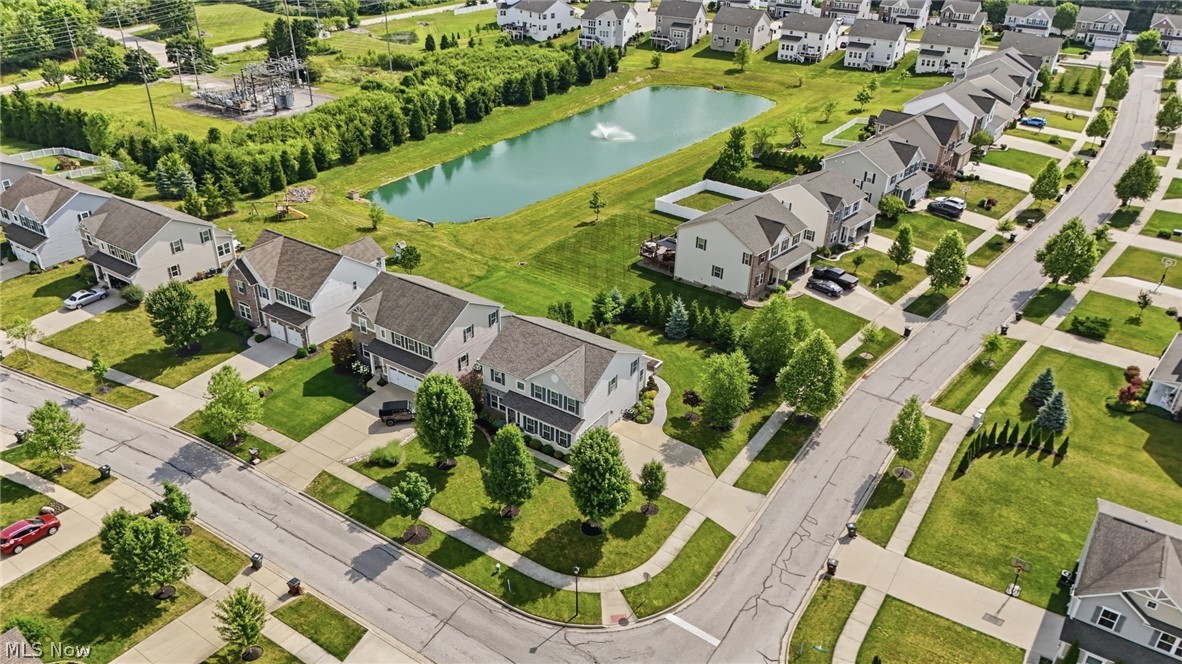
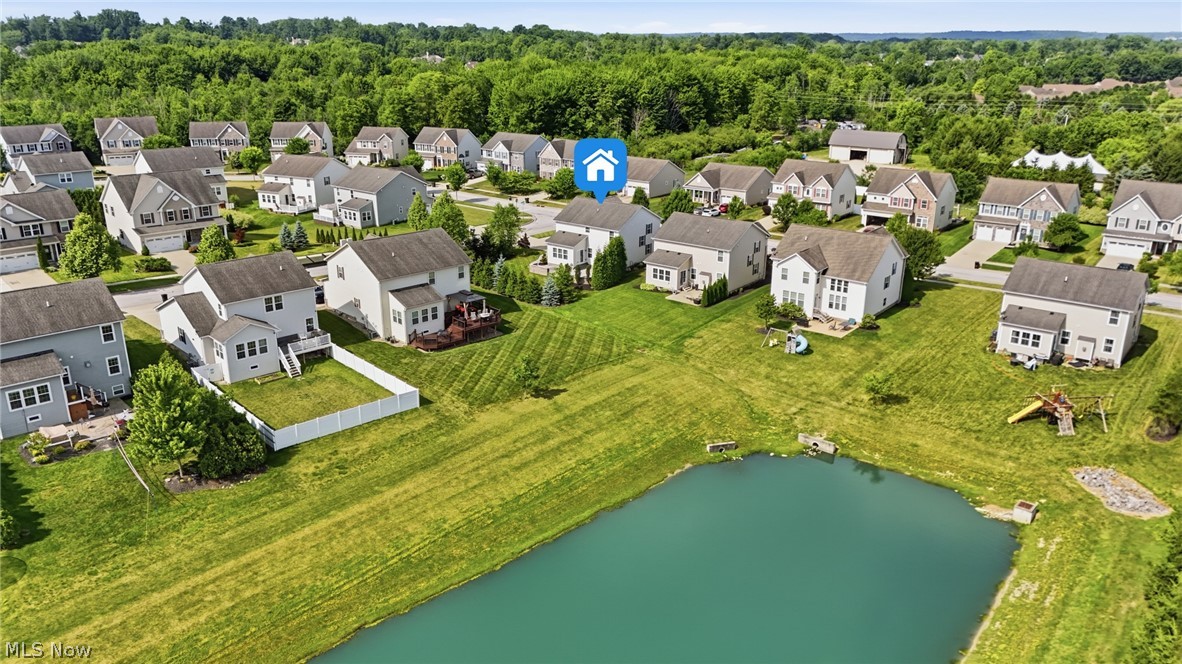
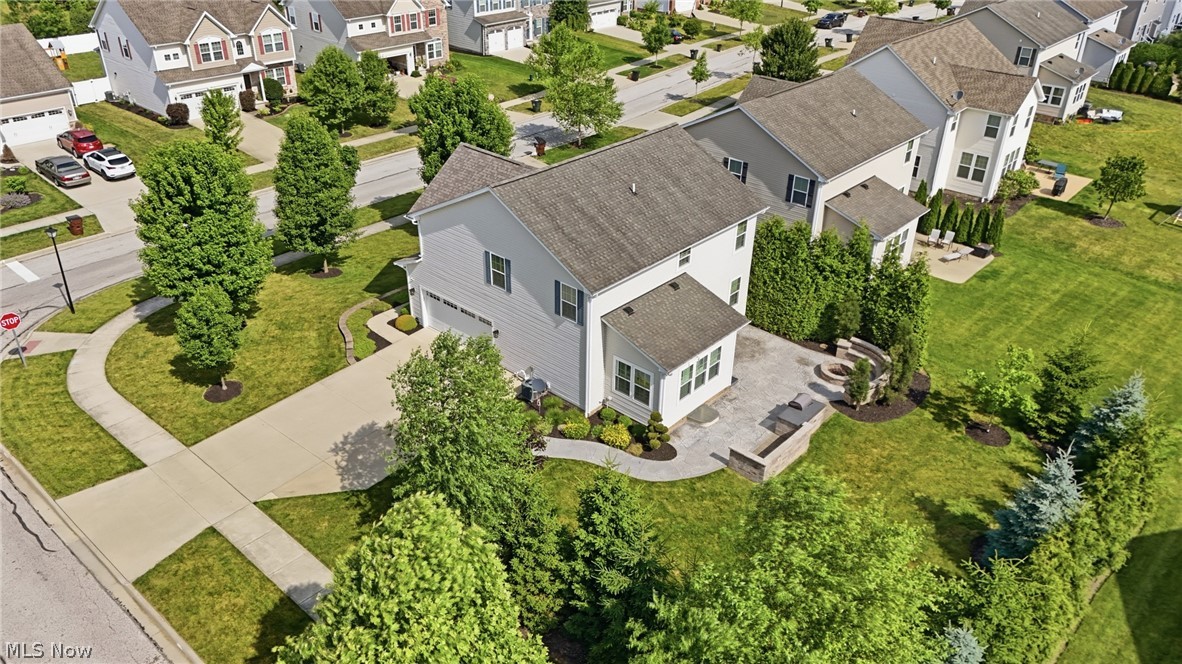
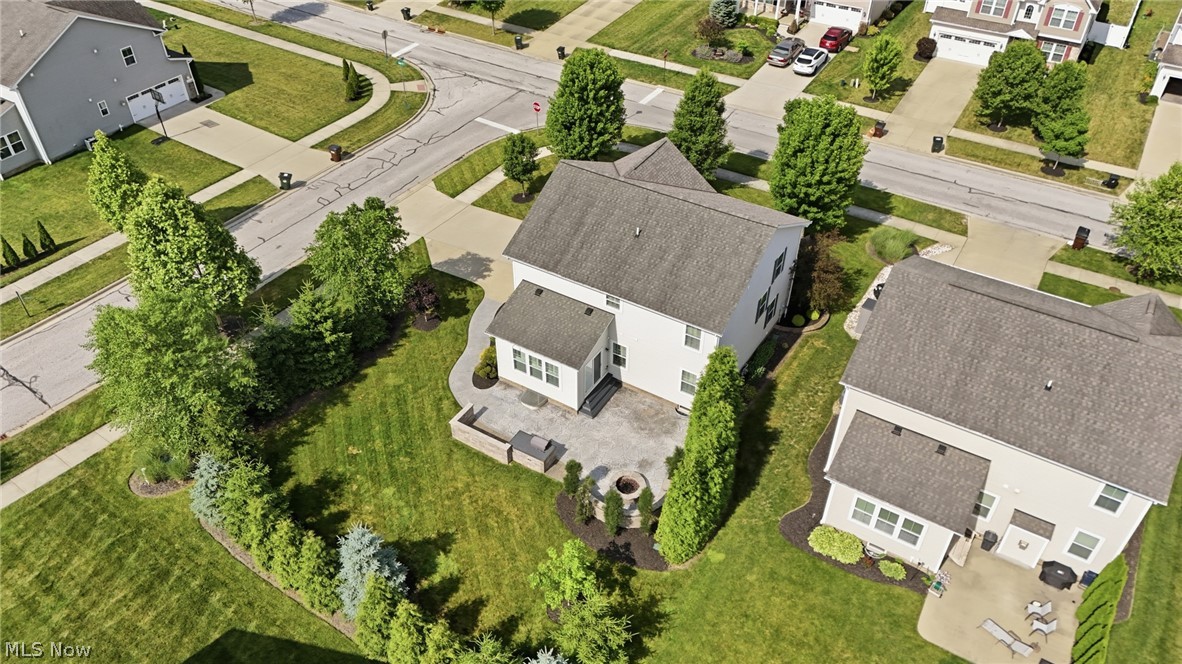
This beautiful two-story Colonial has been exceptionally well cared for and offers the kind of space and upgrades that are hard to find. With 4 bedrooms, 3.5 bathrooms, and a finished partial basement, there’s plenty of room to spread out while still feeling warm and inviting. The backyard is where this home really shines. Whether you’re hosting family and friends or just unwinding after a long day, you’ll love the built-in grilling station with granite countertops, dedicated smoker area, built-in fire pit with seating, and landscape lighting that creates the perfect atmosphere well into the evening. Inside, you’ll find thoughtful upgrades throughout, including plantation shutters, a whole-home surge protector, whole-home air scrubber and air purification system, an owned Kinetico water softener with reverse osmosis drinking water, Rain Bird irrigation system with a separate irrigation meter, sump pump with battery backup, hot and cold water in the garage, security camera system, basement egress window, and a third parking pad. To top it off, this home features one of only a few side-entry garages in the neighborhood, adding to both its curb appeal and functionality. This is one of those homes where the details really stand out. It’s been thoughtfully upgraded, meticulously maintained, and is truly ready for its next owners to enjoy. Call for your private showing before this gem is SOLD!

Save
Ask
Tour
Hide
Share
Listing Snapshot
Price 
$525,000
Days On Site 
11 Days
Bedrooms 
4
Inside Area (SqFt) 
3,134 sqft
Total Baths 
4
Full Baths 
3
Partial Baths 
1
Lot Size 
0.0551 Acres
Year Built 
2015
MLS® Number 
5223893
Status 
Pending
Property Tax 
$6,218
HOA/Condo/Coop Fees 
$46.35 monthly
Sq Ft Source 
N/A
Friends & Family
Recent Activity
a week agoStatus changed to Pending
a week agoListing updated with changes from the MLS®
2 weeks agoListing first seen on site
General Features
Acres 
0.0551
Attached Garage 
Yes
Foundation 
Concrete Perimeter
Garage 
Yes
Garage Spaces 
2
Home Warranty 
Yes
Land Lease 
No
Levels 
Two
Number Of Stories 
2
Parking 
AttachedConcreteDirect AccessDrivewayGarageGarage Door OpenerGarage Faces Side
Property Sub Type 
Single Family Residence
Sewer 
Public Sewer
Special Circumstances 
Standard
SqFt Above 
2384
SqFt Below 
750
Style 
Colonial
Water Source 
Public
Interior Features
Appliances 
DishwasherMicrowaveRangeRefrigerator
Basement 
FullFinishedConcrete
Cooling 
Ceiling Fan(s)Central Air
Fireplace Features 
None
Heating 
Natural GasForced Air
Interior 
Vaulted Ceiling(s)Built-in FeaturesCeiling Fan(s)ChandelierDouble VanityEntrance FoyerGranite CountersKitchen IslandRecessed LightingStorageSoaking Tub
Laundry Features 
Laundry RoomUpper Level
Window Features 
Double Pane Windows
Bathroom 
Dimensions - 7.9 x 3.7Level - FirstDescription - 1/2 bath
Bedroom 
Dimensions - 12.2 x 13Level - SecondDescription - fan
EntryFoyer 
Dimensions - 8.1 x 4Level - FirstFeatures - Chandelier
Family Room 
Dimensions - 19.8 x 15Level - FirstDescription - fan
Kitchen 
Dimensions - 15.1 x 17.1Level - FirstFeatures - Granite Counters
Laundry 
Dimensions - 10.9 x 6.2Level - SecondFeatures - Built-in FeaturesDescription - storage
Living Room 
Dimensions - 10.11 x 13.9Level - First
PrimaryBathroom 
Dimensions - 8.9 x 8.2Level - SecondFeatures - Soaking Tub
PrimaryBedroom 
Dimensions - 20 x 15Level - SecondDescription - fan
Recreation 
Dimensions - 17.11 x 14.7Level - Lower
SittingRoom 
Dimensions - 15.6 x 10Level - FirstFeatures - Vaulted Ceiling(s)Description - fan
Utility Room 
Dimensions - 18.4 x 24.8Level - LowerDescription - unfinished side of the lower level
Save
Ask
Tour
Hide
Share
Exterior Features
Construction Details 
StoneVinyl Siding
Exterior 
Fire PitPrivate Yard
Lot Features 
Back YardCorner LotFront YardLandscaped
Patio And Porch 
Patio
Roof 
Asphalt
View 
Neighborhood
Waterview 
Neighborhood
Windows/Doors 
Double Pane Windows
Community Features
Association Dues 
556.2
Community Features 
Street LightsSidewalks
Financing Terms Available 
CashConventionalFHAVA Loan
HOA Fee Frequency 
Annually
School District 
Aurora CSD - 6701
Township 
Aurora
Schools
School District
Aurora CSD - 6701
Elementary School
Unknown
Middle School
Unknown
High School
Unknown
Listing courtesy of Scott M Tinlin of Platinum Real Estate


The data relating to real estate for sale on this website comes in part from the Internet Data Exchange program of MLS NOW. Real estate listings held by brokerage firms other than are marked with the Internet Data Exchange logo and detailed information about them includes the name of the listing broker(s). The photos may be altered, edited, enhanced or virtually staged. Information Deemed Reliable But Not Guaranteed. Copyright 2026 - Multiple Listing Service, Inc. – All Rights Reserved.

Neighborhood & Commute
Source: Walkscore
Save
Ask
Tour
Hide
Share