Save
Ask
Tour
Hide
Share
$1,100,000
9 Days On Site

3740 Winterberry Drive
Akron, OH 44333

For Sale|Single Family Residence|Active
4
Beds
7
Total Baths
5
Full Baths
2
Partial Baths
9,635
SqFt
$114
/SqFt
1994
Built
Subdivision:
Crystal Shores Ph V
County:
Summit

Due to the health concerns created by Coronavirus we are offering personal 1-1 online video walkthough tours where possible.
3740 Winterberry Drive3740 Winterberry Drive3740 Winterberry Drive3740 Winterberry Drive
Save
Ask
Tour
Hide
Share

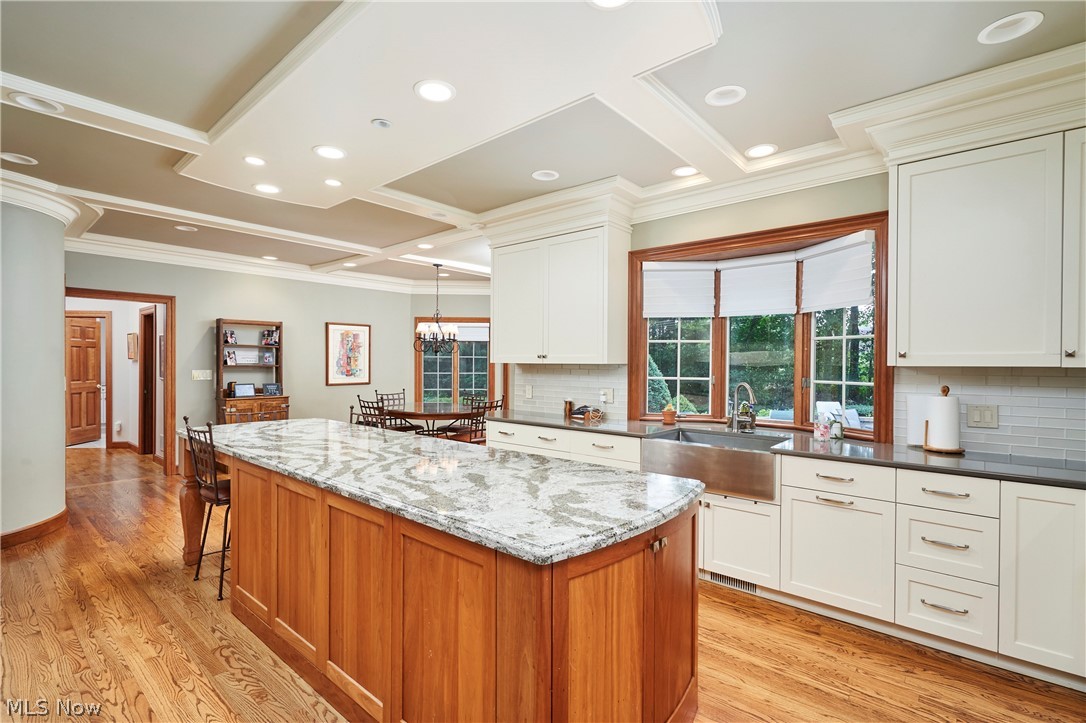
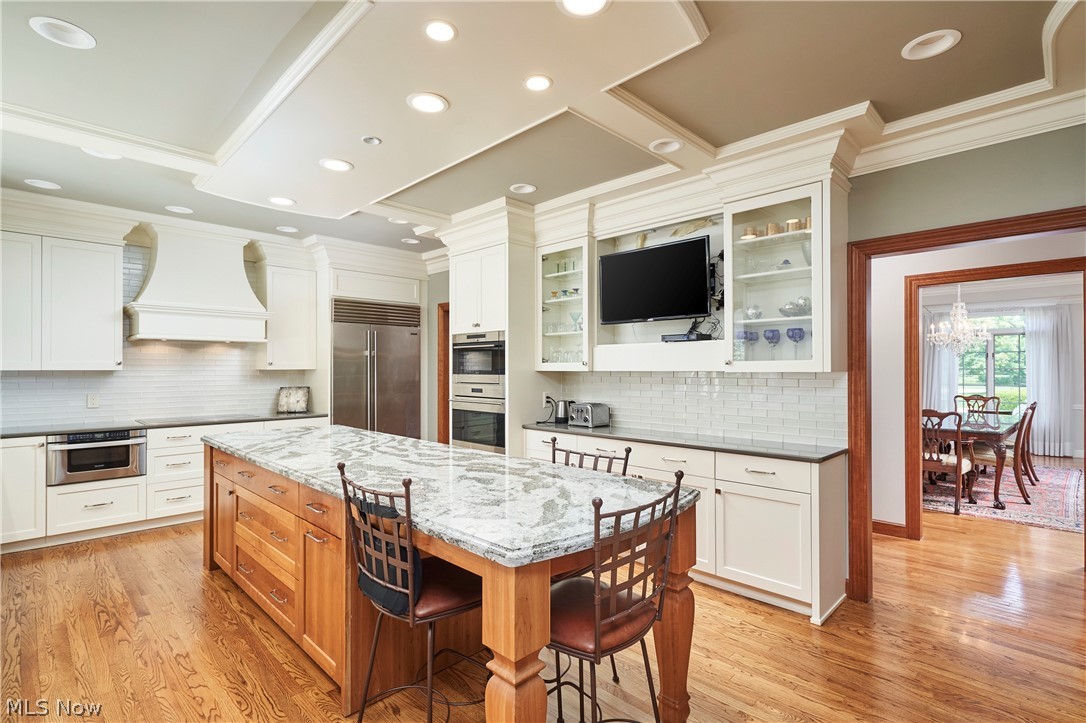
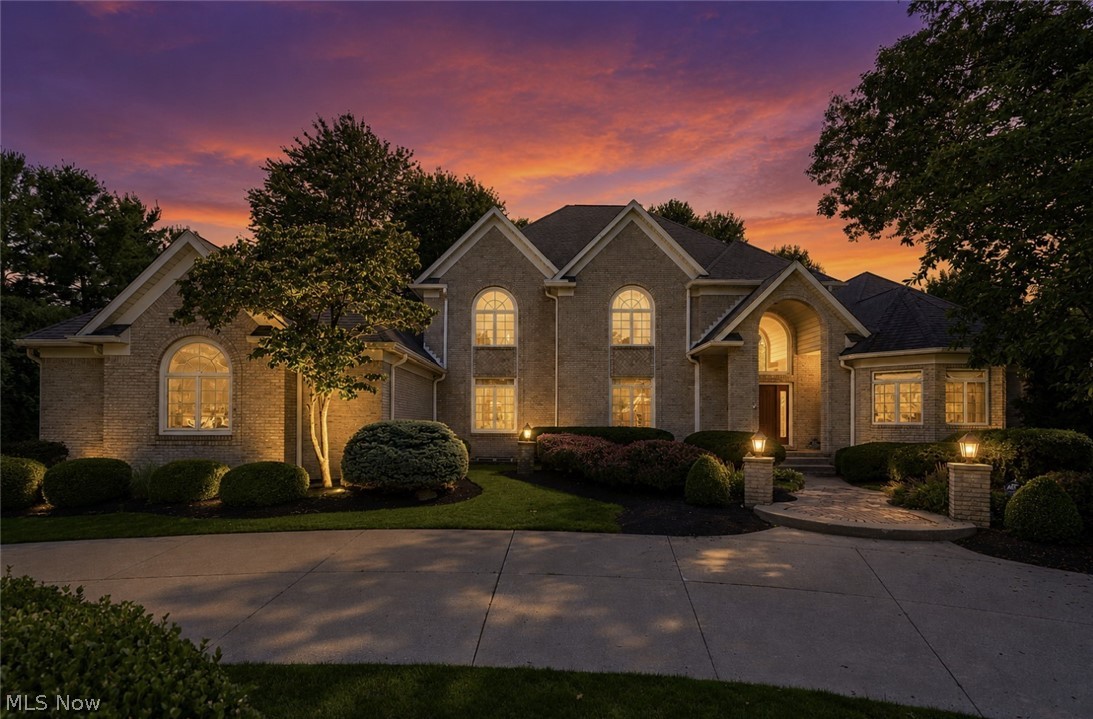
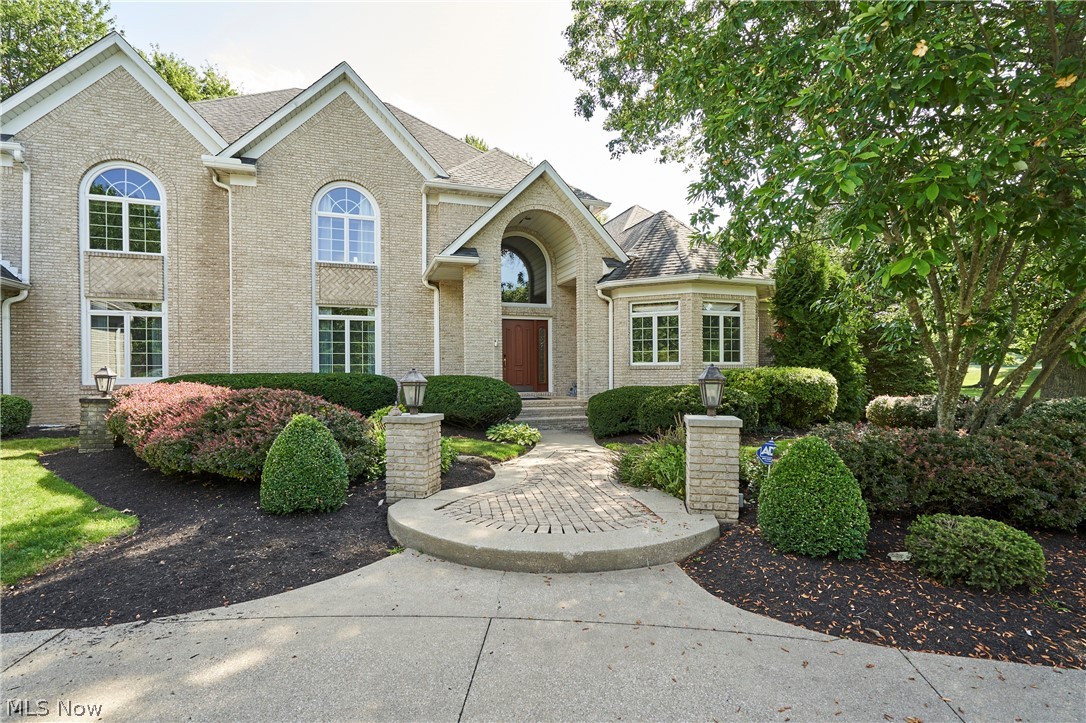
Welcome to this 4-bedroom, 5 full and 1 half bath home located in the highly desirable Crystal Shores development in Bath Twp, within the top-rated Revere School District. This exceptional home offers both luxury and functionality, beginning with a dramatic two-story foyer flanked by a private office and a formal living room with fireplace, which flows seamlessly into the formal dining room with fireplace, perfect for entertaining. The chef’s kitchen features a large 11-foot-long center island, top-of-the-line appliances, walk-in pantry, and an open-concept design that connects effortlessly to the inviting Great room with fireplace and a 19-foot ceiling, as well as direct access to the large stone patio & backyard, providing the perfect space to relax year-round. First-floor owner's suite with 2 walk-in closets. A half bath and laundry room complete the main level. Upstairs, the home features three spacious bedrooms and three ensuite full baths. The finished lower level adds even more living space, with over 3,000 square feet, complete with a large rec room, golf simulator room, theatre room, exercise room, and an additional full bath. 4-car garage with circular driveway. Additional highlights include public water and sewer, and access to Crystal Lake, which is just a short walk away, where residents can enjoy fishing and non-motorized boating, such as canoes and paddleboards. Schedule your private showing today!

Save
Ask
Tour
Hide
Share
Listing Snapshot
Price 
$1,100,000
Days On Site 
9 Days
Bedrooms 
4
Inside Area (SqFt) 
9,635 sqft
Total Baths 
7
Full Baths 
5
Partial Baths 
2
Lot Size 
1.97 Acres
Year Built 
1994
MLS® Number 
5223915
Status 
Active
Property Tax 
$19,816
HOA/Condo/Coop Fees 
$20.83 monthly
Sq Ft Source 
N/A
Friends & Family
Recent Activity
yesterdayStatus changed to Active
yesterdayListing updated with changes from the MLS®
a week agoListing first seen on site
General Features
Acres 
1.97
Attached Garage 
Yes
Garage 
Yes
Garage Spaces 
4
Land Lease 
No
Levels 
Two
Number Of Stories 
2
Parking 
AttachedCircular DrivewayConcreteGarageGarage Door OpenerGarage Faces Side
Property Sub Type 
Single Family Residence
Security 
Security SystemSmoke Detector(s)
Sewer 
Public Sewer
SqFt Above 
6416
SqFt Below 
3219
Style 
Colonial
Water Source 
Public
Interior Features
Appliances 
DishwasherDisposalHumidifierMicrowaveRangeRefrigerator
Basement 
FullFinishedSump Pump
Cooling 
Central Air
Fireplace 
Yes
Fireplace Features 
Dining RoomGreat RoomLiving Room
Fireplaces 
3
Heating 
Natural GasForced AirFireplace(s)
Interior 
Built-in FeaturesChandelierEntrance FoyerEat-in KitchenGranite CountersHigh CeilingsKitchen IslandOpen FloorplanPantryNatural WoodworkMaster Downstairs
Laundry Features 
Main LevelLaundry Room
Main Level Bedrooms 
1
Bedroom 
Dimensions - 16 x 14Level - Second
Dining Room 
Dimensions - 20 x 15Level - First
EntryFoyer 
Dimensions - 14 x 13Level - First
Exercise Room 
Dimensions - 22 x 18Level - Lower
Great Room 
Dimensions - 28 x 18Level - First
Kitchen 
Dimensions - 27 x 22Level - First
Laundry 
Dimensions - 12 x 9Level - First
Library 
Dimensions - 16 x 9Level - First
Living Room 
Dimensions - 21 x 15Level - First
Media Room 
Dimensions - 26 x 17Level - Lower
Office 
Dimensions - 14 x 13Level - First
Other 
Dimensions - 26 x 24Level - Lower
Pantry 
Dimensions - 9 x 6Level - First
PrimaryBathroom 
Dimensions - 19 x 9Level - First
PrimaryBedroom 
Dimensions - 24 x 21Level - First
Recreation 
Dimensions - 38 x 32Level - Lower
Save
Ask
Tour
Hide
Share
Exterior Features
Construction Details 
Brick
Lot Features 
Wooded
Patio And Porch 
Front PorchPatio
Roof 
AsphaltFiberglass
View 
Trees/Woods
Waterview 
Trees/Woods
Community Features
Association Dues 
250
Community Features 
Lake
HOA Fee Frequency 
Annually
School District 
Revere LSD - 7712
Township 
Bath Twp
Schools
School District
Revere LSD - 7712
Elementary School
Unknown
Middle School
Unknown
High School
Unknown
Listing courtesy of Alison M Baranek of Berkshire Hathaway HomeServices Stouffer Realty


The data relating to real estate for sale on this website comes in part from the Internet Data Exchange program of MLS NOW. Real estate listings held by brokerage firms other than are marked with the Internet Data Exchange logo and detailed information about them includes the name of the listing broker(s). The photos may be altered, edited, enhanced or virtually staged. Information Deemed Reliable But Not Guaranteed. Copyright 2026 - Multiple Listing Service, Inc. – All Rights Reserved.

Neighborhood & Commute
Source: Walkscore
Save
Ask
Tour
Hide
Share