Save
Ask
Tour
Hide
Share
$1,599,000
36 Days On Site

6000 Pine Ridge Trail
Hudson, OH 44236

For Sale|Single Family Residence|Active
4
Beds
5
Total Baths
4
Full Baths
1
Partial Bath
Subdivision:
Cottages/Pine Rdg Sub 1
County:
Summit

Due to the health concerns created by Coronavirus we are offering personal 1-1 online video walkthough tours where possible.
6000 Pine Ridge Trail6000 Pine Ridge Trail6000 Pine Ridge Trail6000 Pine Ridge Trail
Save
Ask
Tour
Hide
Share

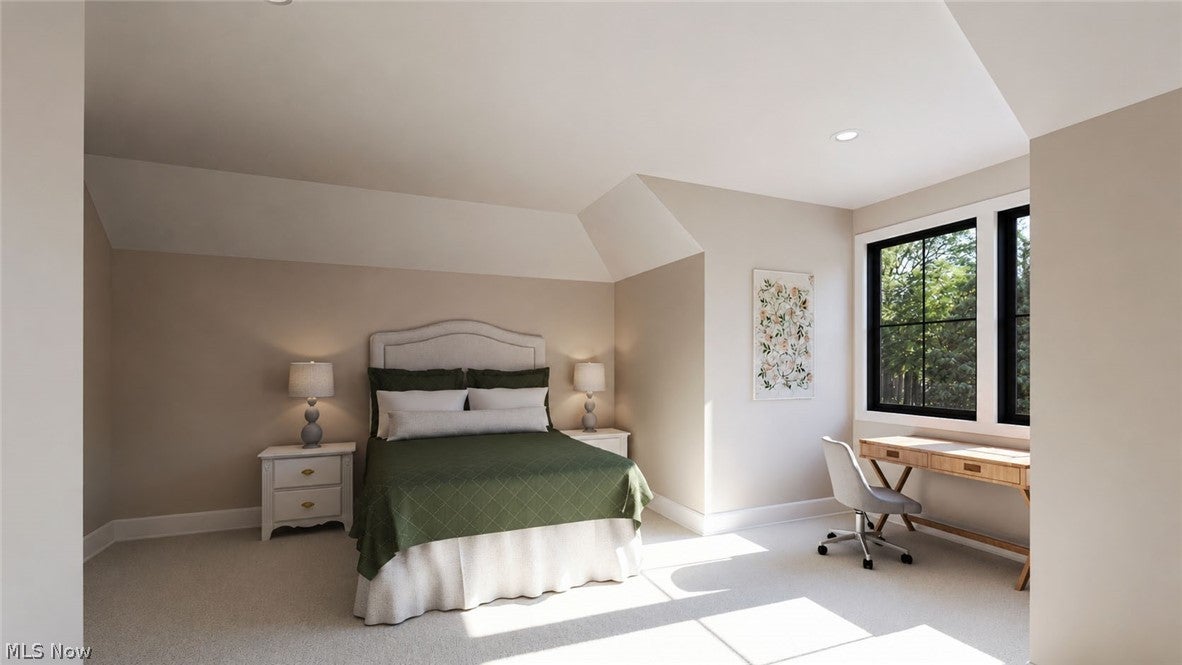
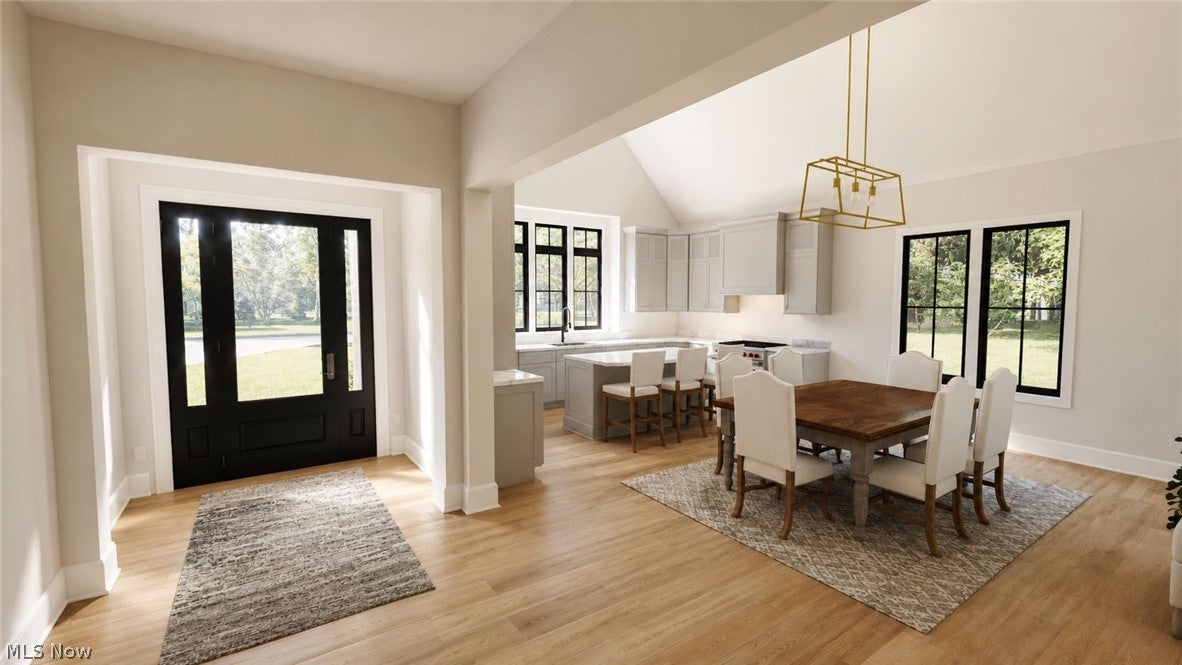
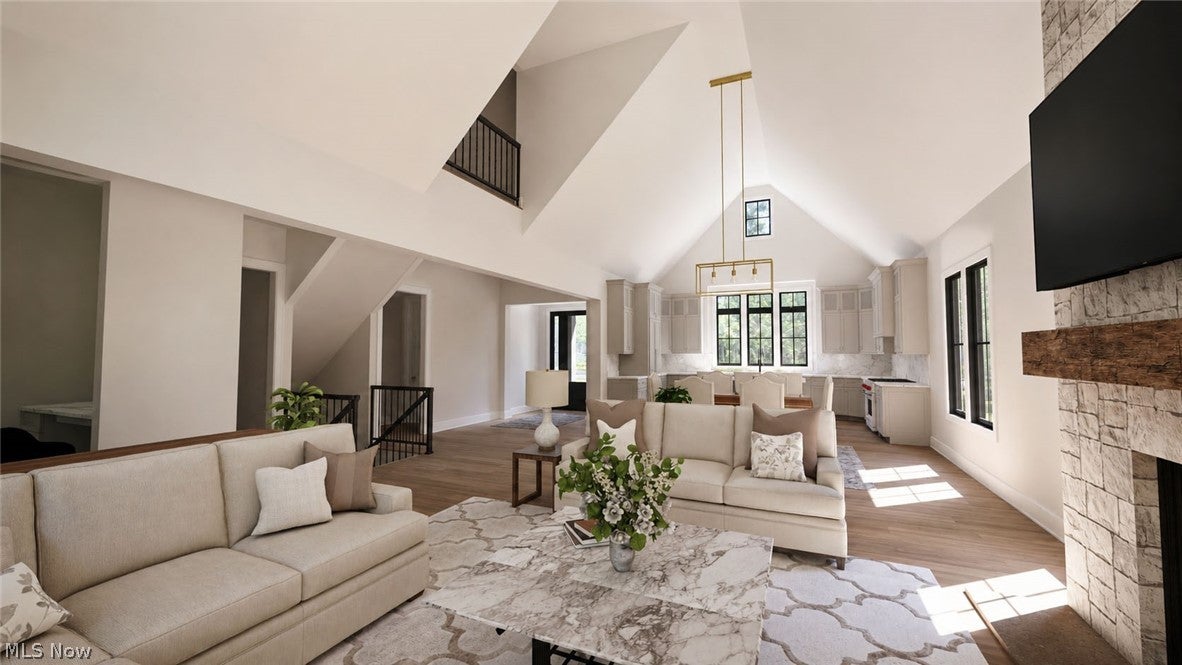
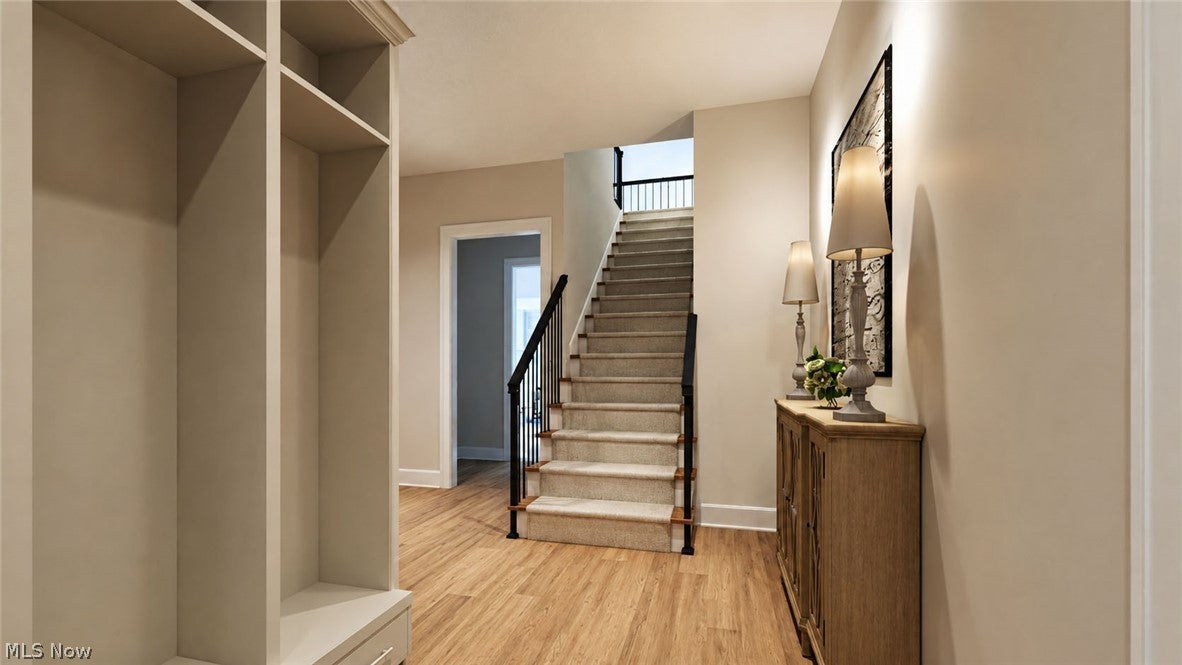
Charming new Cape Cod-stylecustom home featuring an open and inviting floor plan designed for today's lifestyle. The first floor offers the convenience of a luxurious primary suite along with a private guest bedroom, making everyday living and hosting guests effortless. The spacious family room and dining area feature dramatic cathedral ceilings and abundant natural light, flowing seamlessly to the covered rear porch for exceptional indoor-outdoor living. The gourmet kitchen overlooks the main living spacesand is ideal for entertaining, with generous prep space, quality cabinetry, and a functional layout. The private primary suite offers a spacious bath and walk-in closet, creating a peaceful retreat. An open staircase leads to a second floor guest suite, providing additional privacy and flexible living space. The finished walkout lower level expands the homes livinf area with large daylight windows, a spacious recroom and entertainment room, exercise room, and plenty of storage. Walkout access creates a seamles connection to the backyard, offering endless possibilities for outdoor enjoyment, Built with exceptional craftsmanship and attention to detail, this home combines timeless Cape Cod architecture with modern luxury. Additiona highlights include covered outdoor living,open concept gathering spaces, quality finishes throughout, energy-efficient construction, and a thoughtfully designed layout that offers both comfort and functionality. Conveniently located near shopping, ding, parks and major communter routes, this home offers the perfect blens of elegance, convenience, and low maintenance luxury living.

Save
Ask
Tour
Hide
Share
Listing Snapshot
Price 
$1,599,000
Days On Site 
36 Days
Bedrooms 
4
Inside Area (SqFt) 
N/A
Total Baths 
5
Full Baths 
4
Partial Baths 
1
Lot Size 
0.4306 Acres
Year Built 
N/A
MLS® Number 
5223953
Status 
Active
Property Tax 
$232
HOA/Condo/Coop Fees 
N/A
Sq Ft Source 
N/A
Friends & Family
Recent Activity
a month agoListing first seen on site
a month agoListing updated with changes from the MLS®
General Features
Acres 
0.4306
Attached Garage 
Yes
Garage 
Yes
Garage Spaces 
3
Home Warranty 
Yes
Land Lease 
No
Levels 
One and One Half
Parking 
AttachedConcreteDrivewayGarageGarage Door OpenerInside EntranceGarage Faces Side
Property Sub Type 
Single Family Residence
Security 
Smoke Detector(s)
Sewer 
Public Sewer
Style 
Cape Cod
Water Source 
Public
Interior Features
Appliances 
DishwasherFreezerDisposalMicrowaveRangeRefrigerator
Basement 
FullFinishedConcrete
Cooling 
Central Air
Fireplace 
Yes
Fireplace Features 
GasGlass DoorsGas LogGas Starter
Fireplaces 
1
Heating 
Natural GasForced Air
Interior 
BookcasesChandelierCrown MoldingEntrance FoyerOpen FloorplanPantryStorageSoaking TubWalk-In Closet(s)
Laundry Features 
Washer HookupMain LevelLaundry RoomSink
Main Level Bedrooms 
2
Bedroom 
Dimensions - 16 x 14Level - Lower
Dining Room 
Dimensions - 17 x 11Level - First
Family Room 
Dimensions - 17 x 18Level - First
Kitchen 
Dimensions - 17 x 11Level - First
Laundry 
Dimensions - 15 x 7Level - First
Loft 
Dimensions - ND x NDLevel - Second
Other 
Dimensions - ND x NDLevel - FirstDescription - Study
Pantry 
Dimensions - ND x NDLevel - First
PrimaryBathroom 
Dimensions - ND x NDLevel - First
PrimaryBedroom 
Dimensions - 19 x 16Level - First
Recreation 
Dimensions - ND x NDLevel - Lower
Save
Ask
Tour
Hide
Share
Exterior Features
Construction Details 
Attic/Crawl Hatchway(s) InsulatedBlown-In InsulationStone VeneerVertical SidingVinyl Siding
Patio And Porch 
Rear PorchPorch
Roof 
AsphaltShingle
Community Features
School District 
Hudson CSD - 7708
Township 
Hudson
Schools
School District
Hudson CSD - 7708
Elementary School
Unknown
Middle School
Unknown
High School
Unknown
Listing courtesy of Jon Russell of Prestige Builder Group, LLC.


The data relating to real estate for sale on this website comes in part from the Internet Data Exchange program of MLS NOW. Real estate listings held by brokerage firms other than are marked with the Internet Data Exchange logo and detailed information about them includes the name of the listing broker(s). The photos may be altered, edited, enhanced or virtually staged. Information Deemed Reliable But Not Guaranteed. Copyright 2026 - Multiple Listing Service, Inc. – All Rights Reserved.

Neighborhood & Commute
Source: Walkscore
Save
Ask
Tour
Hide
Share