

6316 Brynwood DriveMedina, OH 44256
Due to the health concerns created by Coronavirus we are offering personal 1-1 online video walkthough tours where possible.
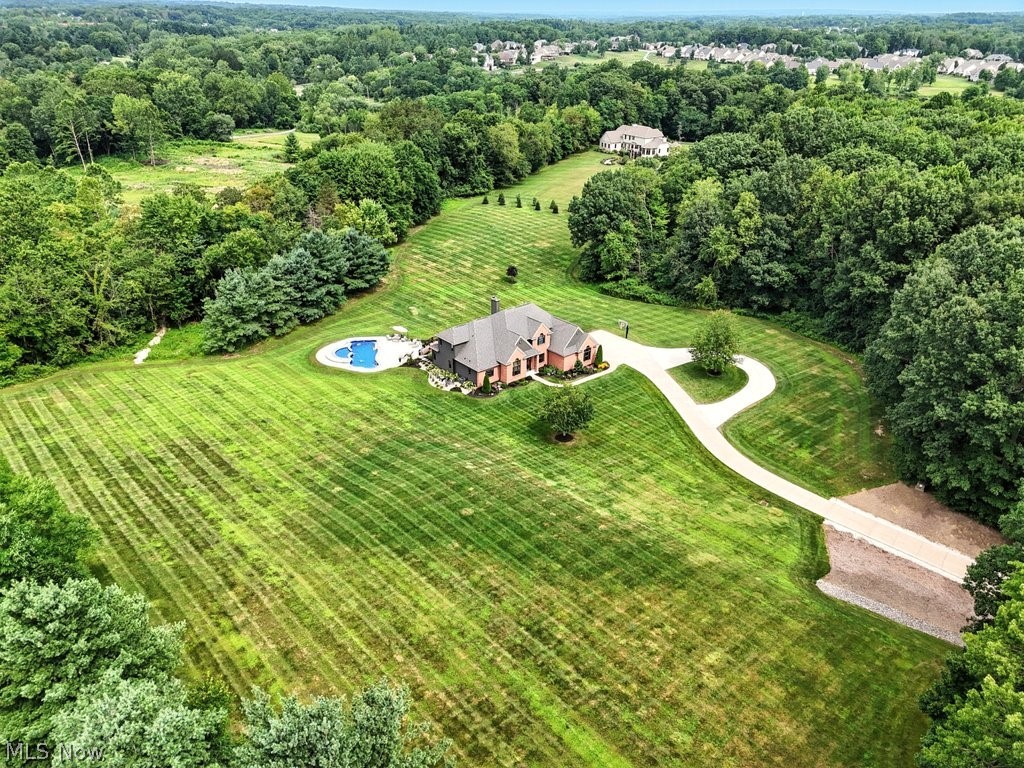
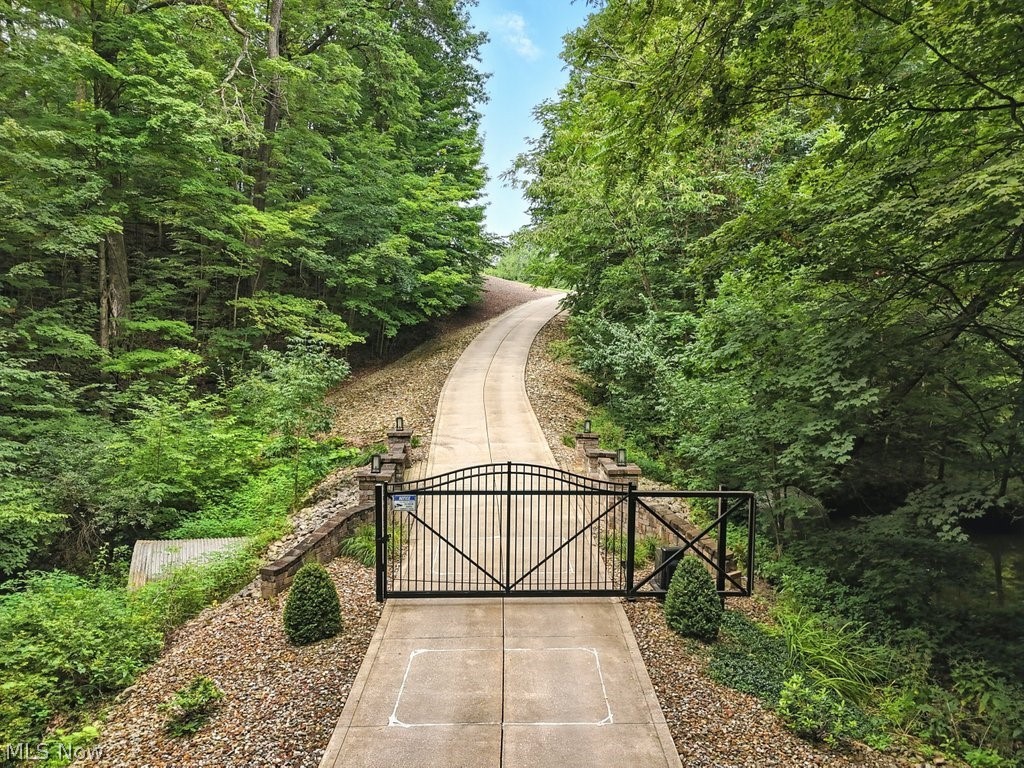
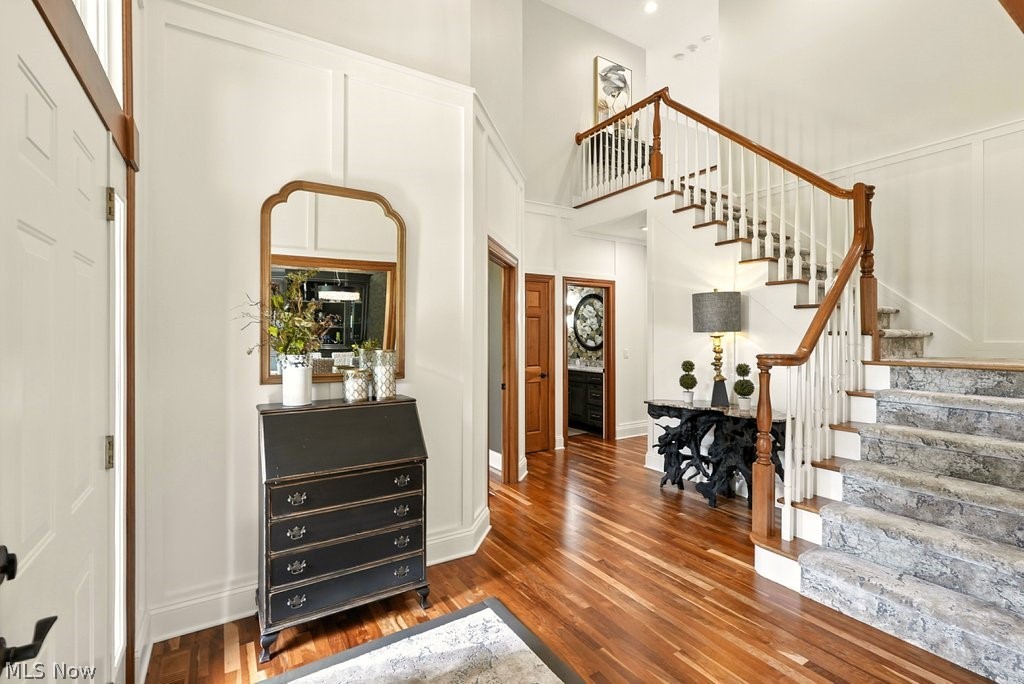
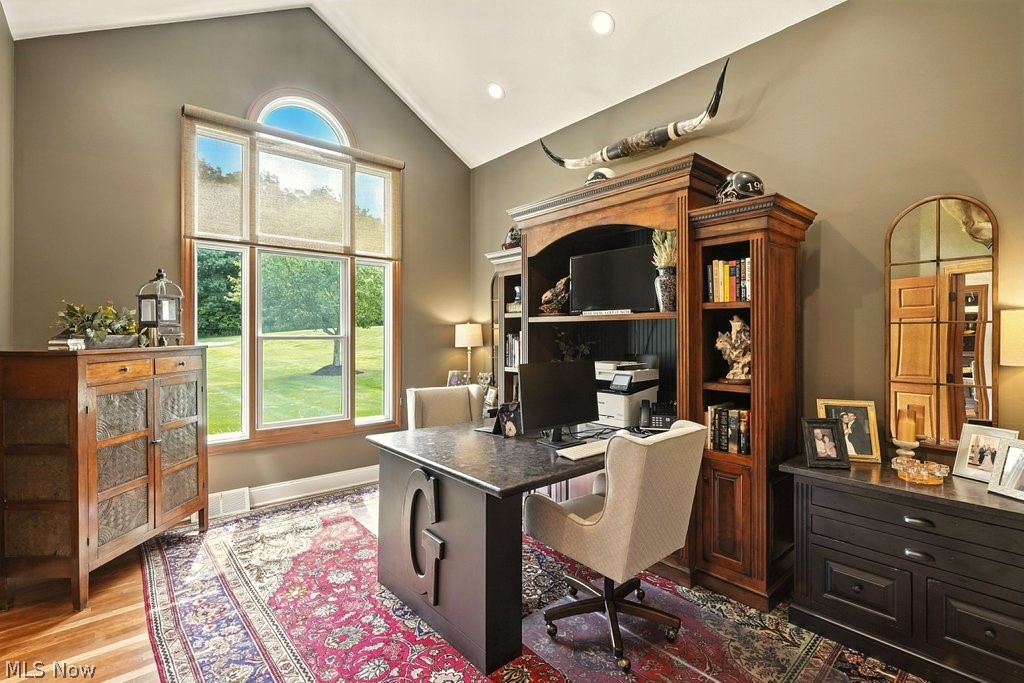
Stunning custom-built estate nestled behind a private gated entrance on 11.25 breathtaking wooded acres, where timeless elegance meets uncompromising luxury. Encompassing more than 5,500 square feet of meticulously designed living space, this extraordinary residence offers an unparalleled blend of privacy, sophistication, and exceptional craftsmanship just minutes from premier shopping, dining, and convenient access to Cleveland and Akron. Designed for both refined entertaining and everyday living, the spectacular chef's kitchen showcases custom rustic alder cabinetry, dramatic quartzite surfaces, dual islands, a full-height quartzite backsplash, and premium built-in Café appliances. The first-floor primary suite is a true private sanctuary featuring a spa-inspired bath with a freestanding soaking tub, dramatic double walk-in shower, custom cabinetry, marble flooring, and exquisite quartzite and marble finishes. Upstairs, three generously sized bedroom suites offer beautifully appointed designer bathrooms, while the walkout lower level provides an exceptional lifestyle experience with a media lounge, recreation room featuring a wood-burning fireplace and bar, fitness studio, steam sauna, fifth bedroom or guest suite, and a full bath, perfect for extended family or overnight guests. Step outside to your own resort-inspired retreat, where an in-ground pool and spa, expansive composite deck, elegant stone patio with gas fire feature, and peaceful wooded surroundings create an unforgettable setting for entertaining or quiet relaxation. Offering the rare combination of exceptional design, luxurious finishes, complete privacy, and an ideal location, this remarkable estate represents a truly extraordinary opportunity for the most discerning buyer.
| 2 months ago | Price changed to $1,699,000 | |
| 2 months ago | Listing updated with changes from the MLS® | |
| 2 months ago | Listing first seen on site |

The data relating to real estate for sale on this website comes in part from the Internet Data Exchange program of MLS NOW. Real estate listings held by brokerage firms other than are marked with the Internet Data Exchange logo and detailed information about them includes the name of the listing broker(s). The photos may be altered, edited, enhanced or virtually staged. Information Deemed Reliable But Not Guaranteed. Copyright 2026 - Multiple Listing Service, Inc. – All Rights Reserved.