Save
Ask
Tour
Hide
Share
$650,000
27 Days On Site

2660 S Medina Line Road
Wadsworth, OH 44281

For Sale|Single Family Residence|Active
5
Beds
4
Total Baths
4
Full Baths
4,562
SqFt
$142
/SqFt
1993
Built
Subdivision:
Sharon
County:
Medina

Due to the health concerns created by Coronavirus we are offering personal 1-1 online video walkthough tours where possible.
2660 S Medina Line Road2660 S Medina Line Road2660 S Medina Line Road2660 S Medina Line Road
Save
Ask
Tour
Hide
Share

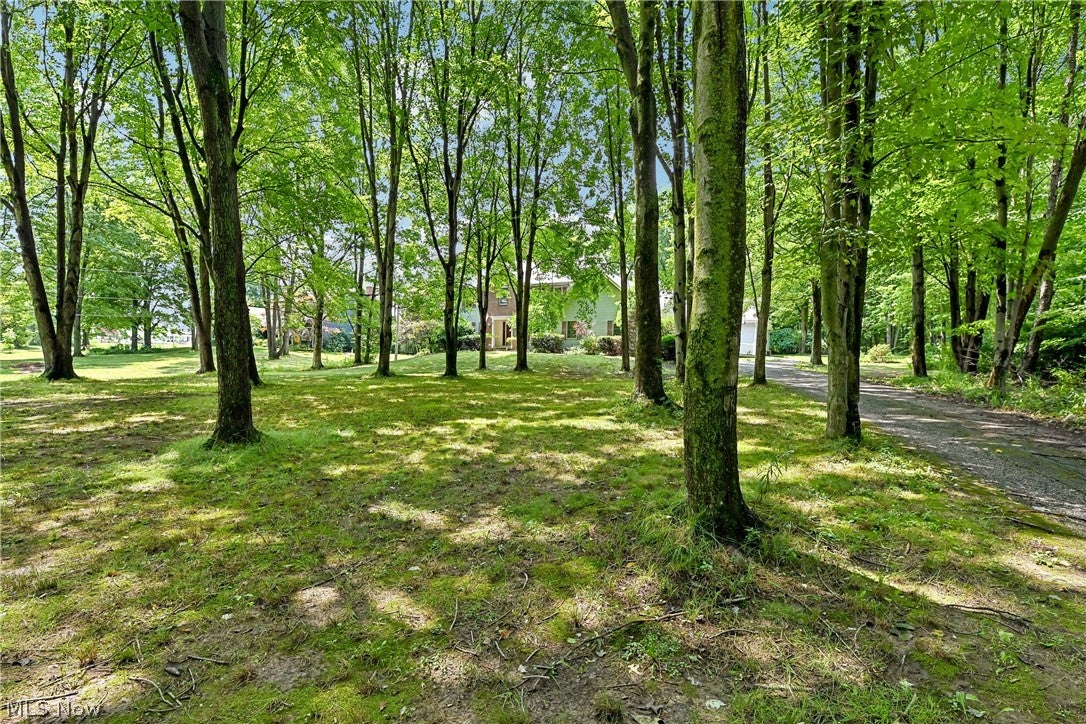
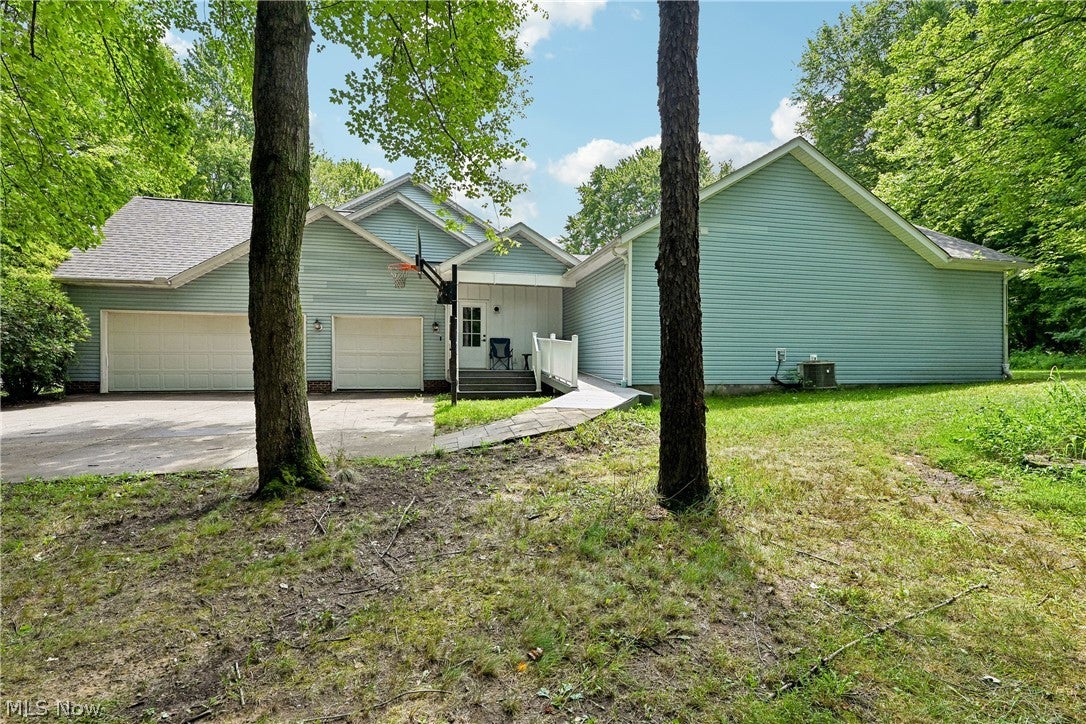
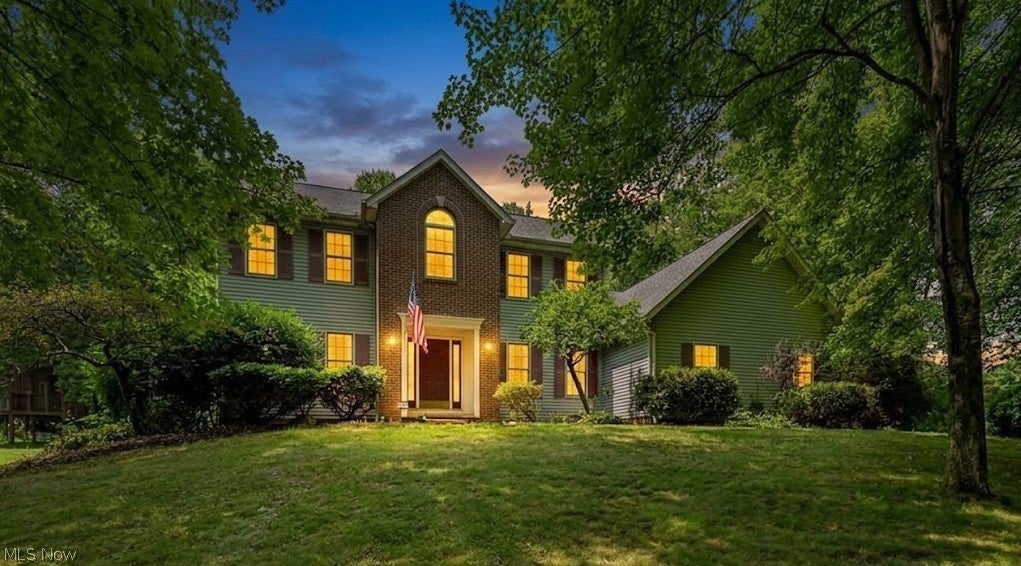
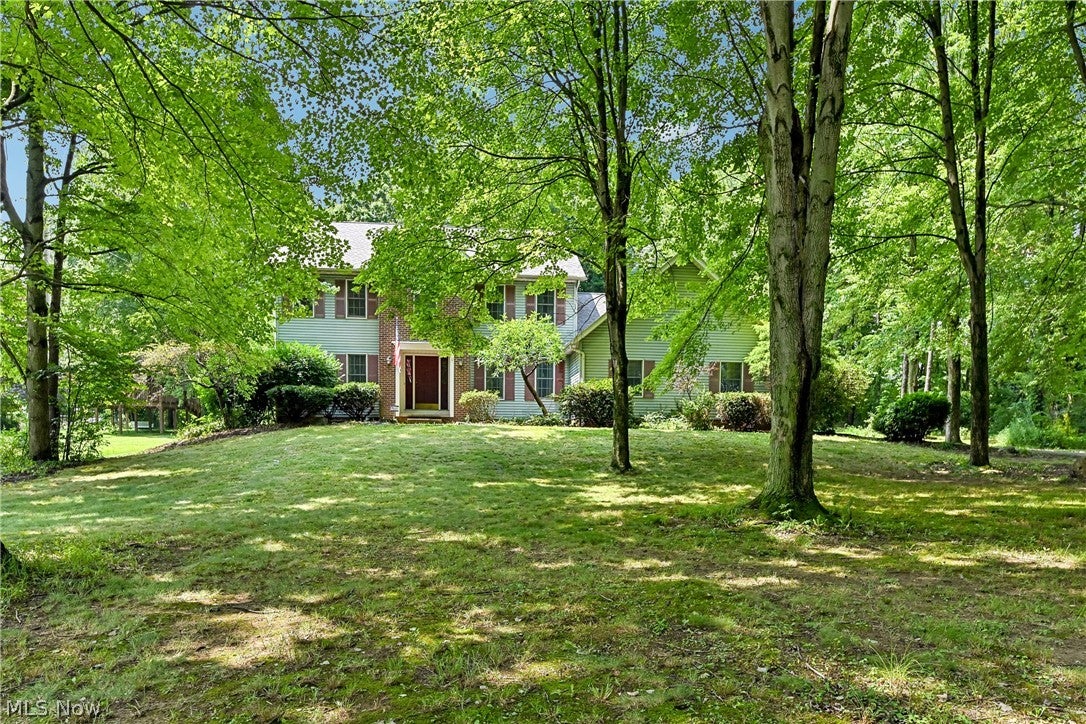
Welcome to your own private retreat nestled on more than two beautifully wooded acres in the highly sought-after Highland Local Schools. This exceptional 5-bedroom, 4-bath home offers over 4,500 sq ft of living space, designed for today's lifestyle with a rare private multigenerational living suite. Private quarters, complete with its own entrance from the main home while remaining connected. Designed with independence in mind, it features a spacious living room with a cozy fireplace and custom built-in bookcases, a kitchenette with Granite countertops, a dining area, a private bedroom, a full bath with a walk-in shower & bidet, a convenient laundry closet, and direct access to the expansive two-tier deck overlooking the peaceful backyard. Whether for extended family, guests, a live-in caregiver, or a private home office. The main residence welcomes you with a grand foyer flanked by French doors leading to elegant formal living & dining rooms, accented by beautiful wood-inlay flooring. The heart of the home is the kitchen featuring a center island, breakfast bar, Granite countertop, built-in desk, wine rack, appliance garage, & abundant cabinetry, all open to the family room w/ fireplace. A 1st floor full bath and laundry room add everyday convenience. Upstairs is a spacious owner's suite complete w/a private sitting room and a luxurious bath featuring double vanities, a jetted tub, and a separate shower. Three additional spacious bedrooms & another full bath complete the second level. The lower level has multiple finished rooms ideal for recreation, fitness, hobbies, a home office, or additional living areas—including a rough-in for a wet bar, a potential bedroom, a bath, and a workshop. Outside, enjoy towering trees, a fenced area, a fire pit, a 2-tier deck, an outbuilding w/loft, and a 3-car attached garage. Possible side drive entrance off Towns End Drive.

Save
Ask
Tour
Hide
Share
Listing Snapshot
Price 
$650,000
Days On Site 
27 Days
Bedrooms 
5
Inside Area (SqFt) 
4,562 sqft
Total Baths 
4
Full Baths 
4
Partial Baths 
N/A
Lot Size 
2.15 Acres
Year Built 
1993
MLS® Number 
5224033
Status 
Active
Property Tax 
$7,903
HOA/Condo/Coop Fees 
N/A
Sq Ft Source 
N/A
Friends & Family
Recent Activity
4 weeks agoListing first seen on site
4 weeks agoListing updated with changes from the MLS®
General Features
Acres 
2.15
Attached Garage 
Yes
Direction Faces 
East
Foundation 
Block
Garage 
Yes
Garage Spaces 
3
Home Warranty 
Yes
Land Lease 
No
Levels 
Two
Number Of Stories 
2
Parking 
AttachedDrivewayGarageGarage Door OpenerOversizedGarage Faces Side
Property Sub Type 
Single Family Residence
Sewer 
Septic Tank
SqFt Above 
3472
SqFt Below 
1090
Style 
Colonial
Water Source 
Well
Interior Features
Appliances 
DishwasherRangeRefrigerator
Basement 
Crawl SpaceFullPartially FinishedBath/StubbedSump PumpStorage Space
Cooling 
Ceiling Fan(s)Central Air
Fireplace 
Yes
Fireplace Features 
Family RoomGlass DoorsGas LogOtherGasWood Burning
Fireplaces 
2
Heating 
Natural GasForced AirFireplace(s)
Interior 
Wet BarBookcasesBidetCeiling Fan(s)Double VanityEntrance FoyerEat-in KitchenIn-Law FloorplanKitchen IslandPantryRecessed LightingWalk-In Closet(s)
Laundry Features 
Washer HookupIn HallMain LevelSink
Main Level Bedrooms 
1
AdditlLivingSuite 
Dimensions - 33 x 24Level - FirstFeatures - Bookcases, Built-in Features, Granite Counters, Walk-In Closet(s)Description - Guest Quarters ~ Living room with stone fireplace, eating area and kitchenette
Bathroom 
Dimensions - 8 x 7Level - First
Bedroom 
Dimensions - 12 x 12Level - Second
Bonus Room 
Dimensions - 16 x 11Level - LowerDescription - Possible basment bedroom and bath
Dining Room 
Dimensions - 14 x 12Level - FirstDescription - Currently being used as an office with french doors
EatInKitchen 
Dimensions - 21 x 15Level - FirstFeatures - Breakfast Bar, Built-in Features, Track Lighting
EntryFoyer 
Dimensions - 11 x 8Level - First
Exercise Room 
Dimensions - 17 x 12Level - Lower
Family Room 
Dimensions - 20 x 15Level - FirstDescription - Gas/Wood fireplace, corner entertainment center stays (60" flat screen size).
Laundry 
Dimensions - 8 x 5Level - First
Living Room 
Dimensions - 14 x 12Level - FirstDescription - Currently being used as a library. French doors.
PrimaryBathroom 
Dimensions - 16 x 9Level - SecondDescription - Large master bath with jetted tub and shower
PrimaryBedroom 
Dimensions - 23 x 20Level - SecondFeatures - Walk-In Closet(s)
Recreation 
Dimensions - 23 x 15Level - LowerFeatures - Wet Bar
Save
Ask
Tour
Hide
Share
Exterior Features
Construction Details 
BrickVinyl Siding
Exterior 
Fire PitPrivate Yard
Fencing 
None
Lot Features 
Corner LotFront YardGardenLevelWooded
Other Structures 
Shed(s)
Patio And Porch 
DeckPorch
Pool Features 
None
Roof 
AsphaltFiberglass
View 
RuralTrees/Woods
Waterview 
RuralTrees/Woods
Community Features
Accessibility Features 
Therapeutic WhirlpoolAccessible Washer/DryerAccessible Kitchen AppliancesAccessible Full BathAccessible BedroomAccessible ClosetsAccessible Central Living AreaAccessible Approach with RampAccessible DoorsAccessible EntranceAccessible Hallway(s)
Financing Terms Available 
CashConventionalFHAVA Loan
School District 
Highland LSD Medina- 5205
Township 
Sharon Twp
Schools
School District
Highland LSD Medina- 5205
Elementary School
Unknown
Middle School
Unknown
High School
Unknown
Listing courtesy of Darlene Hall of Keller Williams Chervenic Rlty


The data relating to real estate for sale on this website comes in part from the Internet Data Exchange program of MLS NOW. Real estate listings held by brokerage firms other than are marked with the Internet Data Exchange logo and detailed information about them includes the name of the listing broker(s). The photos may be altered, edited, enhanced or virtually staged. Information Deemed Reliable But Not Guaranteed. Copyright 2026 - Multiple Listing Service, Inc. – All Rights Reserved.

Neighborhood & Commute
Source: Walkscore
Save
Ask
Tour
Hide
Share