

609 Burgess CircleAurora, OH 44202
Due to the health concerns created by Coronavirus we are offering personal 1-1 online video walkthough tours where possible.
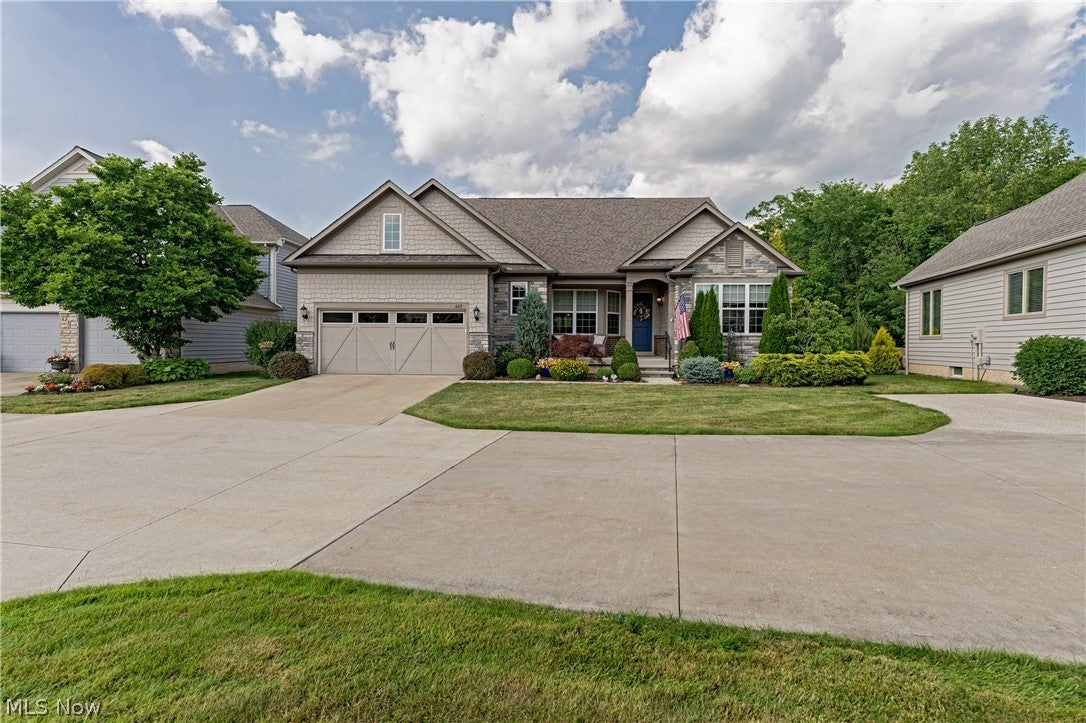
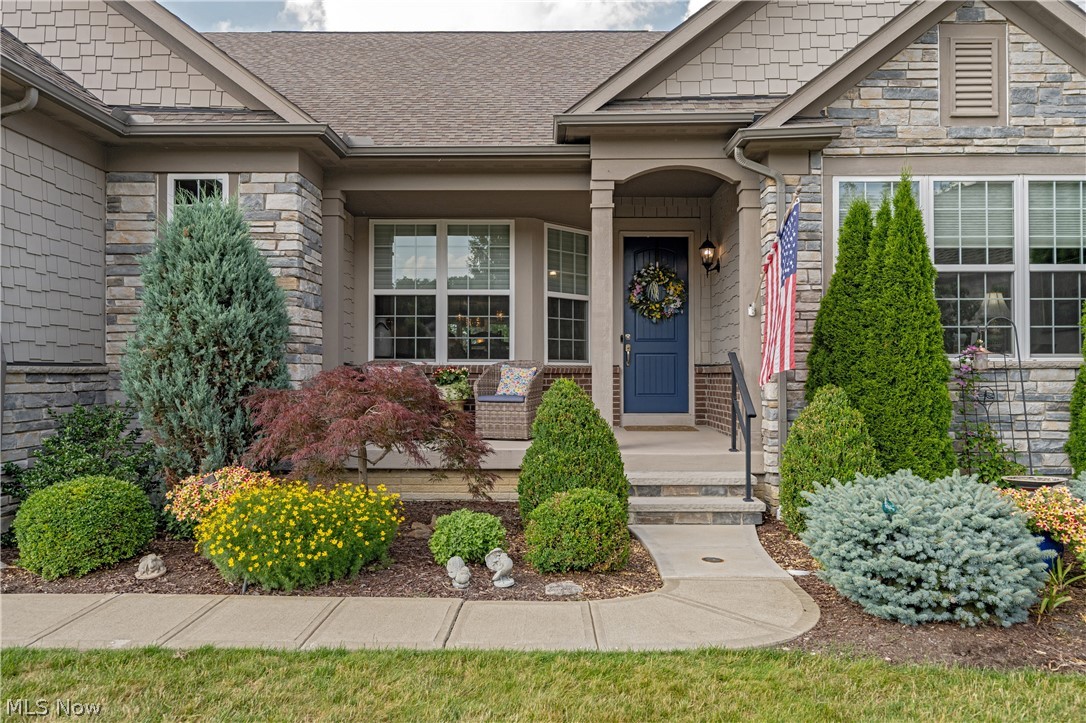
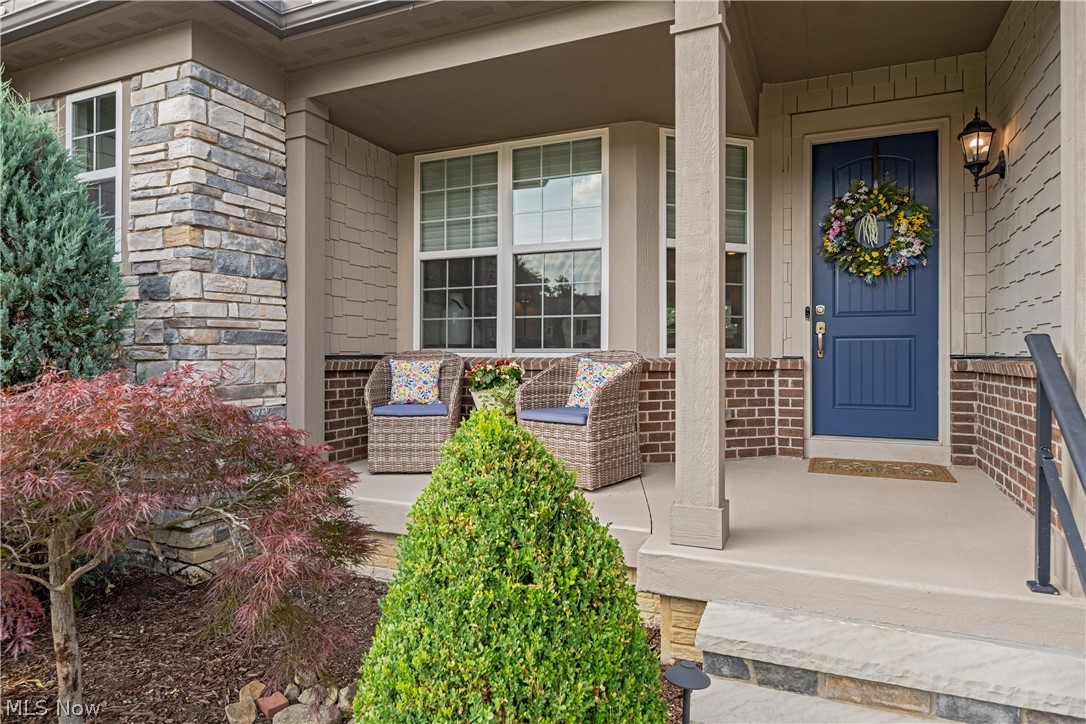
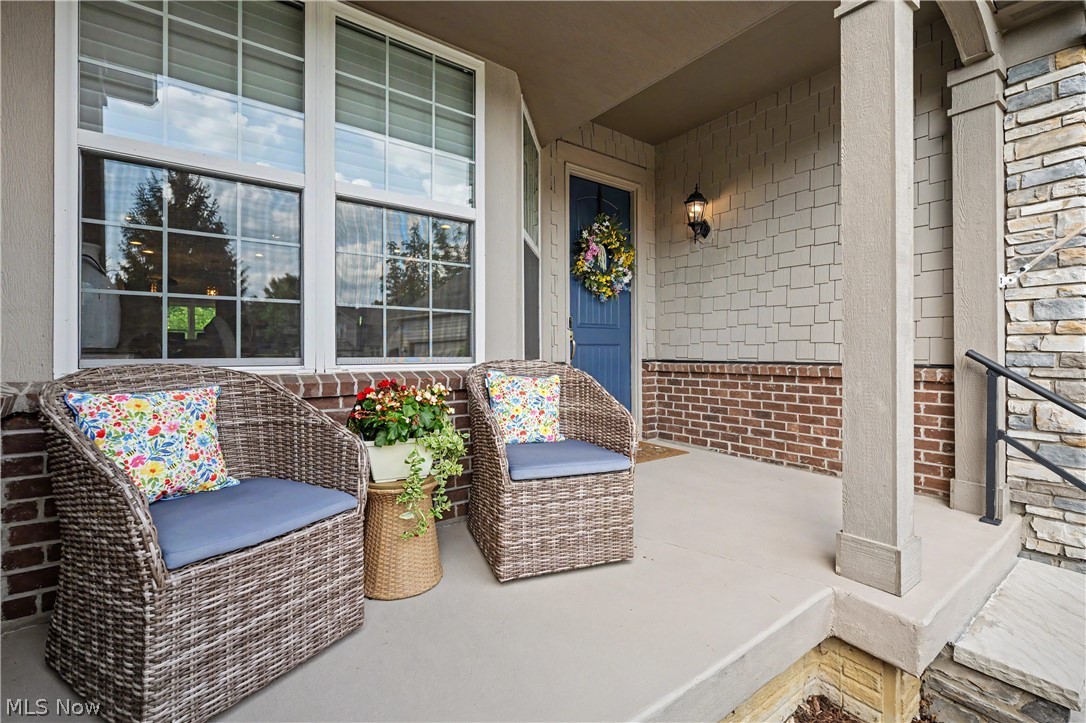
Luxury, comfort, and effortless living come together in this exceptional Cape Cod located within the gated Clubside Manor enclave of Barrington. Built in 2018 and thoughtfully designed for today's lifestyle, this beautifully appointed home offers the rare combination of elegant finishes, a functional floor plan, and the convenience of maintenance-free living in one of Aurora's most desirable communities. At the heart of the home is a spacious, open-concept layout that flows seamlessly from room to room, creating an inviting environment for both everyday living and entertaining. The well-equipped kitchen features granite countertops, premium stainless steel appliances, and casual seating, all opening to comfortable gathering spaces designed to keep family and guests connected. A sun-filled living area, family room with fireplace and beverage bar, formal dining room, and bright sunroom overlooking the professionally landscaped backyard provide multiple settings for relaxing, hosting, and enjoying the home throughout every season. The first-floor owner's suite serves as a private retreat, complete with a luxurious bath, expansive walk-in closet, and dedicated laundry access. A second main-level bedroom suite offers flexibility for guests, while a private office creates an ideal work-from-home environment. Upstairs, a secluded living suite with its own sitting area, bedroom, office nook, and storage provides exceptional privacy and versatility. The finished lower level expands the home's livability even further, offering an expansive recreation and entertaining space with daylight windows and a full bath. Beyond the home itself, residents enjoy the unparalleled lifestyle that Barrington is known for: gated security, beautifully maintained grounds, scenic walking paths, and scenic golf course surroundings. Here, luxury is defined not only by beautiful spaces, but by the freedom to spend less time on maintenance and more time enjoying the things that matter most.
| 2 months ago | Status changed to Pending | |
| 2 months ago | Listing updated with changes from the MLS® | |
| 3 months ago | Listing first seen on site |

The data relating to real estate for sale on this website comes in part from the Internet Data Exchange program of MLS NOW. Real estate listings held by brokerage firms other than are marked with the Internet Data Exchange logo and detailed information about them includes the name of the listing broker(s). The photos may be altered, edited, enhanced or virtually staged. Information Deemed Reliable But Not Guaranteed. Copyright 2026 - Multiple Listing Service, Inc. – All Rights Reserved.