Save
Ask
Tour
Hide
Share
$985,000
50 Days On Site

7994 Canyon Ridge
Chagrin Falls, OH 44023

For Sale|Single Family Residence|Active Under Contract
3
Beds
3
Total Baths
2
Full Baths
1
Partial Bath
2,920
SqFt
$337
/SqFt
2025
Built
Subdivision:
Canyon Lakes Colony Sub #14-B
County:
Geauga

Due to the health concerns created by Coronavirus we are offering personal 1-1 online video walkthough tours where possible.
7994 Canyon Ridge7994 Canyon Ridge7994 Canyon Ridge7994 Canyon Ridge
Save
Ask
Tour
Hide
Share

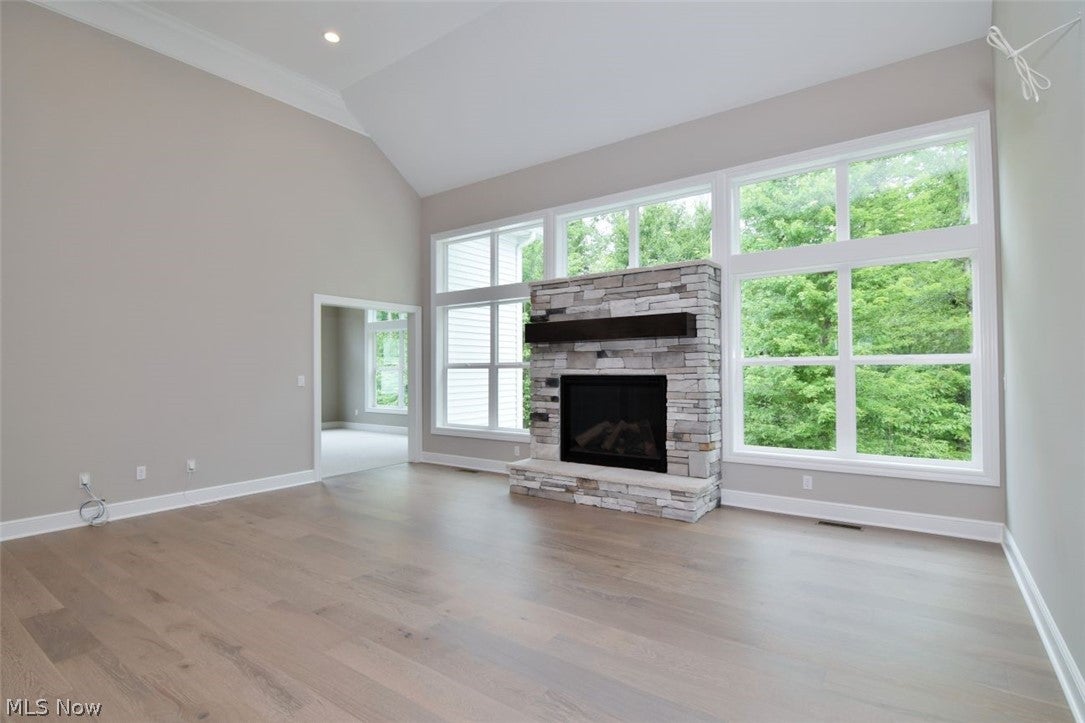
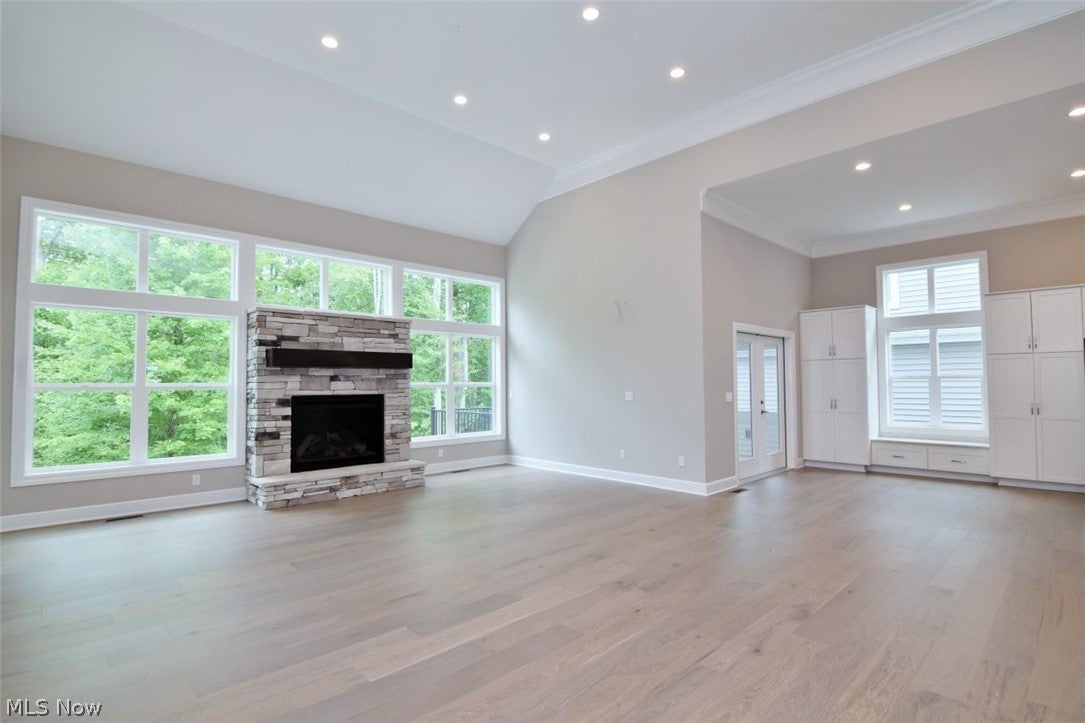
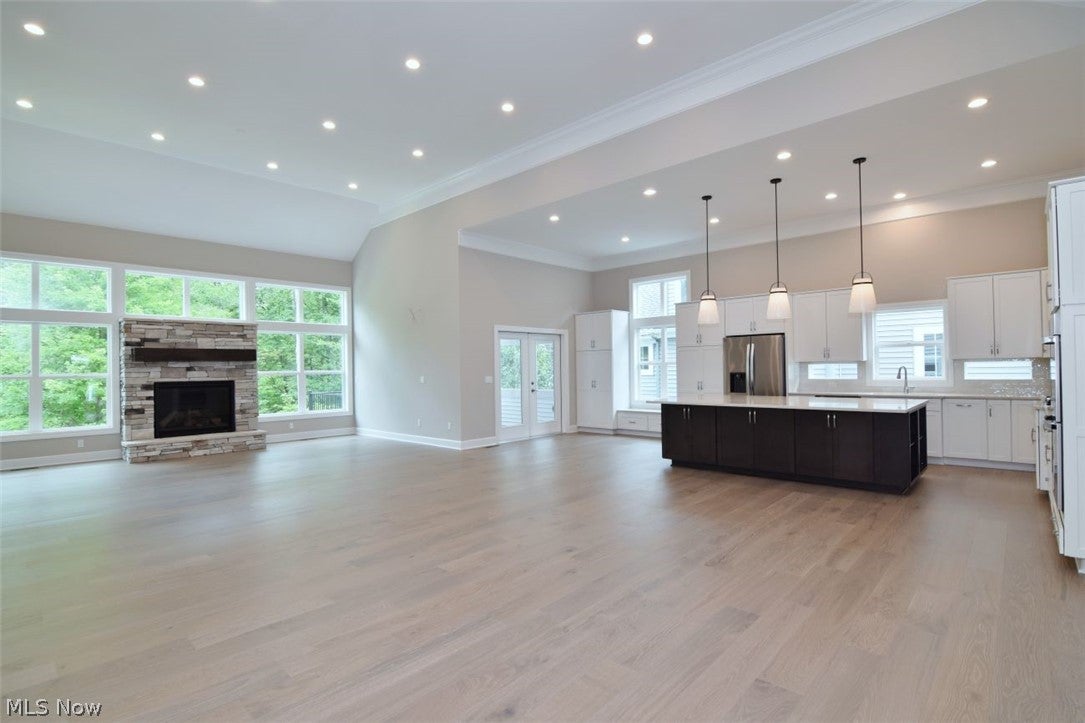
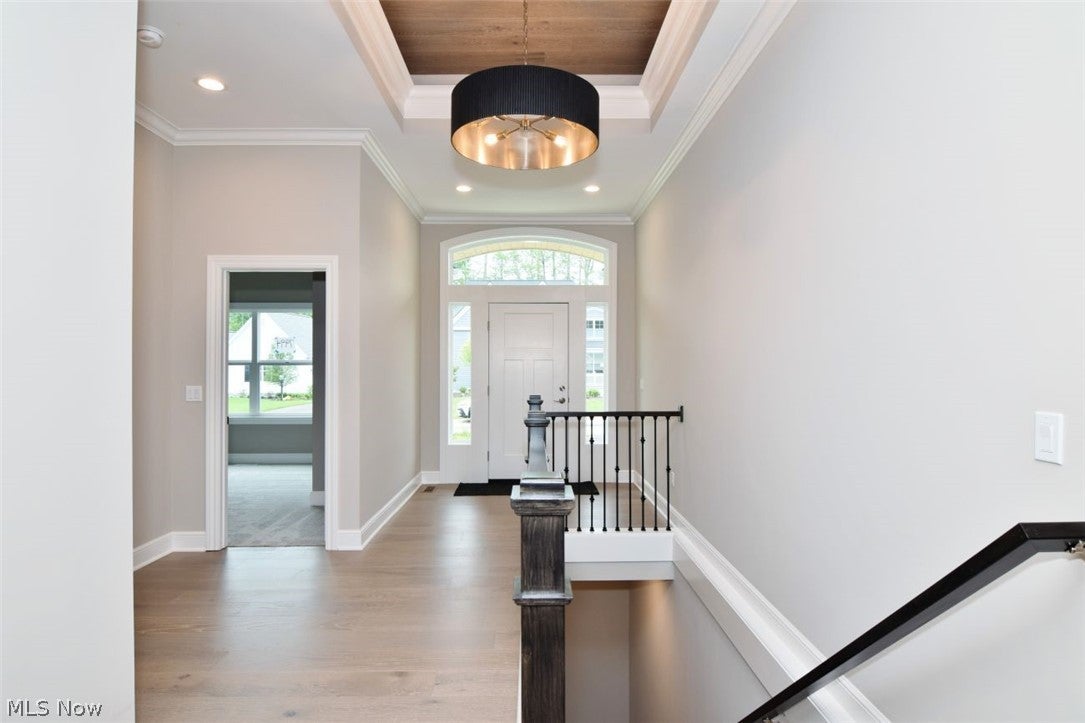
Discover sophisticated comfort at 7994 Canyon Ridge, a stunning 3-bedroom, 3-bathroom newly built home in Chagrin Falls designed for effortless first-floor living. ORIGINALLY constructed by long time home builder Miller Homes as builder's own home. The bright, open layout features engineered hardwoods throughout the main living spaces and a spectacular chef’s kitchen equipped with quartz countertops, a premium double-sided storage island, gas cook top, drawer microwave, double ovens and high-end stainless steel appliances. The primary suite serves as a private spa oasis, complete with heated floors, steam shower and a zero-entrance shower, and a massive walk-in closet. The huge great room features a fireplace in the center of a wall of windows and is set up for an entertainment center and dry bar. Downstairs, an expansive windowed basement is ready for your custome design details. Step outside to your private sanctuary: a screened-in porch with a composite deck leads to a concrete patio, all overlooking sweeping, serene views of the surrounding woods, ravine, and river. Built for maximum efficiency, the home features a two-speed Trane high-efficiency furnace, a tankless water heater, and an insulated garage pre-plumbed for gas heat. Bonus: The purchase price includes a landscaping and closet shelving allowance, offering the perfect opportunity to customize your dream space from day one.

Save
Ask
Tour
Hide
Share
Listing Snapshot
Price 
$985,000
Days On Site 
50 Days
Bedrooms 
3
Inside Area (SqFt) 
2,920 sqft
Total Baths 
3
Full Baths 
2
Partial Baths 
1
Lot Size 
0.29 Acres
Year Built 
2025
MLS® Number 
5224286
Status 
Active Under Contract
Property Tax 
$2,604
HOA/Condo/Coop Fees 
$275 monthly
Sq Ft Source 
N/A
Friends & Family
Recent Activity
3 days agoStatus changed to Active Under Contract
3 days agoListing updated with changes from the MLS®
2 months agoListing first seen on site
General Features
Acres 
0.29
Attached Garage 
Yes
Garage 
Yes
Garage Spaces 
2
Land Lease 
No
Levels 
One
Parking 
AttachedGarage
Property Condition 
New Construction
Property Sub Type 
Single Family Residence
Sewer 
Public Sewer
SqFt Above 
2920
Style 
Ranch
Water Source 
Public
Interior Features
Appliances 
CooktopDishwasherMicrowaveRefrigeratorOven
Basement 
Unfinished
Cooling 
Central Air
Fireplace 
Yes
Fireplace Features 
GasGreat Room
Fireplaces 
1
Heating 
Natural GasForced Air
Laundry Features 
Main Level
Main Level Bedrooms 
3
Bedroom 
Dimensions - 12 x 13Level - First
Dining Room 
Dimensions - 15 x 14Level - First
EatInKitchen 
Dimensions - 14 x 11Level - First
Great Room 
Dimensions - 21 x 20Level - FirstDescription - Walls are prepared for entertainment center and dry bar
Office 
Dimensions - 12 x 16Level - First
PrimaryBedroom 
Dimensions - 15 x 15Level - FirstDescription - With en-suite with steam shower, heated floor and laundry
Recreation 
Dimensions - ND x NDLevel - Lower
Save
Ask
Tour
Hide
Share
Exterior Features
Construction Details 
StoneVinyl Siding
Patio And Porch 
CoveredFront PorchPatioScreened
Roof 
AsphaltFiberglass
Community Features
Association Dues 
275
Financing Terms Available 
CashConventional
HOA Fee Frequency 
Monthly
School District 
Kenston LSD - 2804
Township 
Bainbridge Twp
Schools
School District
Kenston LSD - 2804
Elementary School
Unknown
Middle School
Unknown
High School
Unknown
Listing courtesy of Marjorie F Rule of RE/MAX Haven Realty


The data relating to real estate for sale on this website comes in part from the Internet Data Exchange program of MLS NOW. Real estate listings held by brokerage firms other than are marked with the Internet Data Exchange logo and detailed information about them includes the name of the listing broker(s). The photos may be altered, edited, enhanced or virtually staged. Information Deemed Reliable But Not Guaranteed. Copyright 2026 - Multiple Listing Service, Inc. – All Rights Reserved.

Neighborhood & Commute
Source: Walkscore
Save
Ask
Tour
Hide
Share