Save
Ask
Tour
Hide
Share
$530,000
23 Days On Site

2765 Sharon Copley Road
Medina, OH 44256

Single Family Residence|Pending
3
Beds
3
Total Baths
2
Full Baths
1
Partial Bath
1984
Built
Subdivision:
Hickory Ridge Farms
County:
Medina

Due to the health concerns created by Coronavirus we are offering personal 1-1 online video walkthough tours where possible.
2765 Sharon Copley Road2765 Sharon Copley Road2765 Sharon Copley Road2765 Sharon Copley Road
Save
Ask
Tour
Hide
Share

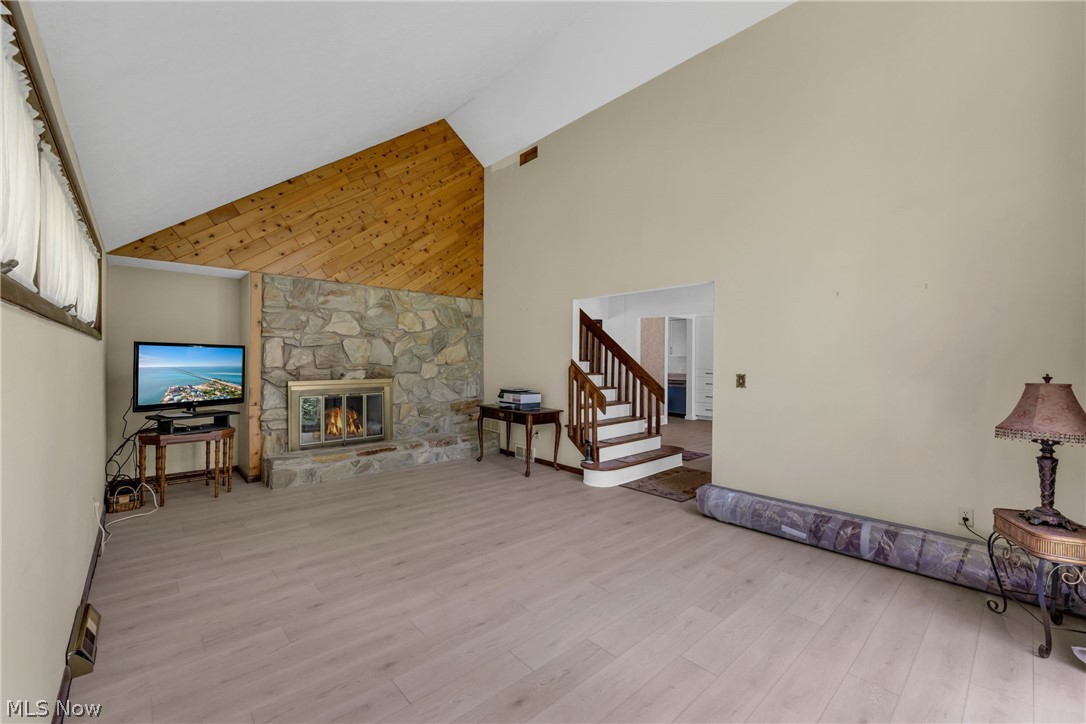
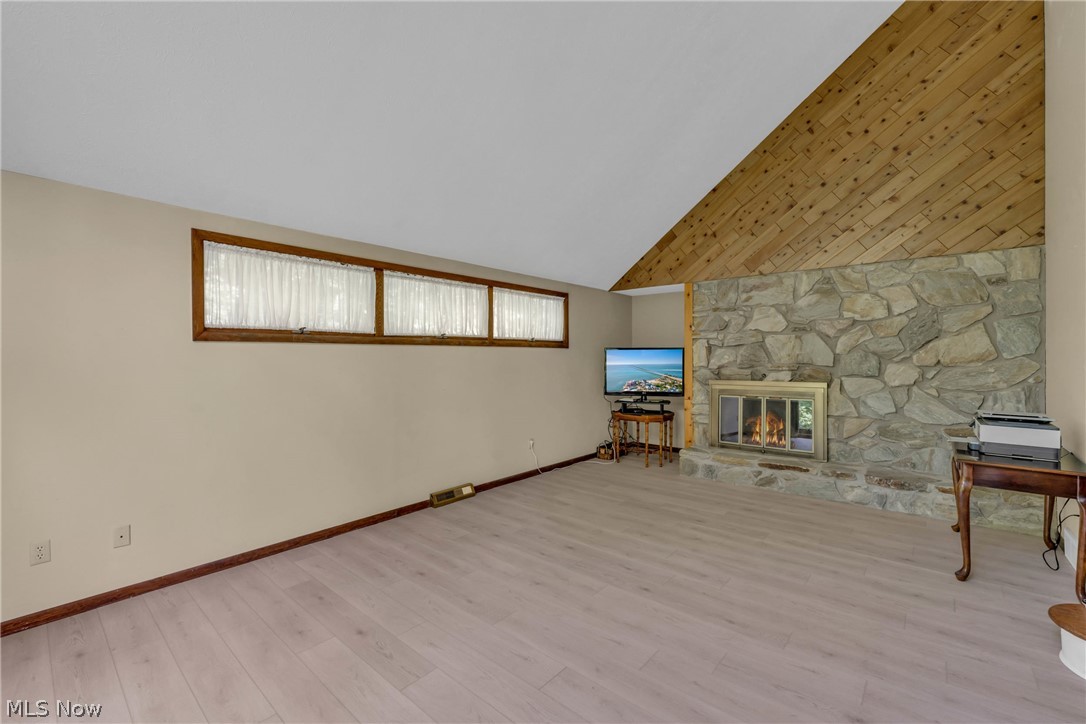
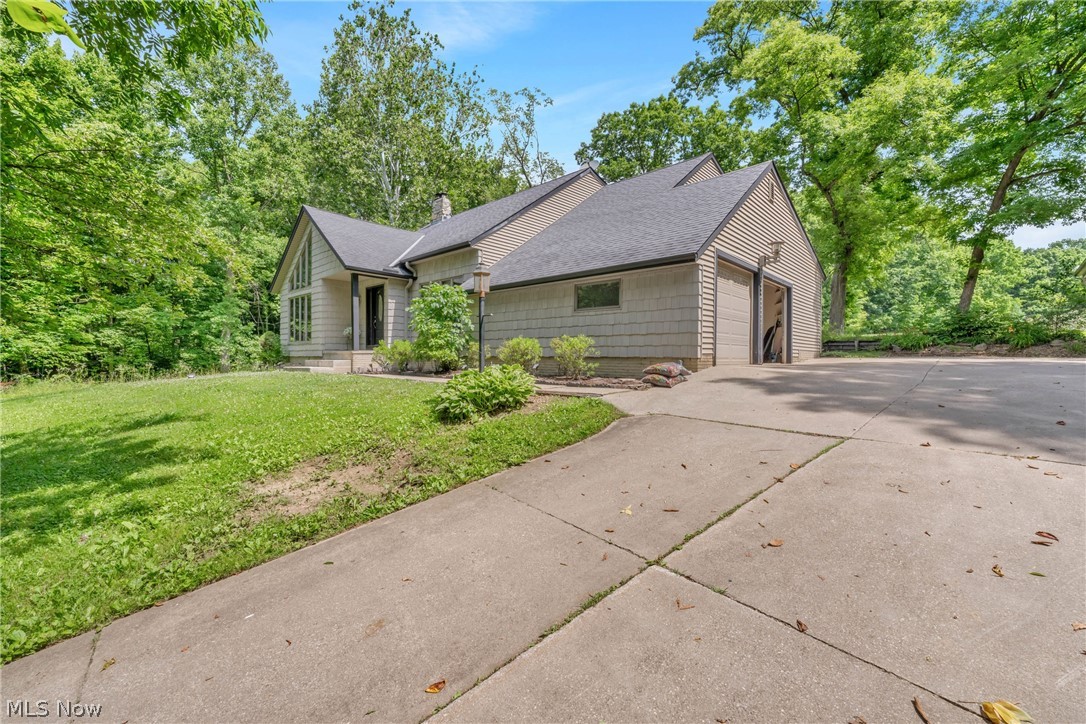
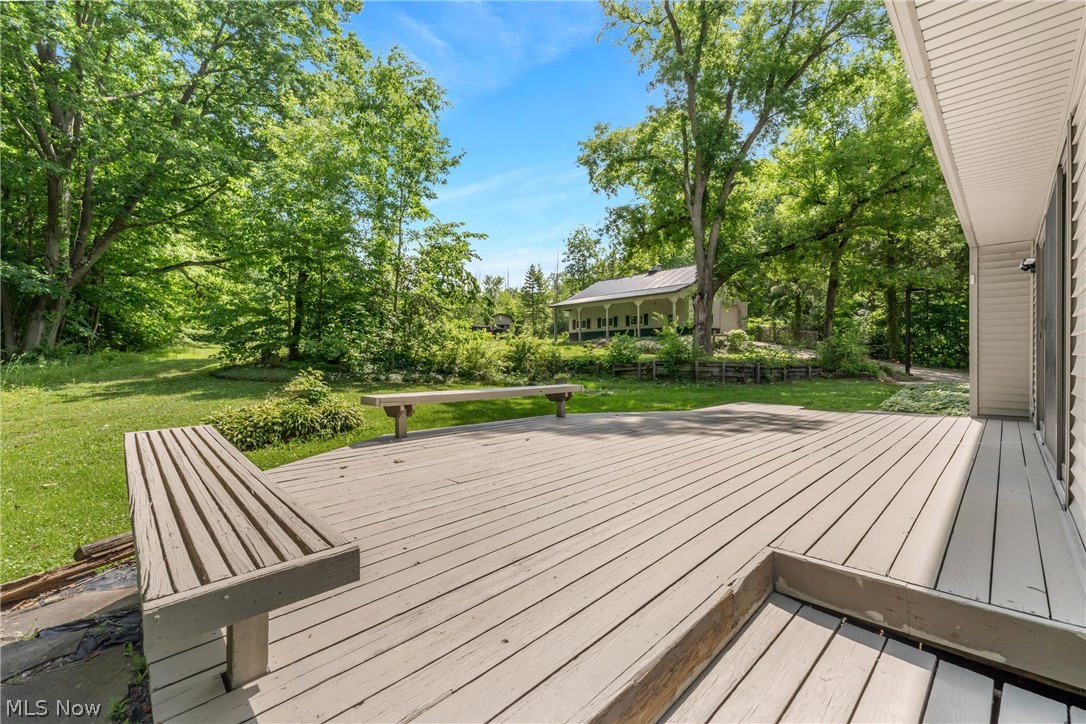
Situated on over 4.5 private acres in the Highland School District, this 3 bedroom 2.5 bath home offers the perfect blend of privacy, space and thoughtful updates. Set well back from the road with a full concrete driveway, you'll appreciate the peaceful setting and room to spread out. Step inside the welcoming two-story entry and into a bright living room featuring soaring windows that fill the space with natural light and a fireplace that adds warmth and character. A second fireplace creates a cozy gathering space in the family room, perfect for relaxing and entertaining.The beautifully renovated kitchen is the heart of the home, showcasing quartz countertops, stainless steel appliances, and modern finishes. A convenient first floor laundry room adds to the homes functionality. The spacious owners suite features an updated en-suite bath with marble countertops, dual sinks, and a luxurious free standing soaking tub. The updated main bath also features quartz countertops and stylish finishes. The finished basement provides additional living space ideal for a recreation room, home office, fitness area or media room. Step outside to the rear deck, accessible through sliding glass doors from the family room, creating a great space for outdoor dining, entertaining, or enjoying the peaceful setting. The impressive 33×45 Morton out-building offers endless possibilities for storage, hobbies, a workshop, or recreational equipment. A brand-new septic system is set to be installed, offering added peace of mind for the next owner. Enjoy the privacy of country living with the convenience of being just minutes from everyday amenities.

Save
Ask
Tour
Hide
Share
Listing Snapshot
Price 
$530,000
Days On Site 
23 Days
Bedrooms 
3
Inside Area (SqFt) 
N/A
Total Baths 
3
Full Baths 
2
Partial Baths 
1
Lot Size 
4.5 Acres
Year Built 
1984
MLS® Number 
5224295
Status 
Pending
Property Tax 
$5,070
HOA/Condo/Coop Fees 
N/A
Sq Ft Source 
N/A
Friends & Family
Recent Activity
3 weeks agoStatus changed to Pending
3 weeks agoListing updated with changes from the MLS®
3 weeks agoListing first seen on site
General Features
Acres 
4.5
Direction Faces 
South
Foundation 
Block
Garage 
Yes
Garage Spaces 
2
Home Warranty 
Yes
Land Lease 
No
Levels 
Two
Parking 
Concrete
Property Condition 
Updated/Remodeled
Property Sub Type 
Single Family Residence
Security 
Smoke Detector(s)
Sewer 
Septic Tank
Style 
Colonial
Water Source 
Well
Interior Features
Appliances 
DryerDishwasherDisposalMicrowaveRangeRefrigeratorWasher
Basement 
FullFinished
Cooling 
Ceiling Fan(s)Central Air
Fireplace 
Yes
Fireplace Features 
Family RoomLiving RoomWood Burning
Fireplaces 
2
Heating 
Forced AirFireplace(s)Heat Pump
Interior 
Ceiling Fan(s)Eat-in KitchenSoaking Tub
Laundry Features 
Laundry Room
Window Features 
Wood Frames
Bathroom 
Dimensions - ND x NDLevel - Second
Bedroom 
Dimensions - ND x NDLevel - Second
Dining Room 
Dimensions - ND x NDLevel - First
EatInKitchen 
Dimensions - ND x NDLevel - First
EntryFoyer 
Dimensions - ND x NDLevel - First
Great Room 
Dimensions - ND x NDLevel - First
Kitchen 
Dimensions - ND x NDLevel - First
Laundry 
Dimensions - ND x NDLevel - First
Living Room 
Dimensions - ND x NDLevel - First
PrimaryBathroom 
Dimensions - ND x NDLevel - Second
PrimaryBedroom 
Dimensions - ND x NDLevel - Second
Save
Ask
Tour
Hide
Share
Exterior Features
Construction Details 
Shake SidingVinyl Siding
Exterior 
Storage
Lot Features 
PavedViewsWooded
Other Structures 
OutbuildingStorage
Patio And Porch 
Deck
Roof 
AsphaltFiberglassShingle
View 
MeadowTrees/Woods
Waterview 
MeadowTrees/Woods
Windows/Doors 
Wood Frames
Community Features
Financing Terms Available 
CashConventionalFHAVA Loan
School District 
Highland LSD Medina- 5205
Township 
Montville Twp
Schools
School District
Highland LSD Medina- 5205
Elementary School
Unknown
Middle School
Unknown
High School
Unknown
Listing courtesy of James O'Neill of Berkshire Hathaway HomeServices Stouffer Realty


The data relating to real estate for sale on this website comes in part from the Internet Data Exchange program of MLS NOW. Real estate listings held by brokerage firms other than are marked with the Internet Data Exchange logo and detailed information about them includes the name of the listing broker(s). The photos may be altered, edited, enhanced or virtually staged. Information Deemed Reliable But Not Guaranteed. Copyright 2026 - Multiple Listing Service, Inc. – All Rights Reserved.

Neighborhood & Commute
Source: Walkscore
Save
Ask
Tour
Hide
Share