Save
Ask
Tour
Hide
Share
$155,000
9 Days On Site

4919 Friar Road C
Stow, OH 44224

For Sale|Condominium|Active Under Contract
3
Beds
2
Total Baths
1
Full Bath
1
Partial Bath
1,435
SqFt
$108
/SqFt
1973
Built
Subdivision:
Independence Place South Condo
County:
Summit

Due to the health concerns created by Coronavirus we are offering personal 1-1 online video walkthough tours where possible.
4919 Friar Road C4919 Friar Road C4919 Friar Road C4919 Friar Road C
Save
Ask
Tour
Hide
Share

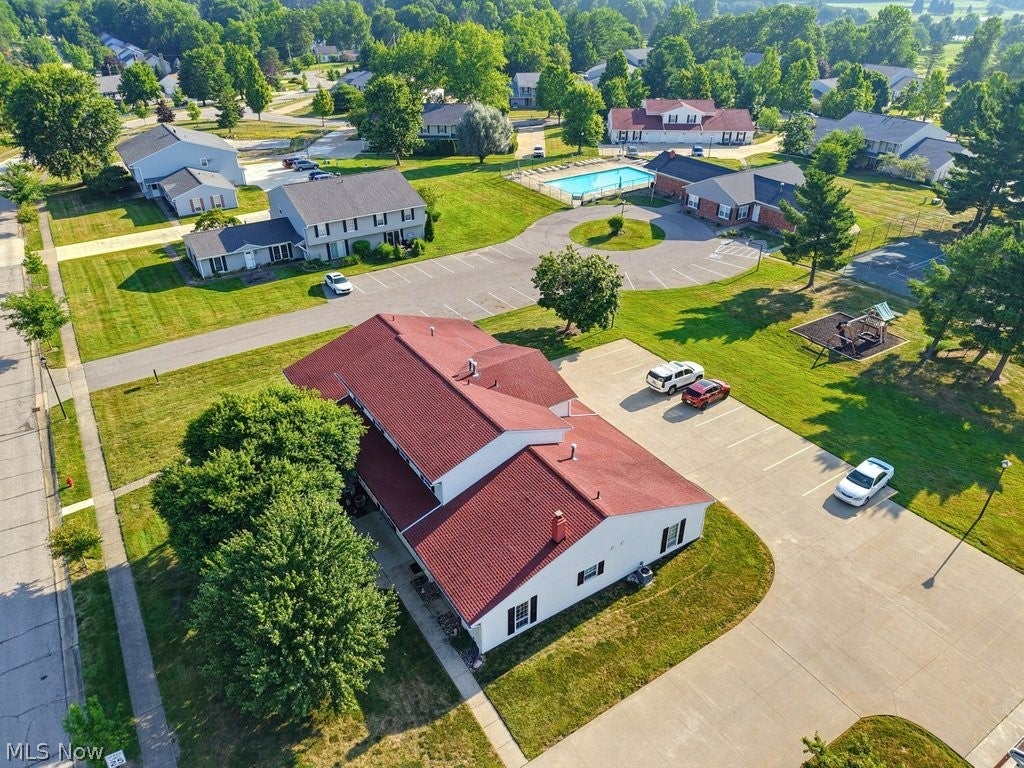
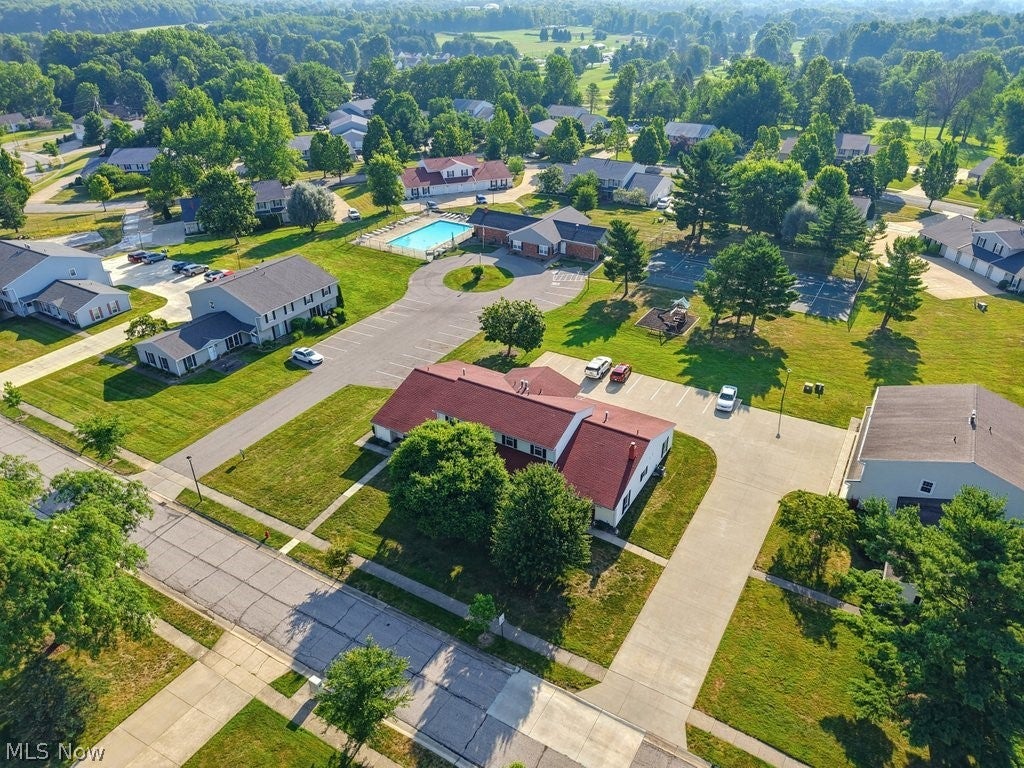
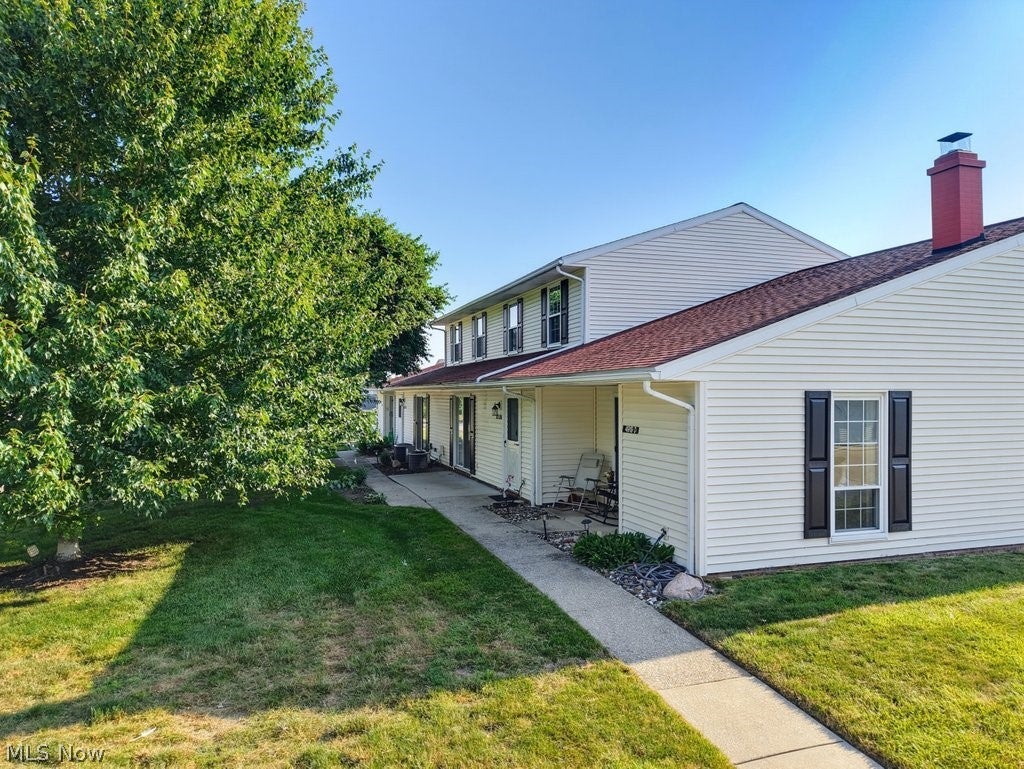
Welcome home to this inviting 3-bedroom, 1.5-bath condo offering comfort, convenience, and an unbeatable location! Situated just steps from the community pool and clubhouse, you'll enjoy resort-style amenities including tennis courts, a playground, and beautifully landscaped common areas. Inside, you will find a functional floor plan with spacious living areas, three comfortable bedrooms, and a half bath on the 1st floor to accommodate family and guests. New furnace and whole condo carpet in 2026! Whether you're a first-time home buyer, looking to downsize, or searching for a low-maintenance lifestyle, this condo is the perfect fit. Located just minutes from Fox Den Golf Course, Silver Springs Park, shopping, dining, and everyday conveniences, this home combines peaceful community living with easy access to everything you need! Pets are allowed with restrictions. Book your showing today; this won't last long!

Save
Ask
Tour
Hide
Share
Listing Snapshot
Price 
$155,000
Days On Site 
9 Days
Bedrooms 
3
Inside Area (SqFt) 
1,435 sqft
Total Baths 
2
Full Baths 
1
Partial Baths 
1
Lot Size 
0.0329 Acres
Year Built 
1973
MLS® Number 
5224311
Status 
Active Under Contract
Property Tax 
$2,355
HOA/Condo/Coop Fees 
$294.52 monthly
Sq Ft Source 
N/A
Friends & Family
Recent Activity
4 days agoStatus changed to Active Under Contract
4 days agoListing updated with changes from the MLS®
a week agoListing first seen on site
General Features
Acres 
0.0329
Attached Garage 
Yes
Direction Faces 
West
Disclosures 
Hoa Disclosure, Principal Is Real Estate Licensed
Foundation 
Block
Garage 
Yes
Garage Spaces 
1
Land Lease 
No
Levels 
Two
Number Of Stories 
2
Parking 
Additional ParkingAssignedAttachedConcreteGarageGuestParking LotGarage Faces RearShared Driveway
Pets 
Size LimitYes
Property Sub Type 
Condominium
Sewer 
Public Sewer
SqFt Above 
1435
Style 
Colonial, Conventional, Modern
Water Source 
Public
Interior Features
Appliances 
MicrowaveRangeRefrigerator
Basement 
None
Cooling 
Central Air
Fireplace Features 
None
Heating 
Natural Gas
Interior 
BookcasesEntrance FoyerWalk-In Closet(s)
Laundry Features 
Washer HookupIn KitchenMain LevelIn Unit
Window Features 
Aluminum Frames
Bathroom 
Dimensions - 8 x 4Level - SecondDescription - Double sinks
Bedroom 
Dimensions - 10 x 13Level - Second
Dining Room 
Dimensions - 10 x 9Level - First
Kitchen 
Dimensions - 12 x 7Level - First
Library 
Dimensions - ND x NDLevel - FirstDescription - Part of kitchen/first floor
Living Room 
Dimensions - 18 x 12Level - First
PrimaryBedroom 
Dimensions - 13 x 11Level - SecondDescription - Walk-in closet
Save
Ask
Tour
Hide
Share
Exterior Features
Construction Details 
BlockGlassConcreteVinyl Siding
Exterior 
Basketball CourtPlaygroundRain GuttersTennis Court(s)
Fencing 
None
Lot Features 
Front YardNear Golf CourseLandscapedPrivate
Other Structures 
Pool HouseTennis Court(s)
Patio And Porch 
Patio
Pool Features 
Electric HeatIn GroundOutdoor PoolPrivateCommunity
Private Pool 
Yes
Roof 
Shingle
View 
Park/GreenbeltPool
Waterview 
Park/GreenbeltPool
Windows/Doors 
Aluminum Frames
Community Features
Association Dues 
294.52
Community Features 
PoolClubhouseCurbsPlaygroundParkStreet LightsSidewalksTennis Court(s)
Financing Terms Available 
CashConventional
HOA Fee Frequency 
Monthly
School District 
Stow-Munroe Falls CS - 7714
Township 
Stow
Schools
School District
Stow-Munroe Falls CS - 7714
Elementary School
Unknown
Middle School
Unknown
High School
Unknown
Listing courtesy of Tony Vallee of Berkshire Hathaway HomeServices Simon & Salhany Realty


The data relating to real estate for sale on this website comes in part from the Internet Data Exchange program of MLS NOW. Real estate listings held by brokerage firms other than are marked with the Internet Data Exchange logo and detailed information about them includes the name of the listing broker(s). The photos may be altered, edited, enhanced or virtually staged. Information Deemed Reliable But Not Guaranteed. Copyright 2026 - Multiple Listing Service, Inc. – All Rights Reserved.

Neighborhood & Commute
Source: Walkscore
Save
Ask
Tour
Hide
Share