

7941 Megan Meadow DriveHudson, OH 44236
Due to the health concerns created by Coronavirus we are offering personal 1-1 online video walkthough tours where possible.
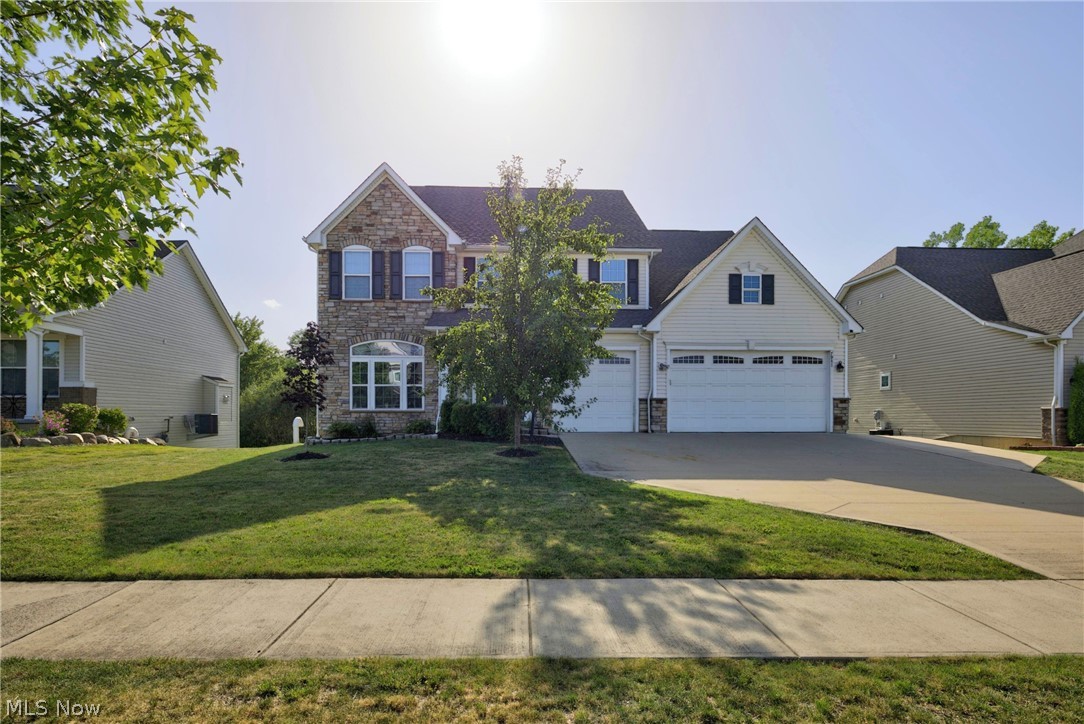
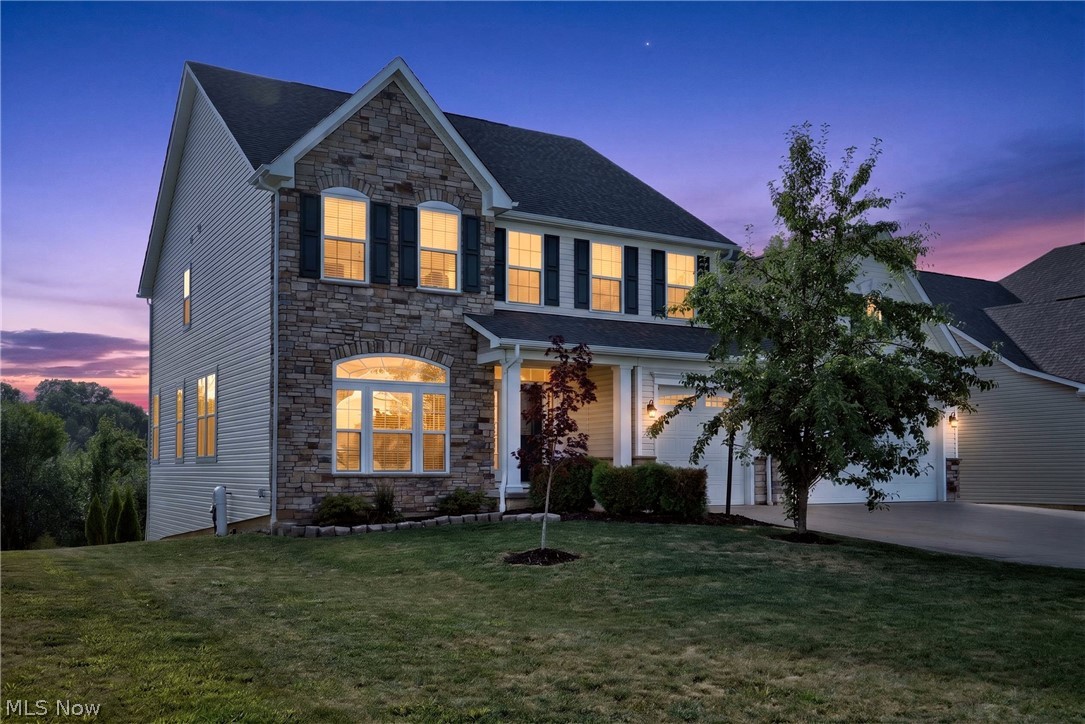
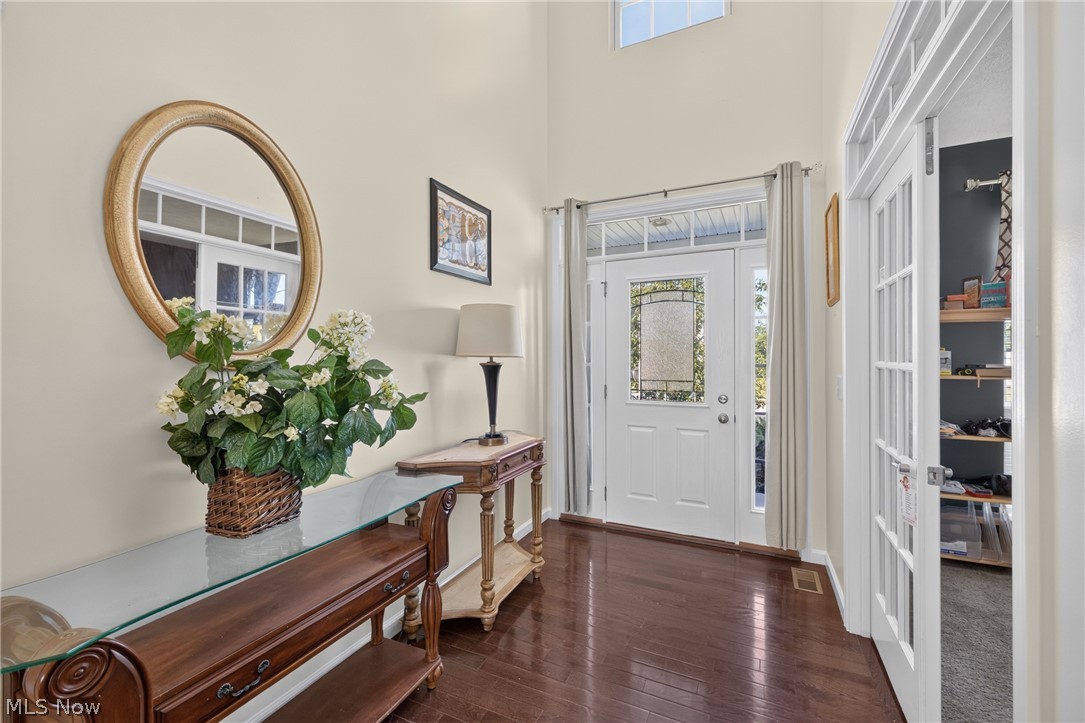
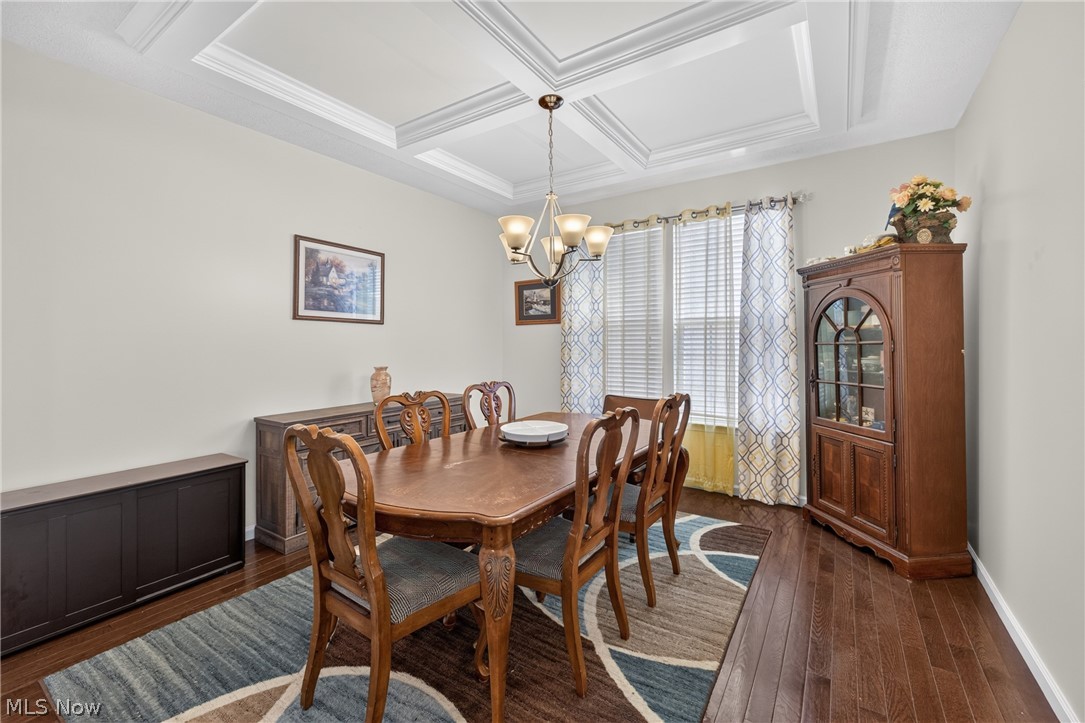
Welcome to your dream home, where timeless Colonial elegance meets modern luxury in one extraordinary residence. Thoughtfully designed for both comfort and functionality, this impressive home offers an abundance of beautifully finished living space, making it ideal for large or growing families, or anyone who appreciates room to spread out in style. Step inside the breathtaking two-story foyer, where sophistication and warmth welcome you home. The expansive open-concept layout flows effortlessly, creating the perfect setting for everyday living and entertaining. At the heart of the home is a stunning chef's kitchen featuring granite countertops, an oversized center island with seating, abundant cabinetry, and generous prep space. The main level also offers a private office with elegant French doors and a first-floor bedroom, providing exceptional flexibility for guests or extended family. Upstairs, you'll find five generously sized bedrooms, three full bathrooms, and the convenience of a second-floor laundry room. The luxurious 17' x 17' primary suite is a true retreat, complete with dual walk-in closets and a beautifully appointed ensuite bath designed for comfort and relaxation. The finished walk-out lower level expands the living space even further with a full second kitchen, additional laundry area, two spacious bedrooms, another full bathroom, and a large recreation area—ideal for entertaining, in-law accommodations, or long-term guests. Outside, enjoy exceptional curb appeal, a spacious driveway, and a beautifully maintained setting. Every detail reflects quality craftsmanship, thoughtful design, and pride of ownership. Offering the perfect blend of elegance, versatility, and exceptional value, this remarkable home truly has it all. Whether you're seeking space for a growing family or simply the luxury of expansive living, this is a rare opportunity you won't want to miss. A home you'll be proud to own for years to come!
| a month ago | Status changed to Active Under Contract | |
| a month ago | Listing updated with changes from the MLS® | |
| 2 months ago | Listing first seen on site |

The data relating to real estate for sale on this website comes in part from the Internet Data Exchange program of MLS NOW. Real estate listings held by brokerage firms other than are marked with the Internet Data Exchange logo and detailed information about them includes the name of the listing broker(s). The photos may be altered, edited, enhanced or virtually staged. Information Deemed Reliable But Not Guaranteed. Copyright 2026 - Multiple Listing Service, Inc. – All Rights Reserved.