

4145 Burnwyke CourtCopley, OH 44321
Due to the health concerns created by Coronavirus we are offering personal 1-1 online video walkthough tours where possible.
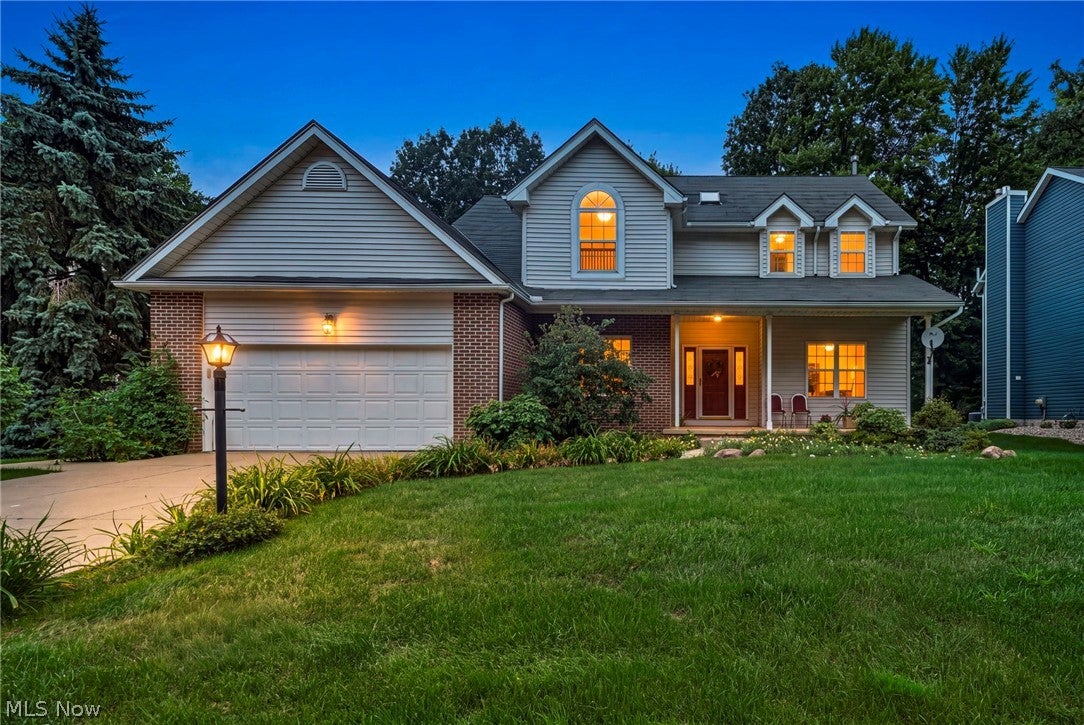
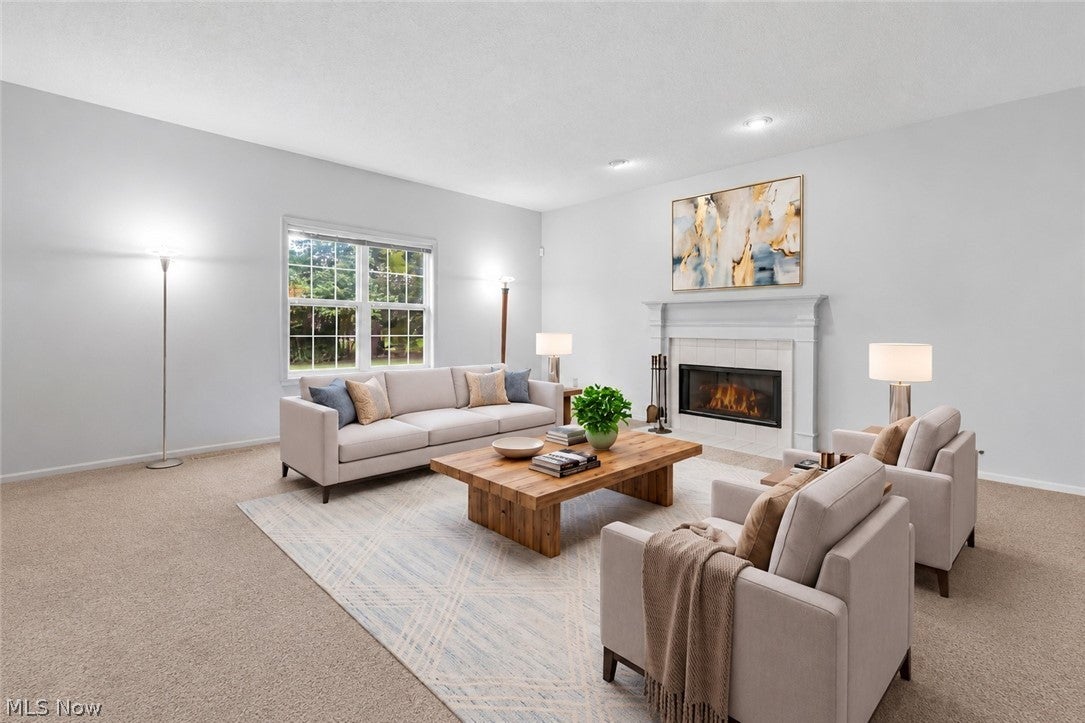
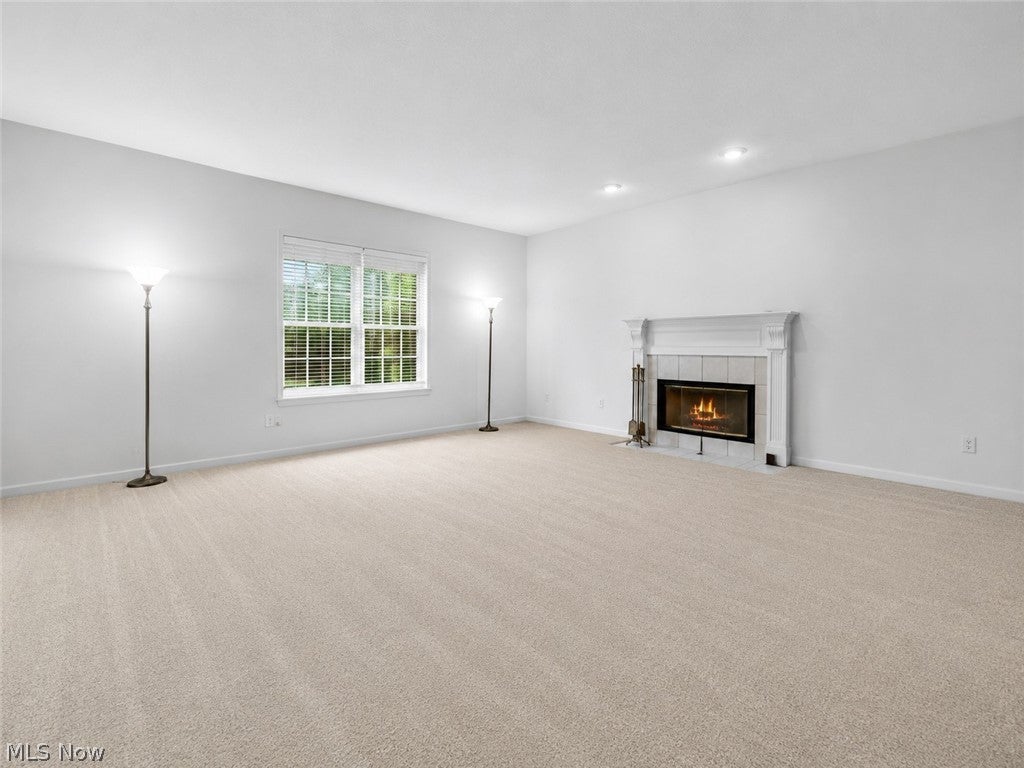
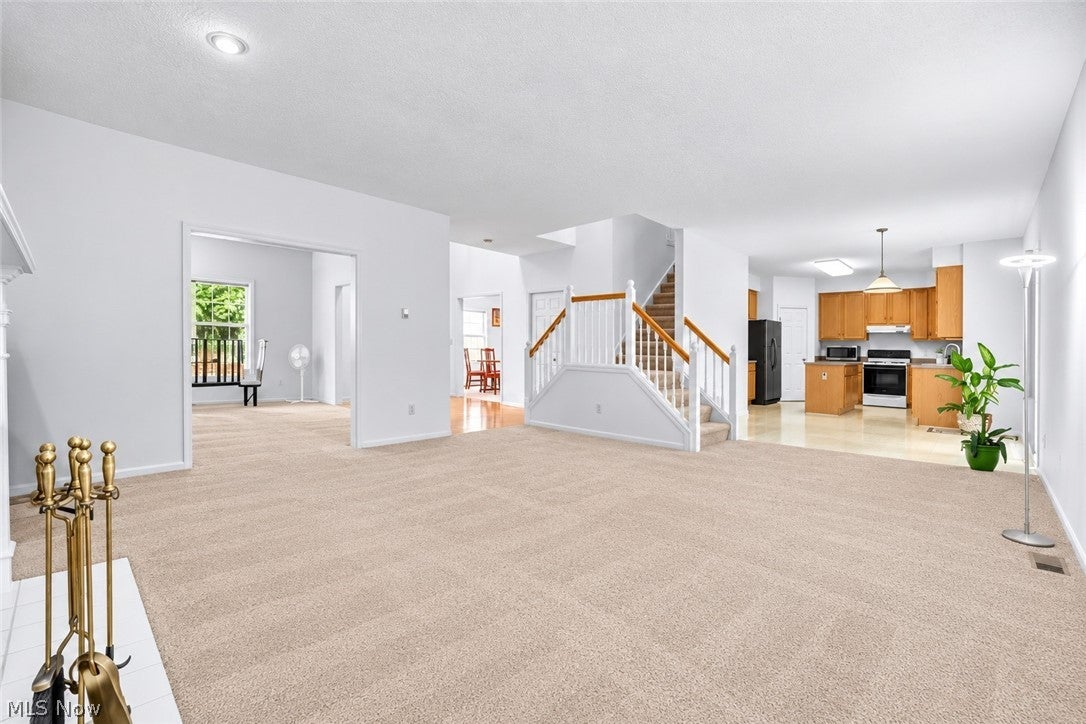
Welcome to this beautiful 4-bedroom, 2.5-bath Colonial home ideally situated on a quiet cul-de-sac in the desirable Heritage Woods neighborhood and top rated Revere Local School District. Step in the home, you'll appreciate the home's bright, open and inviting layout. A dramatic two-story foyer with skylight fills the entry with natural light, while 9-foot ceilings throughout the first floor enhance the spacious and airy feel. 1st floor open layout with kitchen featuring a center island , a spacious pantry and a breakfast area that opens to the sliding door to the deck and flows naturally into the spacious family room, where a cozy fireplace creates a warm and inviting gathering space. A convenient first-floor laundry room adds to the home's functionality. Upstairs, all 4 bedrooms and 2 full baths are thoughtfully located on the second floor. The spacious primary bedroom offers a private retreat with an en-suite bath featuring a separate jetted soaking tub and shower. Home as plenty storage spaces. The basement flooring is professionally finished, providing a sleek, finished appearance along with exceptional durability and easy maintenance. This versatile space offers excellent possibilities for a recreation area, home gym, workshop, hobby space, or additional flexible living and storage space. Another standout feature is the home's durable metal roof, offering long-lasting performance and adding to the home's overall appeal. The location is another major highlight. Tucked away on a cul-de-sac, the home offers a peaceful residential setting while remaining conveniently close to the Montrose/Fairlawn shopping and dining area, restaurants, everyday services, recreation and major roadways, including convenient access to I-77 and SR-21 A wonderful combination of space, natural light, comfortable indoor-outdoor living, a cul-de-sac setting, desirable schools and an exceptionally convenient location—come see all that 4145 Burnwyke Ct has to offer. Home warranty.
| 4 days ago | Status changed to Active Under Contract | |
| 4 days ago | Listing updated with changes from the MLS® | |
| 6 days ago | Listing first seen on site |

The data relating to real estate for sale on this website comes in part from the Internet Data Exchange program of MLS NOW. Real estate listings held by brokerage firms other than are marked with the Internet Data Exchange logo and detailed information about them includes the name of the listing broker(s). The photos may be altered, edited, enhanced or virtually staged. Information Deemed Reliable But Not Guaranteed. Copyright 2026 - Multiple Listing Service, Inc. – All Rights Reserved.