Save
Ask
Tour
Hide
Share
$435,000
6 Days On Site

24100 Shaker Boulevard
Shaker Heights, OH 44122

For Sale|Single Family Residence|Active
4
Beds
2
Total Baths
2
Full Baths
2,986
SqFt
$146
/SqFt
1956
Built
County:
Cuyahoga

Due to the health concerns created by Coronavirus we are offering personal 1-1 online video walkthough tours where possible.
24100 Shaker Boulevard24100 Shaker Boulevard24100 Shaker Boulevard24100 Shaker Boulevard
Save
Ask
Tour
Hide
Share

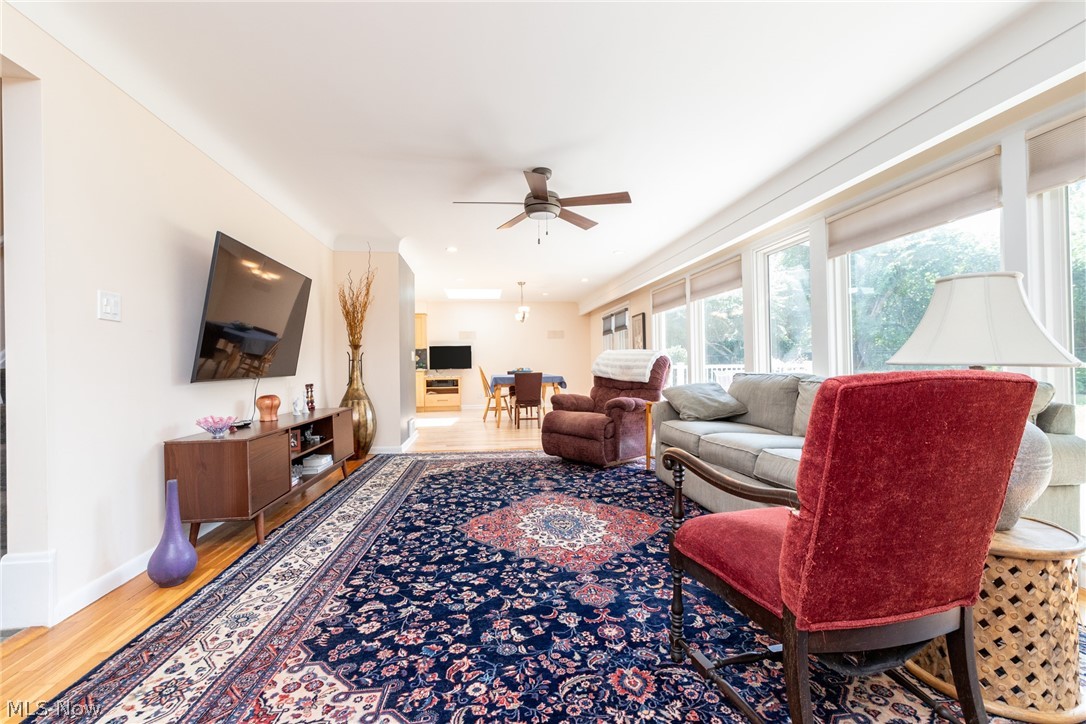
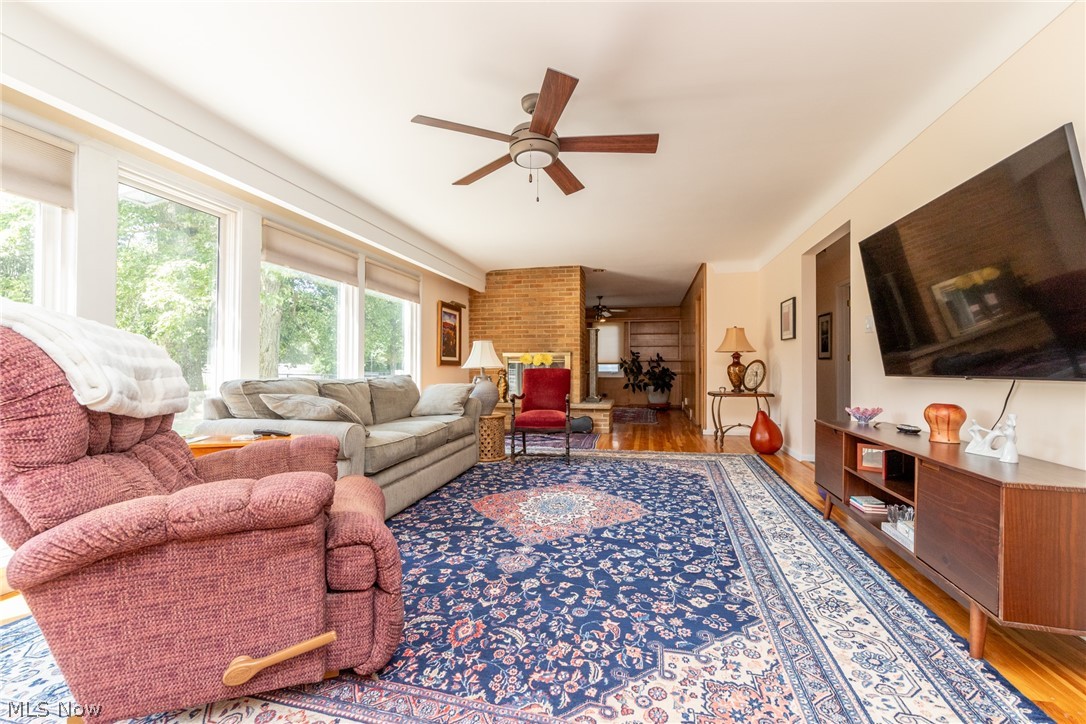
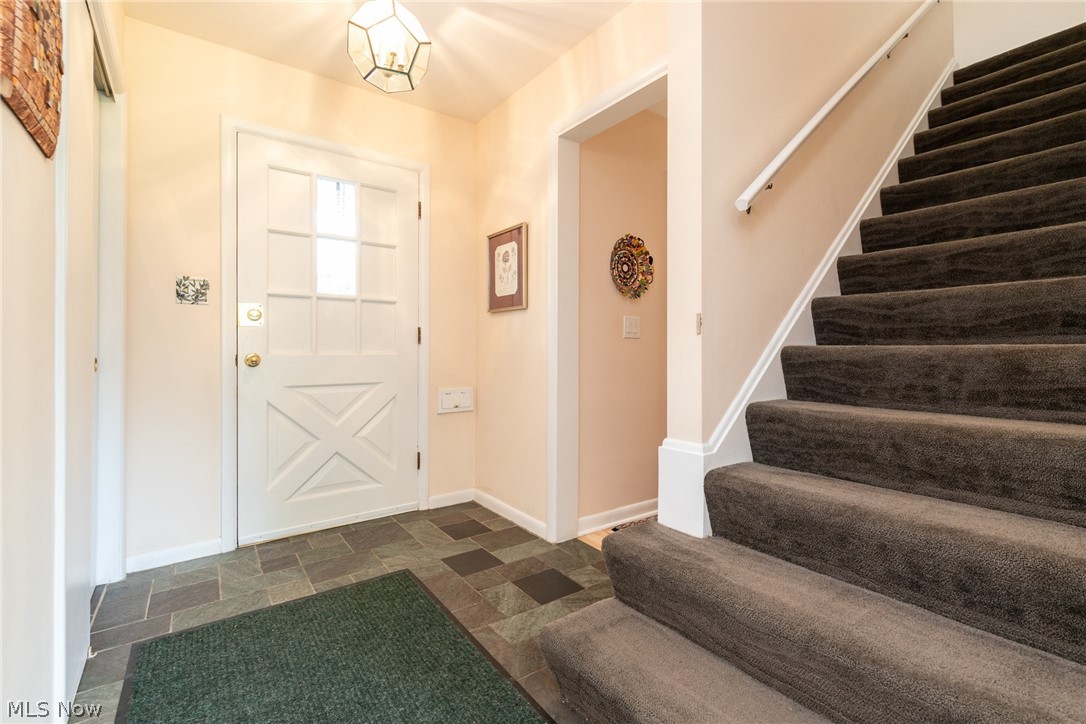
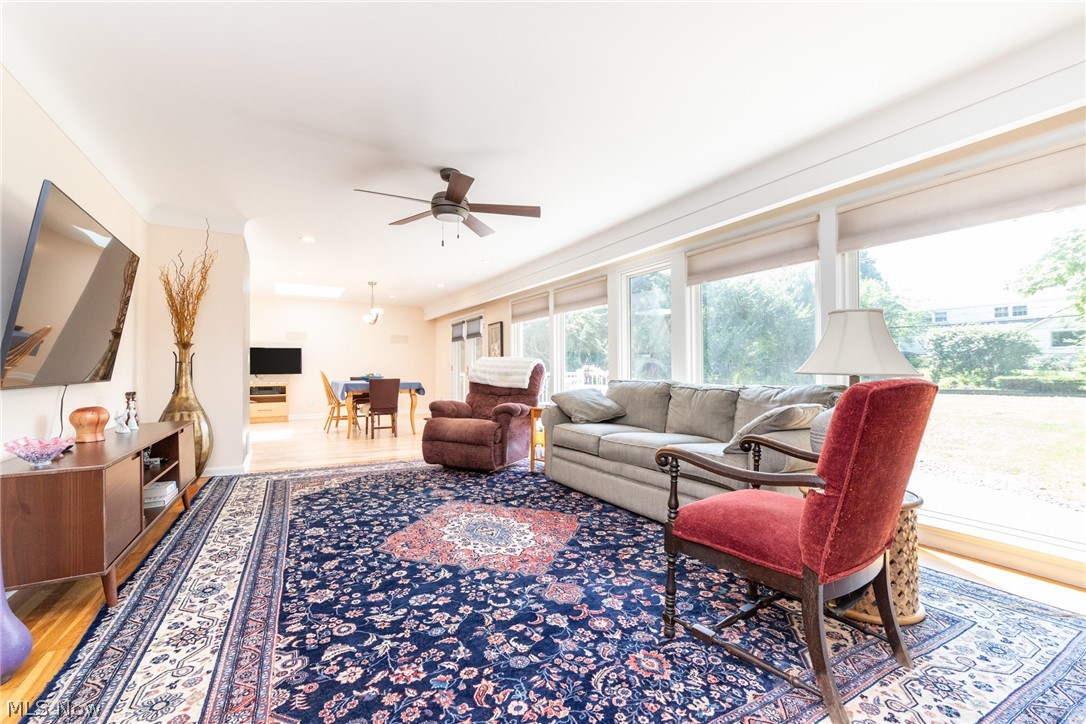
From the updated Kitchen to the open floor plan, this lovely Colonial home offers many seller updates on a third plus acre private lot. Slate floor foyer leads to spacious combination Living and Dining rooms with panoramic views of the composite deck and landscaped and fully fenced back yard. Renovated in 2013 along with the addition, the expansive eat-in Kitchen has granite counters and center island with breakfast bar, custom Maple cabinetry for ample storage, walk-in pantry, Stainless Steel appliances including GE Monogram gas range, and plenty of natural light from two skylights, one of which was replaced in January of 2026. Paneled Den with built-in bookcases shares a double sided fireplace with Living room. First floor Bedroom/Office is adjacent to stunning, new (2023) updated full bath with unique accessible glass shower! Three large bedrooms on second, all with hardwood floors, share a full bath with shower over tub! Convenient mud room and laundry off entrance to 2 car garage. Finished lower level has new (2025) LVT flooring throughout! HVAC replaced in December of 2025! Driveway seal coated July 2026! Shaker Walking Trail across the street! Will be Shaker POS compliant. This well maintained home is ready to move into.

Save
Ask
Tour
Hide
Share
Listing Snapshot
Price 
$435,000
Days On Site 
6 Days
Bedrooms 
4
Inside Area (SqFt) 
2,986 sqft
Total Baths 
2
Full Baths 
2
Partial Baths 
N/A
Lot Size 
0.36 Acres
Year Built 
1956
MLS® Number 
5224528
Status 
Active
Property Tax 
$12,578
HOA/Condo/Coop Fees 
N/A
Sq Ft Source 
N/A
Friends & Family
Recent Activity
6 days agoListing first seen on site
6 days agoListing updated with changes from the MLS®
General Features
Acres 
0.36
Attached Garage 
Yes
Garage 
Yes
Garage Spaces 
2
Home Warranty 
Yes
Land Lease 
No
Levels 
Two
Number Of Stories 
2
Parking 
AttachedGarage
Property Sub Type 
Single Family Residence
Sewer 
Public Sewer
Special Circumstances 
Standard
SqFt Above 
2378
SqFt Below 
608
Style 
Colonial
Water Source 
Public
Interior Features
Appliances 
DryerDishwasherRangeRefrigeratorWasher
Basement 
FullFinished
Cooling 
Central Air
Fireplace 
Yes
Fireplace Features 
Double SidedLiving Room
Fireplaces 
1
Heating 
Natural GasForced Air
Interior 
Breakfast BarBookcasesEat-in KitchenGranite CountersKitchen IslandPantry
Laundry Features 
Main Level
Main Level Bedrooms 
1
Bedroom 
Dimensions - 12 x 9Level - Second
Den 
Dimensions - 16 x 11Level - FirstFeatures - Bookcases
Dining Room 
Dimensions - 18 x 12Level - First
EatInKitchen 
Dimensions - 16 x 14Level - FirstFeatures - Breakfast Bar, Granite Counters
EntryFoyer 
Dimensions - 6 x 6Level - First
Laundry 
Dimensions - 11 x 6Level - First
Living Room 
Dimensions - 21 x 13Level - First
Other 
Dimensions - 15 x 13Level - Lower
Pantry 
Dimensions - 5 x 4Level - First
PrimaryBedroom 
Dimensions - 15 x 13Level - Second
Recreation 
Dimensions - 46 x 13Level - Lower
Save
Ask
Tour
Hide
Share
Exterior Features
Construction Details 
Vinyl Siding
Fencing 
FencedBack YardFull
Patio And Porch 
DeckPatio
Roof 
Slate
Community Features
School District 
Shaker Heights CSD - 1827
Township 
Shaker Heights
Schools
School District
Shaker Heights CSD - 1827
Elementary School
Unknown
Middle School
Unknown
High School
Unknown
Listing courtesy of Sharon D Friedman of Berkshire Hathaway HomeServices Professional Realty


The data relating to real estate for sale on this website comes in part from the Internet Data Exchange program of MLS NOW. Real estate listings held by brokerage firms other than are marked with the Internet Data Exchange logo and detailed information about them includes the name of the listing broker(s). The photos may be altered, edited, enhanced or virtually staged. Information Deemed Reliable But Not Guaranteed. Copyright 2026 - Multiple Listing Service, Inc. – All Rights Reserved.

Neighborhood & Commute
Source: Walkscore
Save
Ask
Tour
Hide
Share