Save
Ask
Tour
Hide
Share
$325,500
9 Days On Site

37888 N Doovys Street
Avon, OH 44011

For Sale|Single Family Residence|Active
3
Beds
2
Total Baths
2
Full Baths
1,568
SqFt
$208
/SqFt
1991
Built
Subdivision:
Eaton Sub
County:
Lorain

Due to the health concerns created by Coronavirus we are offering personal 1-1 online video walkthough tours where possible.
37888 N Doovys Street37888 N Doovys Street37888 N Doovys Street37888 N Doovys Street
Save
Ask
Tour
Hide
Share

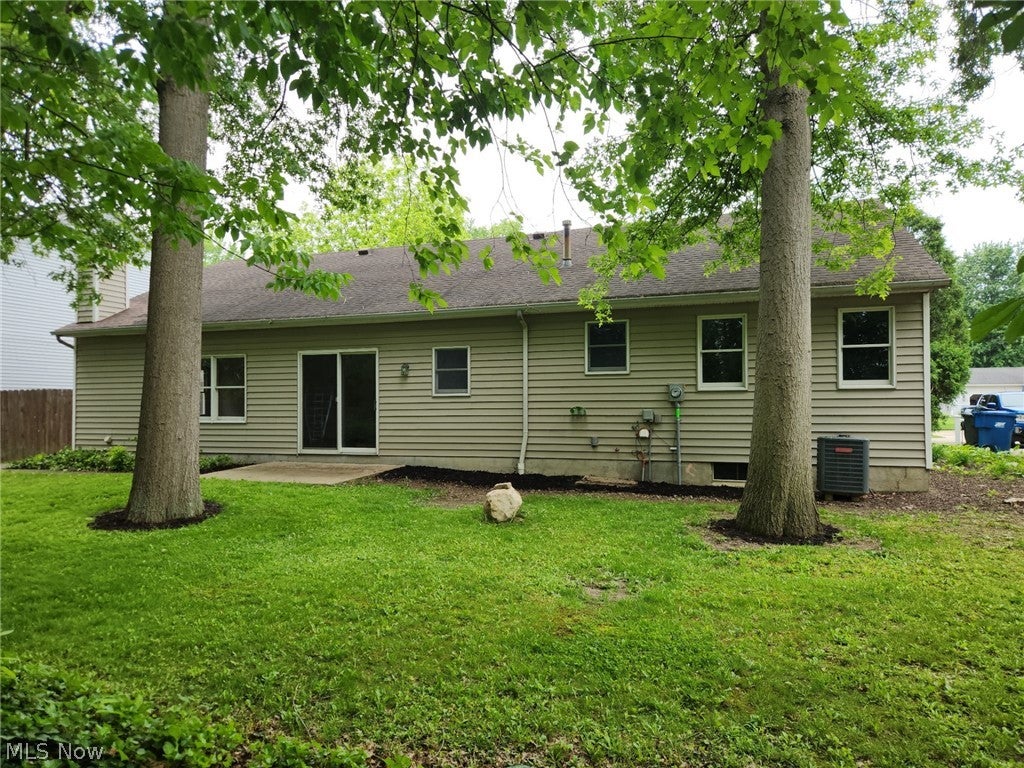
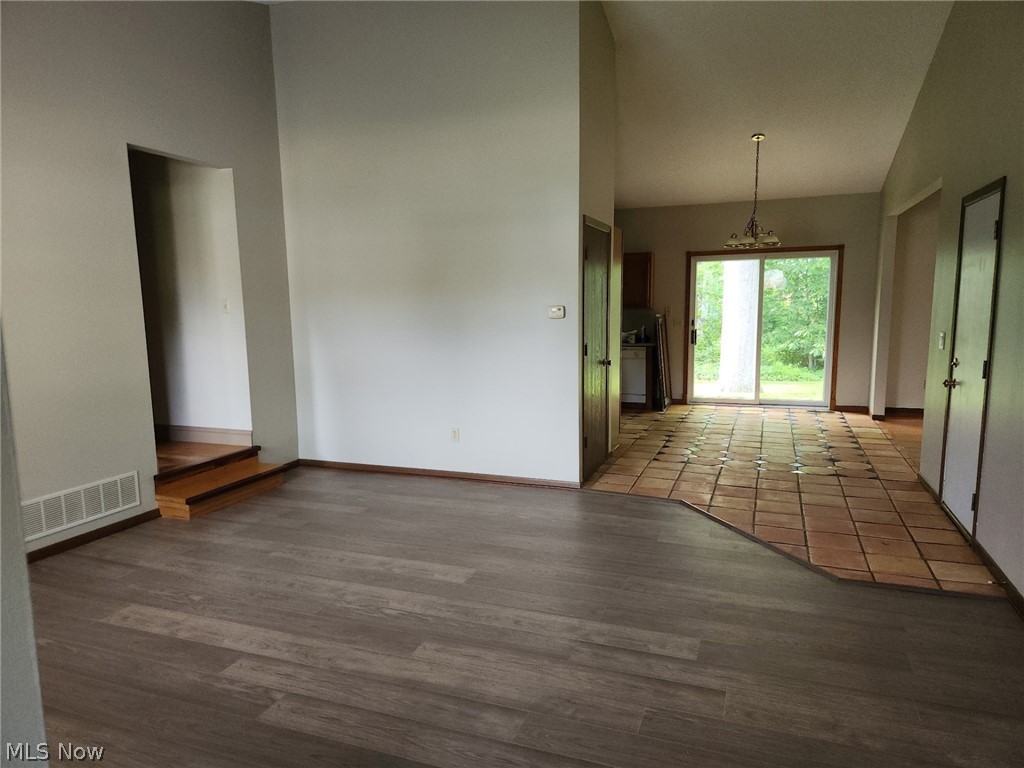
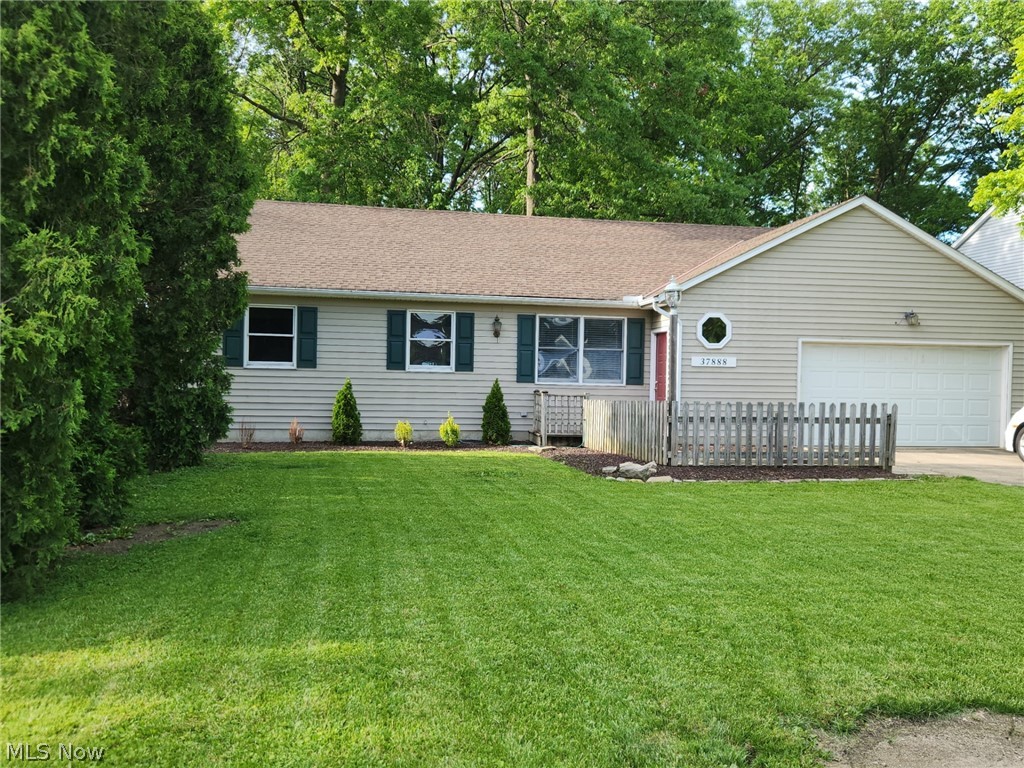
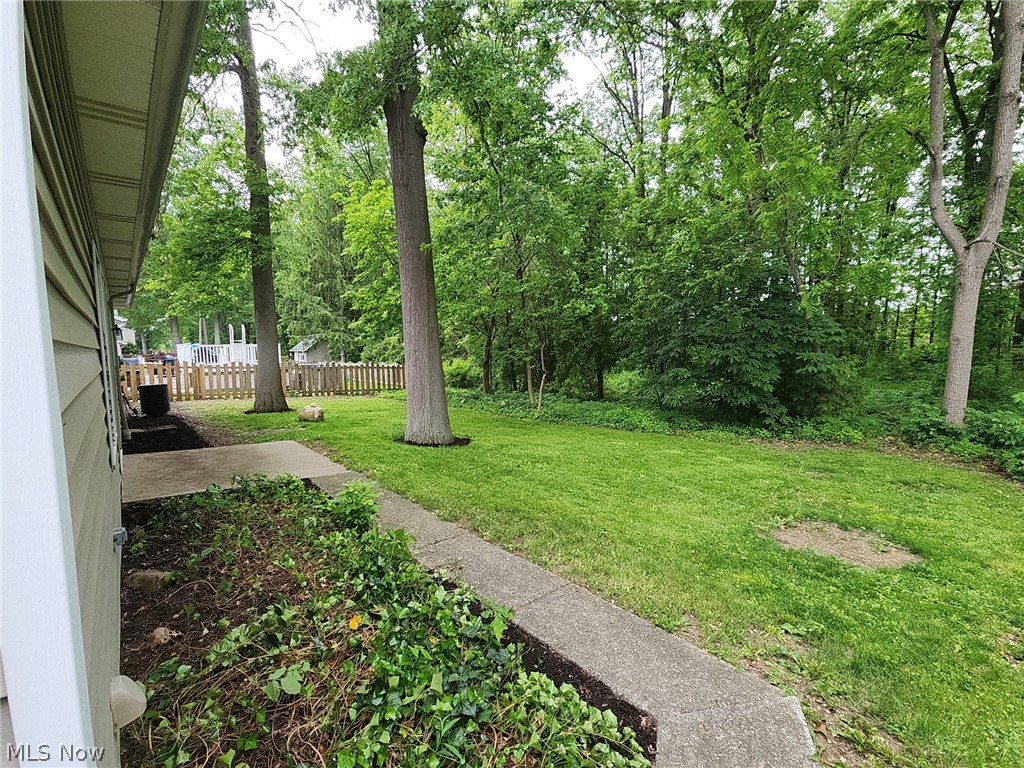
Welcome to 37888 N Doovy's St in Avon, OH! This charming single-family home was built in 1991 and boasts a cozy 1,376 sq.ft. of finished living space. With 3 bedrooms and 2 bathrooms, this home is perfect for family or couple looking to settle down in a quiet neighborhood. There is a finished office space in the basement that could be a possible 4th bedroom. Hardwood floors thru the bedrooms and main hall way. The lot size is generous at 10,588.71 sq.ft., providing plenty of outdoor space for gardening, entertaining, or just relaxing in the sunshine. The property features a well-maintained exterior with a spacious backyard and a lovely front yard. The interior of the home is bright and inviting, with large windows allowing natural light to flood the rooms. The layout is practical and functional and open with a comfortable living room, a dining area, and a kitchen equipped with modern appliances and a family room with fireplace insert. The bedrooms are cozy retreats, providing a peaceful space to unwind at the end of the day. Additional highlights of this home include a two-car garage, ample storage space, and a convenient location near schools, parks, and shopping. Don't miss out on the opportunity to make this house your home!.

Save
Ask
Tour
Hide
Share
Listing Snapshot
Price 
$325,500
Days On Site 
9 Days
Bedrooms 
3
Inside Area (SqFt) 
1,568 sqft
Total Baths 
2
Full Baths 
2
Partial Baths 
N/A
Lot Size 
0.24 Acres
Year Built 
1991
MLS® Number 
5224563
Status 
Active
Property Tax 
$3,513
HOA/Condo/Coop Fees 
N/A
Sq Ft Source 
N/A
Friends & Family
Recent Activity
a week agoListing first seen on site
a week agoListing updated with changes from the MLS®
General Features
Acres 
0.24
Attached Garage 
Yes
Direction Faces 
South
Foundation 
Block
Garage 
Yes
Garage Spaces 
2
Land Lease 
No
Levels 
One
Number Of Stories 
1
Parking 
AttachedGarageGarage Door Opener
Property Sub Type 
Single Family Residence
Security 
Smoke Detector(s)
Sewer 
Public Sewer
Special Circumstances 
Standard
SqFt Above 
1376
SqFt Below 
192
Style 
Ranch
Water Source 
Public
Interior Features
Appliances 
DishwasherDisposalRangeRefrigerator
Basement 
Partially FinishedSump Pump
Cooling 
Central AirHeat Pump
Fireplace 
Yes
Fireplace Features 
Family Room
Fireplaces 
1
Heating 
Natural GasHeat Pump
Interior 
Vaulted Ceiling(s)ChandelierTrack Lighting
Laundry Features 
Main LevelSink
Main Level Bedrooms 
3
Bedroom 
Dimensions - ND x NDLevel - First
Dining Room 
Dimensions - ND x NDLevel - FirstFeatures - Chandelier, Vaulted Ceiling(s)
Family Room 
Dimensions - ND x NDLevel - First
Kitchen 
Dimensions - ND x NDLevel - FirstFeatures - Track Lighting, Vaulted Ceiling(s)
Laundry 
Dimensions - ND x NDLevel - First
Living Room 
Dimensions - ND x NDLevel - FirstFeatures - Vaulted Ceiling(s)
Office 
Dimensions - ND x NDLevel - Basement
PrimaryBathroom 
Dimensions - ND x NDLevel - First
PrimaryBedroom 
Dimensions - ND x NDLevel - First
Save
Ask
Tour
Hide
Share
Exterior Features
Construction Details 
Vinyl Siding
Exterior 
Rain Gutters
Lot Features 
Back YardFront Yard
Roof 
AsphaltFiberglass
Community Features
Community Features 
FishingPlaygroundPark
Financing Terms Available 
CashConventional
School District 
Avon LSD - 4703
Township 
Avon
Schools
School District
Avon LSD - 4703
Elementary School
Unknown
Middle School
Unknown
High School
Unknown
Listing courtesy of Nicholas J Huscroft of Chosen Real Estate Group


The data relating to real estate for sale on this website comes in part from the Internet Data Exchange program of MLS NOW. Real estate listings held by brokerage firms other than are marked with the Internet Data Exchange logo and detailed information about them includes the name of the listing broker(s). The photos may be altered, edited, enhanced or virtually staged. Information Deemed Reliable But Not Guaranteed. Copyright 2026 - Multiple Listing Service, Inc. – All Rights Reserved.

Neighborhood & Commute
Source: Walkscore
Save
Ask
Tour
Hide
Share