Save
Ask
Tour
Hide
Share
$350,000
8 Days On Site

118 Kensington Court
Aurora, OH 44202

For Sale|Condominium|Active Under Contract
2
Beds
2
Total Baths
2
Full Baths
1,410
SqFt
$248
/SqFt
1999
Built
Subdivision:
Kensington Court Condos Ph Wc-
County:
Portage

Due to the health concerns created by Coronavirus we are offering personal 1-1 online video walkthough tours where possible.
118 Kensington Court118 Kensington Court118 Kensington Court118 Kensington Court
Save
Ask
Tour
Hide
Share

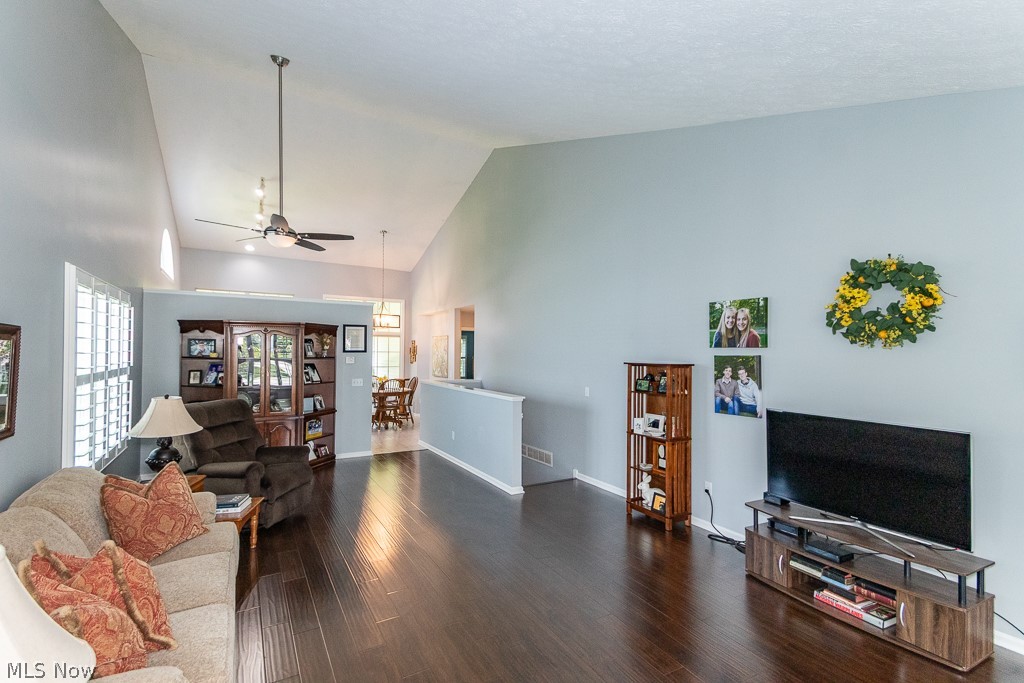
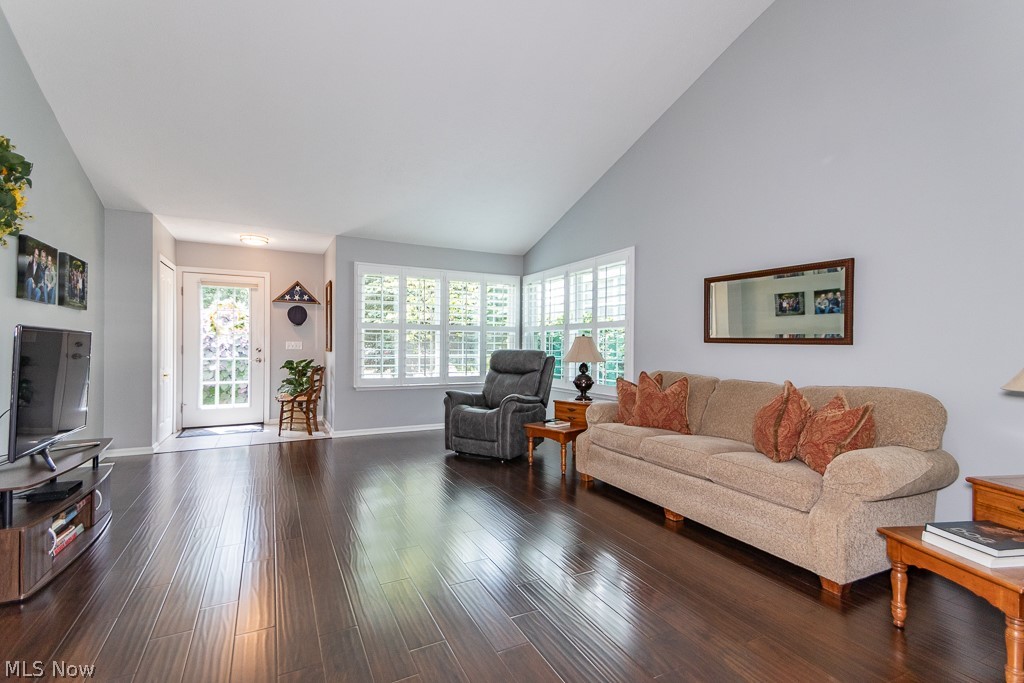
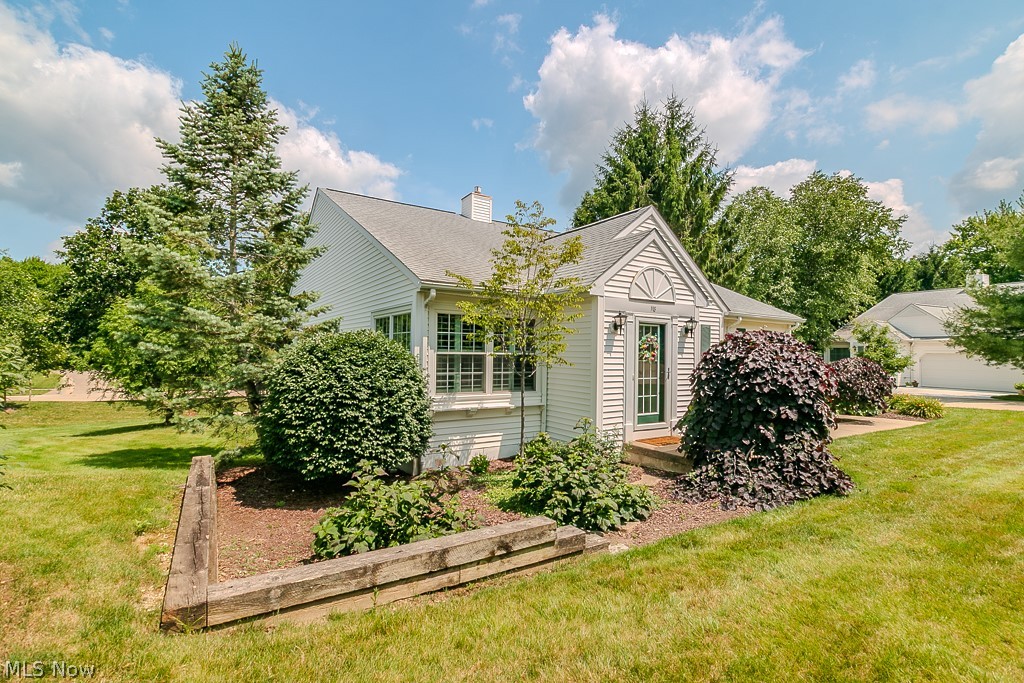
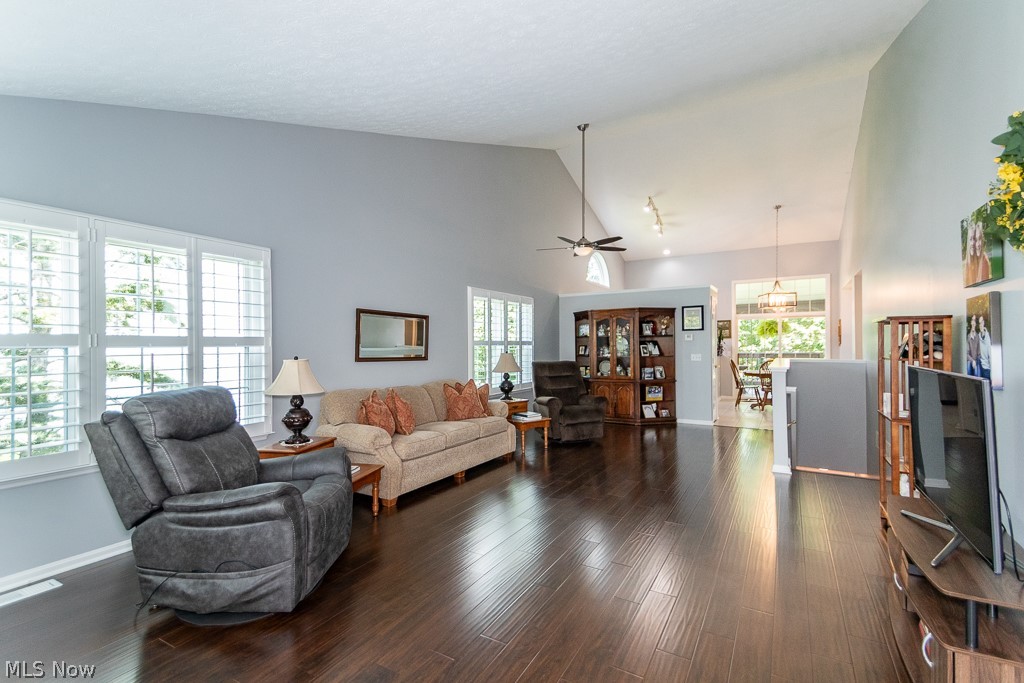
Move-in ready 2 Bedroom, 2 Bath free standing ranch condo with open floor plan, full unfinished Basement and attached 2-car Garage. You will love the vaulted/open living space of the Great Room/Dining area which flows into the impressive Eat-in Kitchen with upgraded cabinets, granite counters, tile backsplash & stainless appliances. The spacious, vaulted Primary Suite with a ceiling fan, walk-in closet and private vaulted Bathroom with dual sink vanities, walk-in shower, tile floor and a skylight providing natural light. Bedroom 2 has a vaulted ceiling, large closet & ceiling fan is just a few steps from the hall Bathroom with tub/shower combo. Relax on the spacious covered Deck with steps to the back yard and just a short walk to the community pool. The full Basement provides loads of storage space and offers potential for future finishing and is rough plumbed for a full bathroom. The convenient 1st floor Laundry Room includes washer & dryer, laundry tub & lots of cabinets. The large side entry 2-car attached Garage has an automatic opener & floor drain. Enjoy the community clubhouse, pool and tennis/pickleball court!

Save
Ask
Tour
Hide
Share
Listing Snapshot
Price 
$350,000
Days On Site 
8 Days
Bedrooms 
2
Inside Area (SqFt) 
1,410 sqft
Total Baths 
2
Full Baths 
2
Partial Baths 
N/A
Lot Size 
0.1832 Acres
Year Built 
1999
MLS® Number 
5224699
Status 
Active Under Contract
Property Tax 
$4,464
HOA/Condo/Coop Fees 
N/A
Sq Ft Source 
N/A
Friends & Family
Recent Activity
4 days agoStatus changed to Active Under Contract
4 days agoListing updated with changes from the MLS®
a week agoListing first seen on site
General Features
Acres 
0.1832
Attached Garage 
Yes
Direction Faces 
South
Foundation 
Block
Garage 
Yes
Garage Spaces 
2
Home Warranty 
Yes
Land Lease 
No
Levels 
One
Number Of Stories 
1
Parking 
Additional ParkingAttachedGarageGarage Door OpenerGarage Faces Side
Pets 
Cats OKDogs OKNumber LimitYes
Property Sub Type 
Condominium
Sewer 
Public Sewer
Special Circumstances 
Standard
SqFt Above 
1410
Style 
Ranch
Water Source 
Public
Interior Features
Appliances 
DryerDishwasherDisposalMicrowaveRangeRefrigeratorWasher
Basement 
FullBath/StubbedUnfinished
Cooling 
Ceiling Fan(s)Central Air
Fireplace Features 
None
Heating 
Natural GasForced Air
Interior 
Vaulted Ceiling(s)Ceiling Fan(s)Eat-in KitchenGranite CountersHigh CeilingsOpen FloorplanPantryWalk-In Closet(s)
Laundry Features 
Main Level
Main Level Bedrooms 
2
Bathroom 
Dimensions - ND x NDLevel - First
Bedroom 
Dimensions - 12 x 11Level - First
EatInKitchen 
Dimensions - 16 x 14Level - First
Great Room 
Dimensions - 27 x 15Level - First
PrimaryBathroom 
Dimensions - ND x NDLevel - First
PrimaryBedroom 
Dimensions - 15 x 12Level - First
Save
Ask
Tour
Hide
Share
Exterior Features
Construction Details 
Vinyl Siding
Patio And Porch 
Rear PorchCovered
Pool Features 
In GroundOutdoor PoolCommunityPrivate
Private Pool 
Yes
Roof 
AsphaltFiberglass
Community Features
Association Dues 
275
Community Features 
PoolTennis Court(s)
HOA Fee Frequency 
Monthly
School District 
Aurora CSD - 6701
Township 
Aurora
Schools
School District
Aurora CSD - 6701
Elementary School
Unknown
Middle School
Unknown
High School
Unknown
Listing courtesy of Scott Stewart of Keller Williams Living


The data relating to real estate for sale on this website comes in part from the Internet Data Exchange program of MLS NOW. Real estate listings held by brokerage firms other than are marked with the Internet Data Exchange logo and detailed information about them includes the name of the listing broker(s). The photos may be altered, edited, enhanced or virtually staged. Information Deemed Reliable But Not Guaranteed. Copyright 2026 - Multiple Listing Service, Inc. – All Rights Reserved.

Neighborhood & Commute
Source: Walkscore
Save
Ask
Tour
Hide
Share