Save
Ask
Tour
Hide
Share
$899,999
41 Days On Site

31 John Clark Lane
Hudson, OH 44236

Single Family Residence|Pending
4
Beds
4
Total Baths
3
Full Baths
1
Partial Bath
2003
Built
Subdivision:
Hudson Township
County:
Summit

Due to the health concerns created by Coronavirus we are offering personal 1-1 online video walkthough tours where possible.
31 John Clark Lane31 John Clark Lane31 John Clark Lane31 John Clark Lane
Save
Ask
Tour
Hide
Share

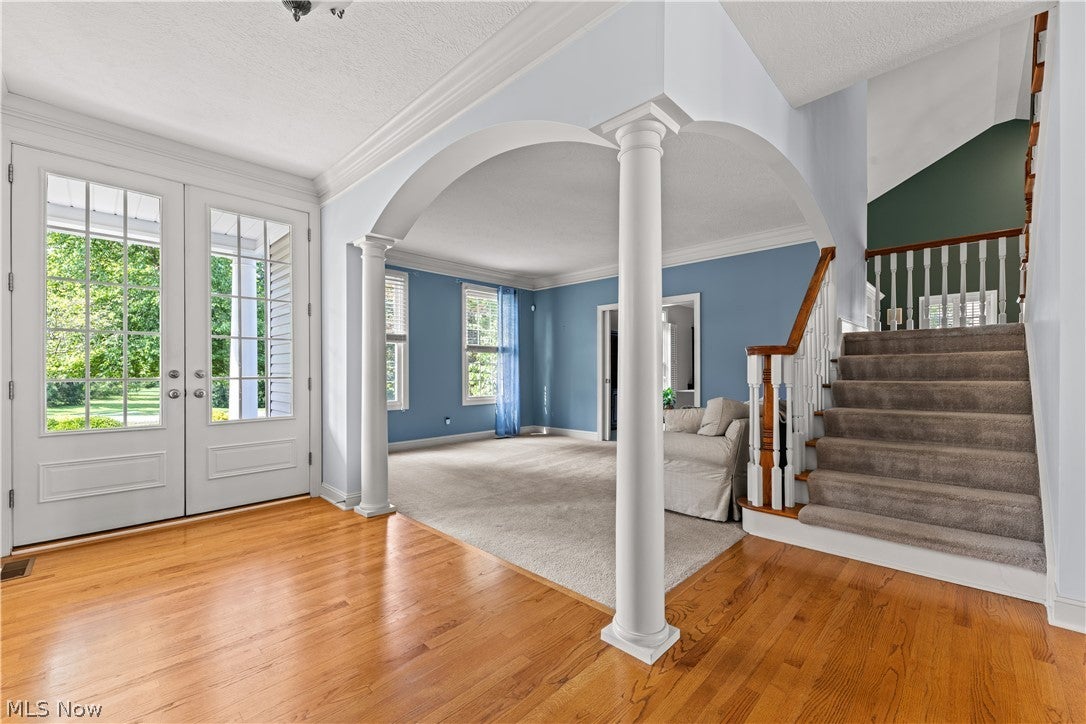
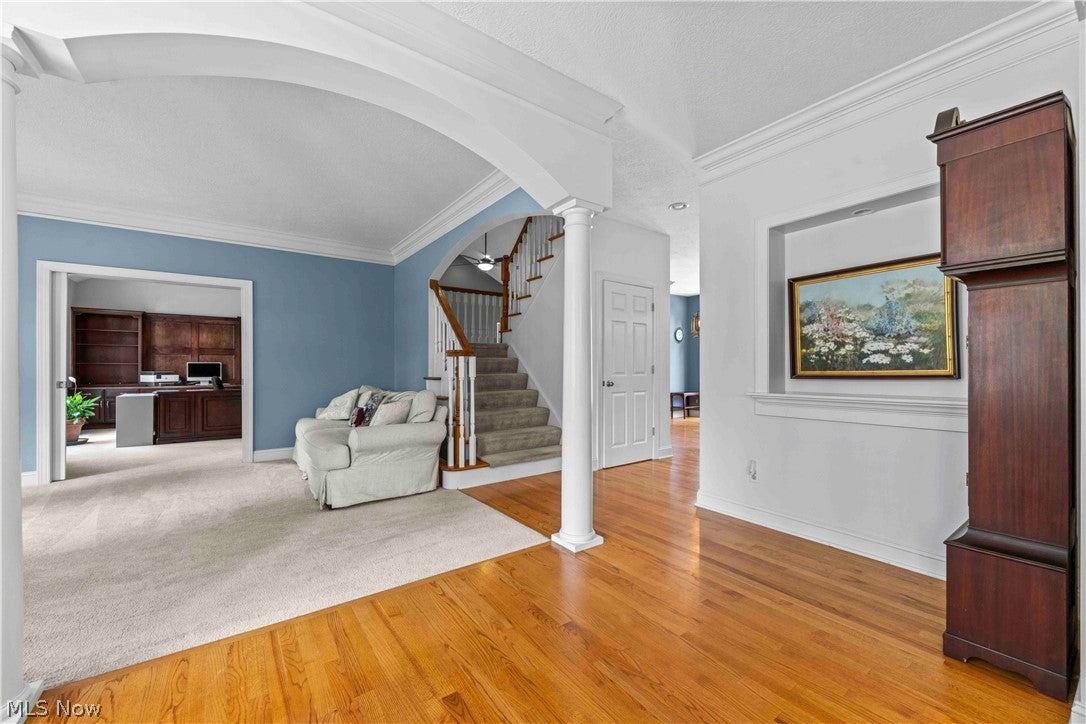
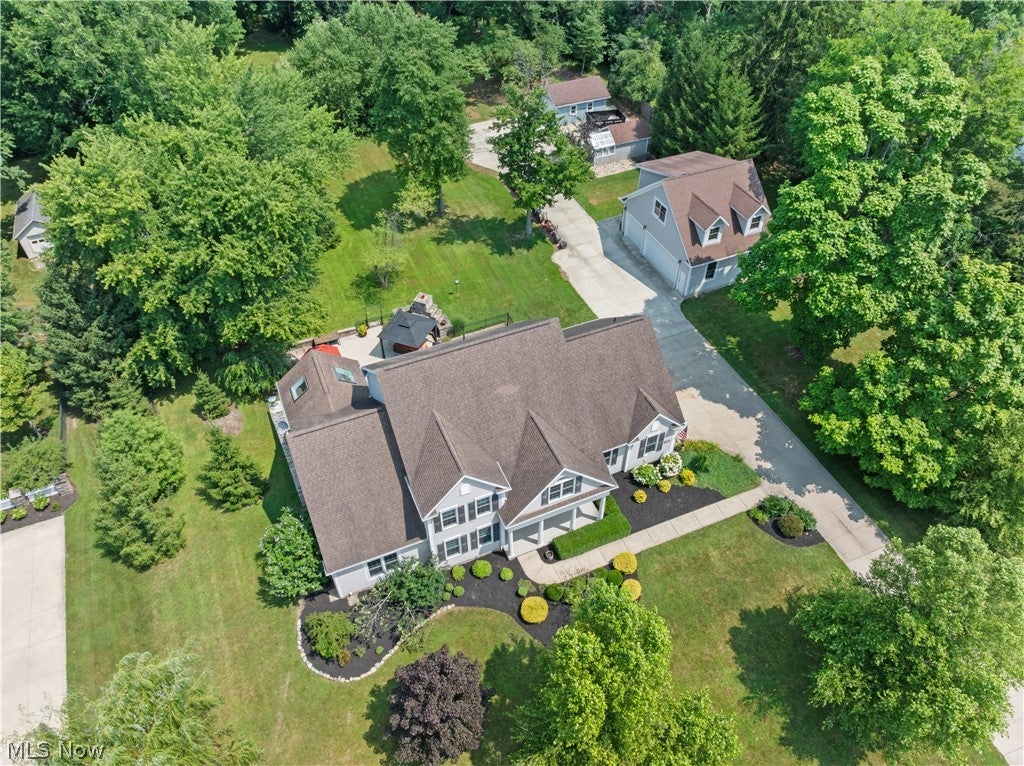
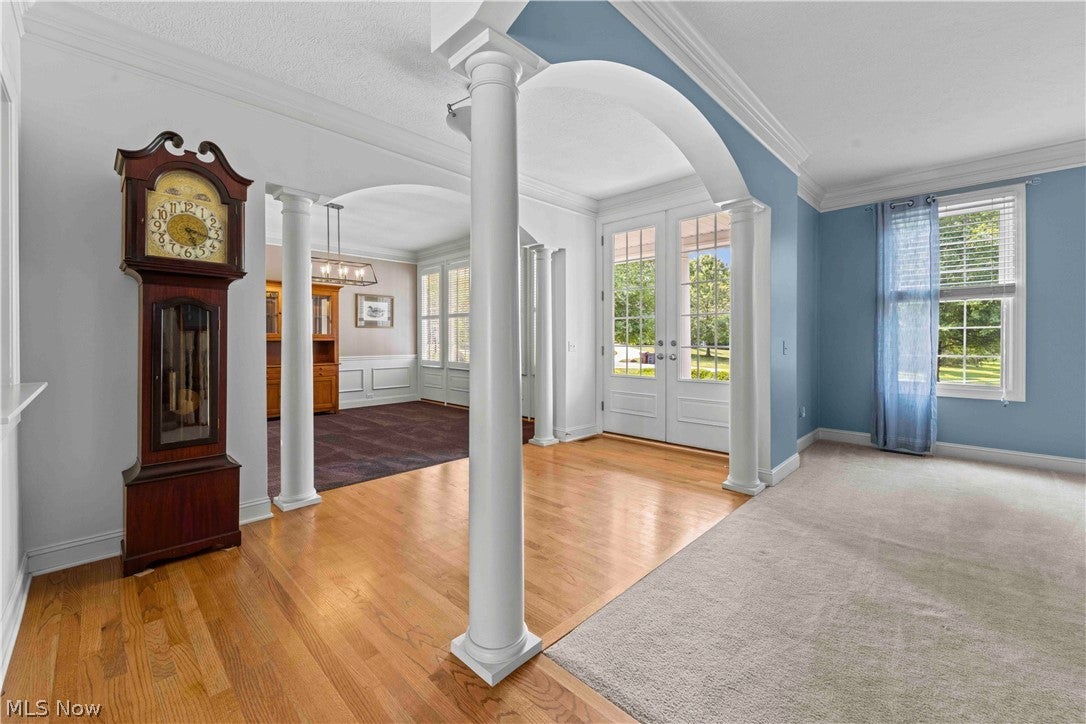
***SELLER REQUESTS HIGHEST AND BEST OFFERS BE SUBMITTED BY 8PM SUNDAY 7/19/26*** Welcome to this beautifully maintained custom home on the highly sought-after John Clark Lane, thoughtfully crafted by respected local custom home builder John Hershberger. Offering the perfect blend of quality craftsmanship, privacy, comfort, and versatility, this exceptional property is tucked away on a private lane in one of the area's most desirable locations. Designed for both everyday living and entertaining, the home features spacious, light-filled living areas, an updated kitchen with modern finishes, new windows, and fresh interior paint, creating a warm and inviting atmosphere throughout. Generously sized bedrooms and thoughtfully designed living spaces provide comfort for family and guests alike. Step outside to your own private backyard retreat, complete with a handcrafted Amish-built outdoor fireplace—an inviting space for relaxing evenings or entertaining family and friends. One of the property's most impressive features is the expansive six-car garage, including a three-car attached garage and a separate three-car, two-story detached garage. Above the detached garage is an unfinished living space with its own dedicated HVAC system and electrical service, presenting endless possibilities for a guest suite, home office, studio, fitness room, or additional living quarters. Combining exceptional craftsmanship, abundant storage, flexible living space, and a peaceful setting, this remarkable home offers a rare opportunity to own a quality custom-built residence in a prime location. Conveniently located near shopping, dining, and parks, this move-in-ready property is one you won't want to miss. Schedule your private showing today!

Save
Ask
Tour
Hide
Share
Listing Snapshot
Price 
$899,999
Days On Site 
41 Days
Bedrooms 
4
Inside Area (SqFt) 
N/A
Total Baths 
4
Full Baths 
3
Partial Baths 
1
Lot Size 
1.65 Acres
Year Built 
2003
MLS® Number 
5224753
Status 
Pending
Property Tax 
$11,372
HOA/Condo/Coop Fees 
N/A
Sq Ft Source 
N/A
Friends & Family
Recent Activity
a month agoStatus changed to Pending
a month agoListing updated with changes from the MLS®
a month agoListing first seen on site
General Features
Acres 
1.65
Attached Garage 
Yes
Garage 
Yes
Garage Spaces 
6
Land Lease 
No
Levels 
Two
Number Of Stories 
2
Parking 
AttachedConcreteDrivewayDetachedGarageGarage Door OpenerHeated GarageGarage Faces Side
Property Sub Type 
Single Family Residence
Security 
Smoke Detector(s)
Sewer 
Public Sewer
Style 
Colonial
Water Source 
Public
Interior Features
Appliances 
CooktopDryerDishwasherDisposalMicrowaveRefrigeratorWater SoftenerWasherOven
Basement 
Dimensions - ND x NDLevel - Basement
Cooling 
Ceiling Fan(s)Central Air
Fireplace 
Yes
Fireplace Features 
Family RoomWood Burning StoveWood Burning
Fireplaces 
1
Heating 
Natural GasForced Air
Interior 
BookcasesCeiling Fan(s)Crown MoldingDouble VanityEntrance FoyerEat-in KitchenHigh CeilingsKitchen IslandRecessed LightingWalk-In Closet(s)
Laundry Features 
Washer HookupElectric Dryer HookupGas Dryer HookupIn BasementMain Level
Window Features 
Aluminum FramesSkylight(s)
Bathroom 
Dimensions - ND x NDLevel - Second
Bedroom 
Dimensions - ND x NDLevel - Second
Dining Room 
Dimensions - ND x NDLevel - First
EatInKitchen 
Dimensions - ND x NDLevel - First
Family Room 
Dimensions - ND x NDLevel - FirstFeatures - Built-in Features
Laundry 
Dimensions - ND x NDLevel - First
Living Room 
Dimensions - ND x NDLevel - First
Office 
Dimensions - ND x NDLevel - FirstFeatures - Built-in Features
PrimaryBathroom 
Dimensions - ND x NDLevel - SecondFeatures - Walk-In Closet(s)
PrimaryBedroom 
Dimensions - ND x NDLevel - Second
Recreation 
Dimensions - ND x NDLevel - Basement
Sunroom 
Dimensions - ND x NDLevel - First
Utility Room 
Dimensions - ND x NDLevel - Basement
Workshop 
Dimensions - ND x NDLevel - Basement
Save
Ask
Tour
Hide
Share
Exterior Features
Construction Details 
StoneVinyl Siding
Exterior 
Other
Fencing 
Back YardPartial
Lot Features 
Back YardFront YardWooded
Patio And Porch 
Front PorchPatioSee Remarks
Roof 
AsphaltFiberglass
Windows/Doors 
Aluminum FramesSkylight(s)
Community Features
Accessibility Features 
Therapeutic Whirlpool
Financing Terms Available 
CashConventionalFHAVA Loan
School District 
Hudson CSD - 7708
Township 
Hudson
Schools
School District
Hudson CSD - 7708
Elementary School
Unknown
Middle School
Unknown
High School
Unknown
Listing courtesy of Pamela E Friedman of EXP Realty, LLC.


The data relating to real estate for sale on this website comes in part from the Internet Data Exchange program of MLS NOW. Real estate listings held by brokerage firms other than are marked with the Internet Data Exchange logo and detailed information about them includes the name of the listing broker(s). The photos may be altered, edited, enhanced or virtually staged. Information Deemed Reliable But Not Guaranteed. Copyright 2026 - Multiple Listing Service, Inc. – All Rights Reserved.

Neighborhood & Commute
Source: Walkscore
Save
Ask
Tour
Hide
Share